
1,693 views ·
4 replies
2k views
4 replies
Exterior walls with 1.25x2 inch studs 10 cm c/c - common?

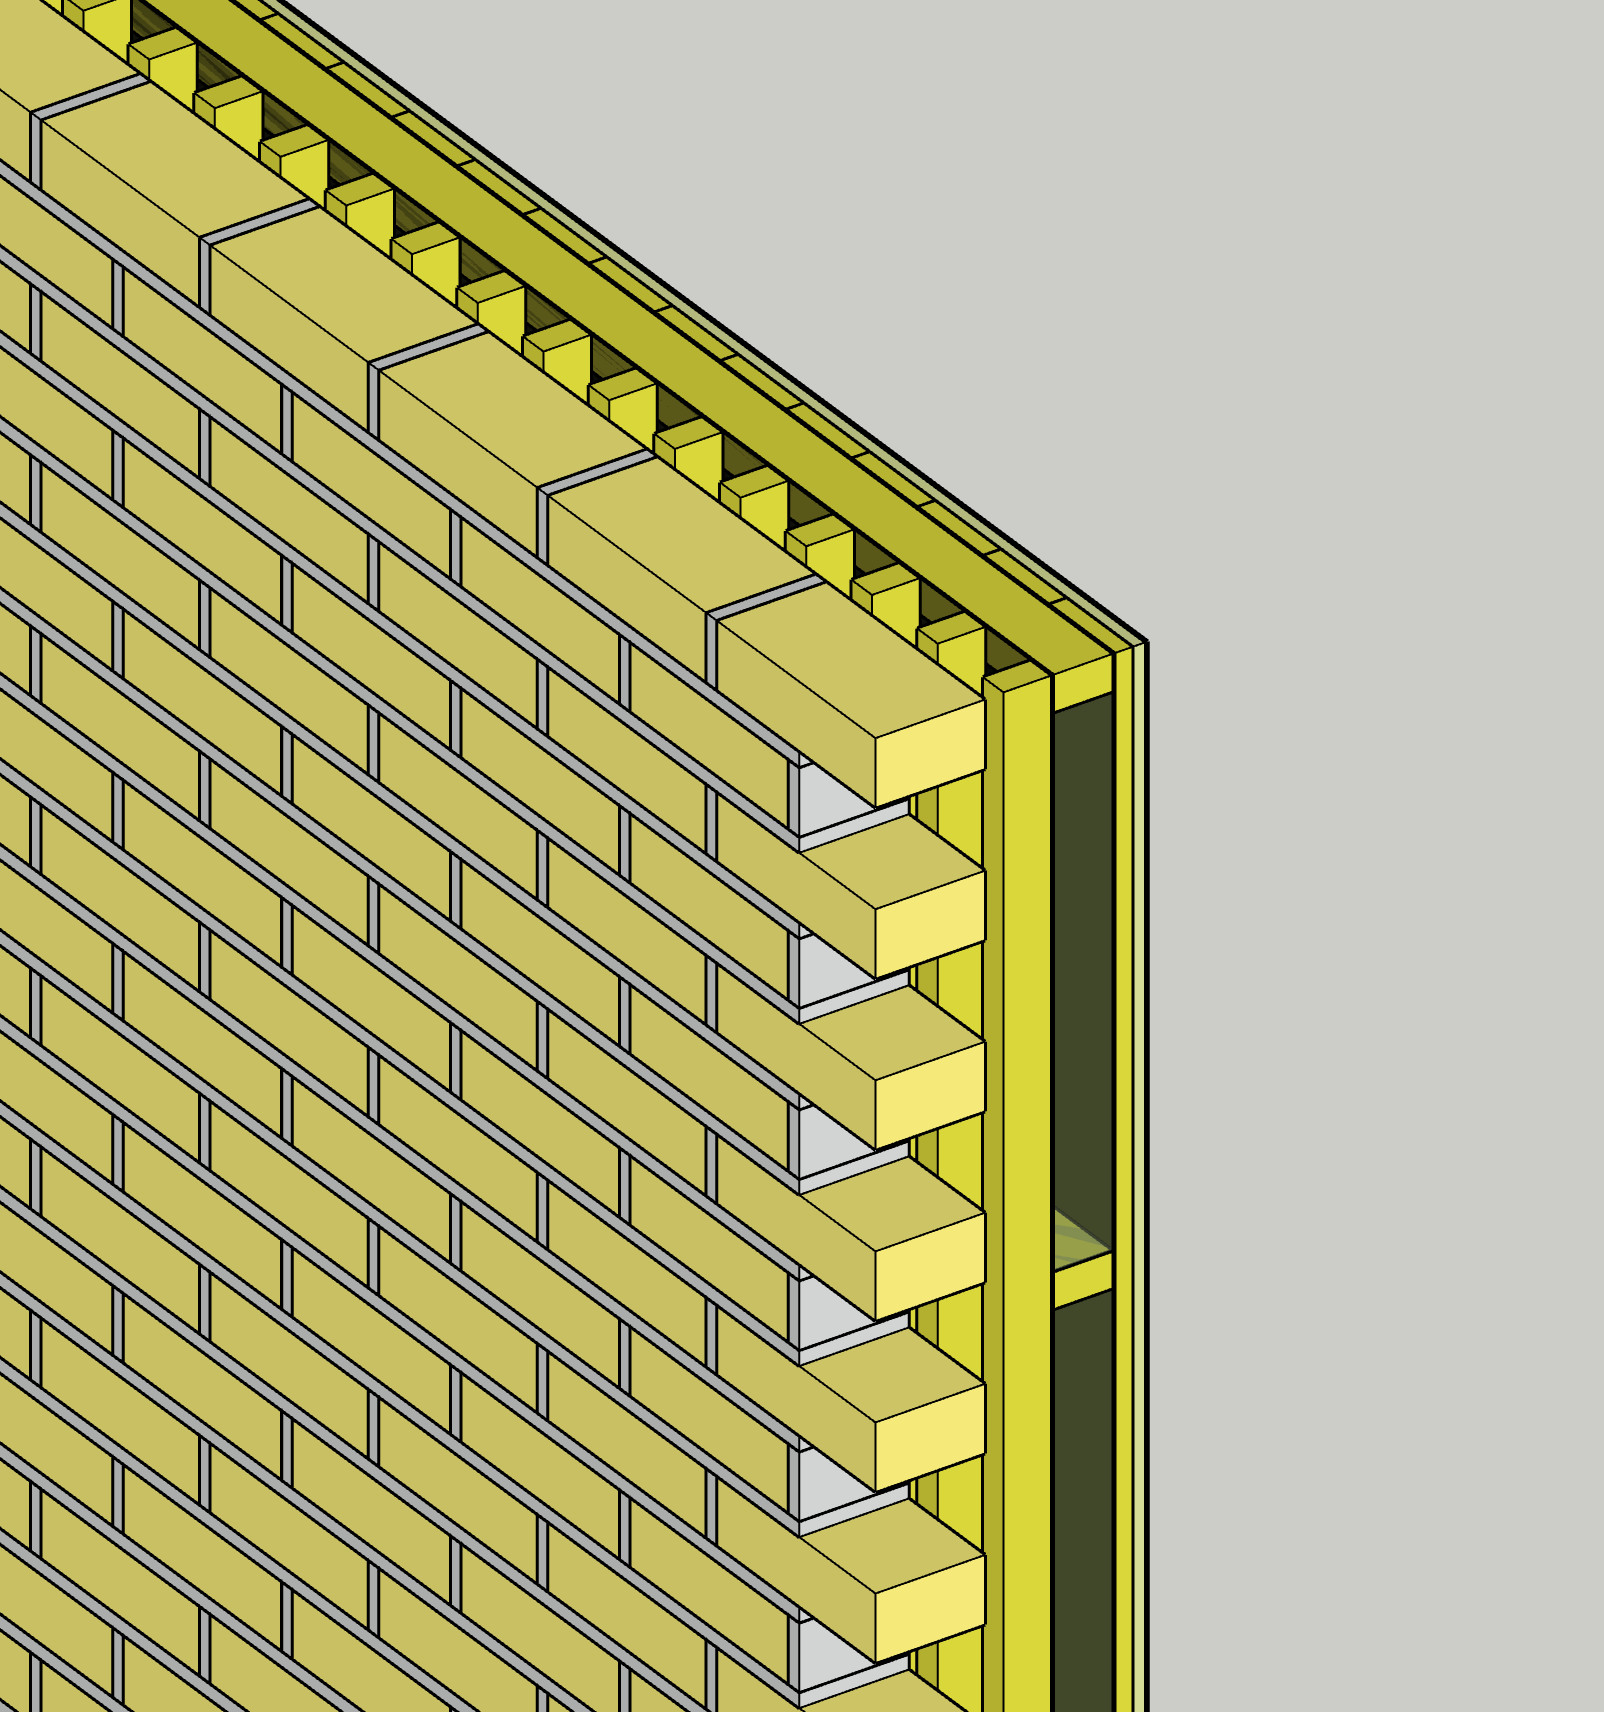
I have moved into a house from 1954. The building permit specifies how the exterior wall (should have) been constructed, and I have a sketch of the different layers. It looks quite peculiar - was this a common way to build exterior walls? This feels like a mix of panel houses and framed houses, it feels a bit like a designer "winged" it and took a bit from both? Is there anything particular to consider with such a construction?
The layers as stated in the building permit from the outside are:
- Brick
- Air gap
- Vertical studs 1.25x2 inches 10cm c/c
- Paper
- Horizontal studs 2x2.25 inches with "laxåplatta" (no c/c specified, so I set 60cm on the sketch, have not managed to find out how wide a laxåplatta is)
- Diffusion paper
- Panel
- Porous
- Wood fiber
/V
The layers as stated in the building permit from the outside are:
- Brick
- Air gap
- Vertical studs 1.25x2 inches 10cm c/c
- Paper
- Horizontal studs 2x2.25 inches with "laxåplatta" (no c/c specified, so I set 60cm on the sketch, have not managed to find out how wide a laxåplatta is)
- Diffusion paper
- Panel
- Porous
- Wood fiber
/V

It was probably not a common building method in 1954. Laxåplattan was a mineral wool board from Laxå Bruk. With a thickness in this case of 2 1/4 inches, i.e., 56 mm, the construction was clearly below the insulation standard of the time of about 100 mm. The construction of small houses was quite strictly regulated through the government loans mediated by the National Housing Board. I don't think this house had any government loans. The view on insulation was different from today, which is entirely focused on energy conservation. Insulation was a matter of comfort. Energy prices were very low, whether one used wood, coke, or oil. The brick façade also helped to even out temperature differences between day and night.
Interesting! The dimension of the stud was apparently 2x2.5" i.e., 6.3 cm, but still quite a bit less than any 10 cm. It'll be interesting this winter to see if we notice temperature differences in the house due to the thin insulation.J justusandersson said:It was probably not a common building method in 1954. The Laxåplattan was a mineral wool board from Laxå Bruk. With a thickness in this case of 2 1/4 inches, i.e., 56 mm, the construction was clearly below the insulation standard of the time of about 100 mm. The construction of small houses was quite heavily regulated through the state loans mediated by the Housing Board. I don't think this house had any state loans. The view on insulation was different from what we have today, which is entirely focused on energy conservation. Insulation was a comfort issue. Energy prices were very low, whether you used wood, coke, or oil. The facade brick also helped to even out the temperature differences between day and night.
In terms of comfort, I don't think you'll notice much, however, it may show on the heating bill. The best way to heat such a house, I believe, is with geothermal energy. When the house was built, there was a law requiring a boiler that could be fired with solid fuel.
Click here to reply