Hello

I am building an insulated sunroom that will be unheated during winter. It has a concrete pier foundation with insulation, and on top of that a vapor retarder and then subflooring. I am thinking, as in the picture below, to build the outer wall and then the subfloor, with the vapor retarder, inner wall and floor meeting and being taped.
But then I see on and
Minute 7

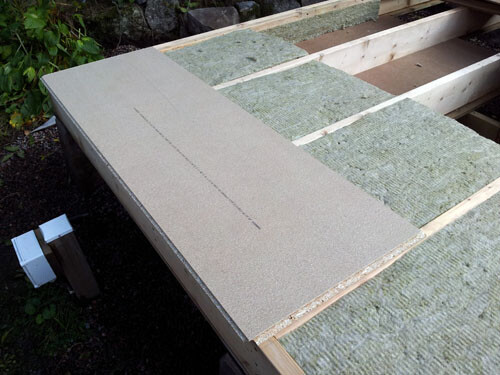
that you first lay the subfloor and install the outer wall on top of it? That looks easier, but then you have subflooring extending to the outer wall's wind barrier. Doesn't seem optimal from a moisture perspective?
I would have done as you thought. A subfloor can be imagined to be replaced for some reason during the building's lifespan, so it's good if it's not under the frame.
I have more trust in the wood guide than "FixarTV".
I would have done as you planned. A subfloor can be thought to be replaced for some reason during the building's lifespan, so it's good if it doesn't lie under the frame.
I have more confidence in "träguide" than "FixarTV".
Good input, yes it is a risky construction and there will be problems 10+ years,
Click here to reply
Vi vill skicka notiser för ämnen du bevakar och händelser som berör dig.



Bernieberg said: