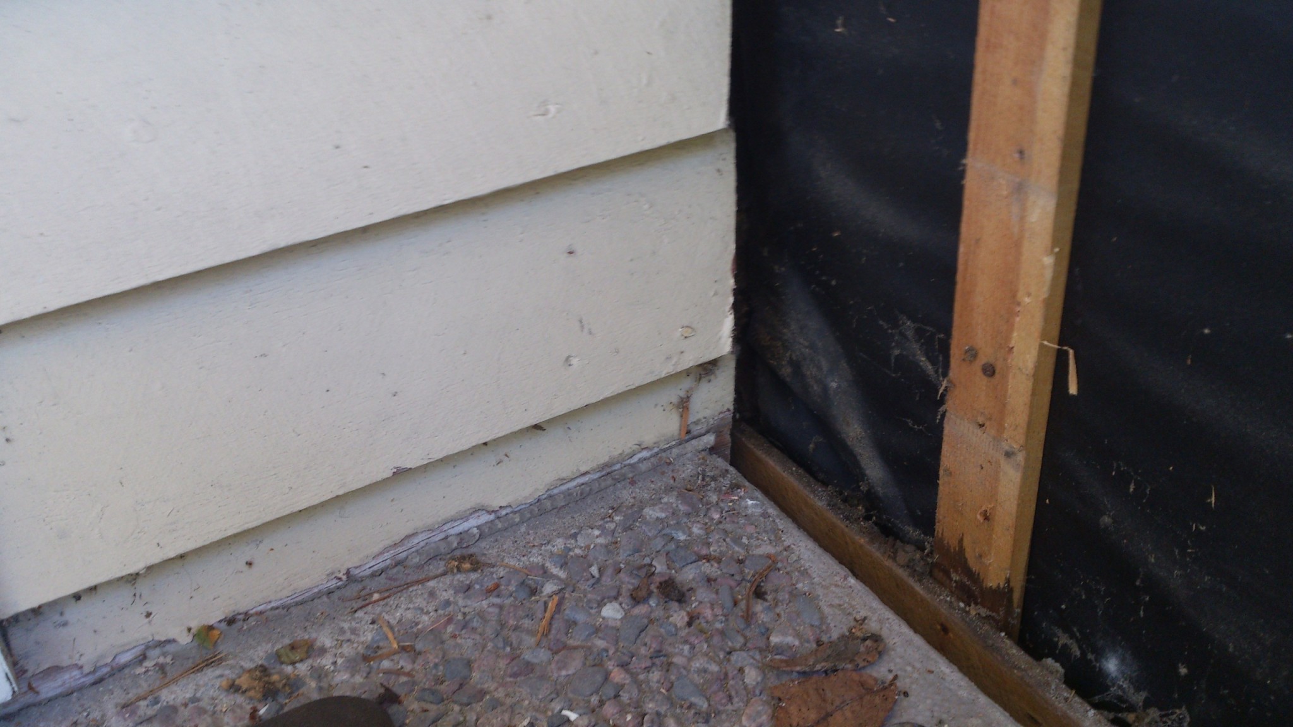
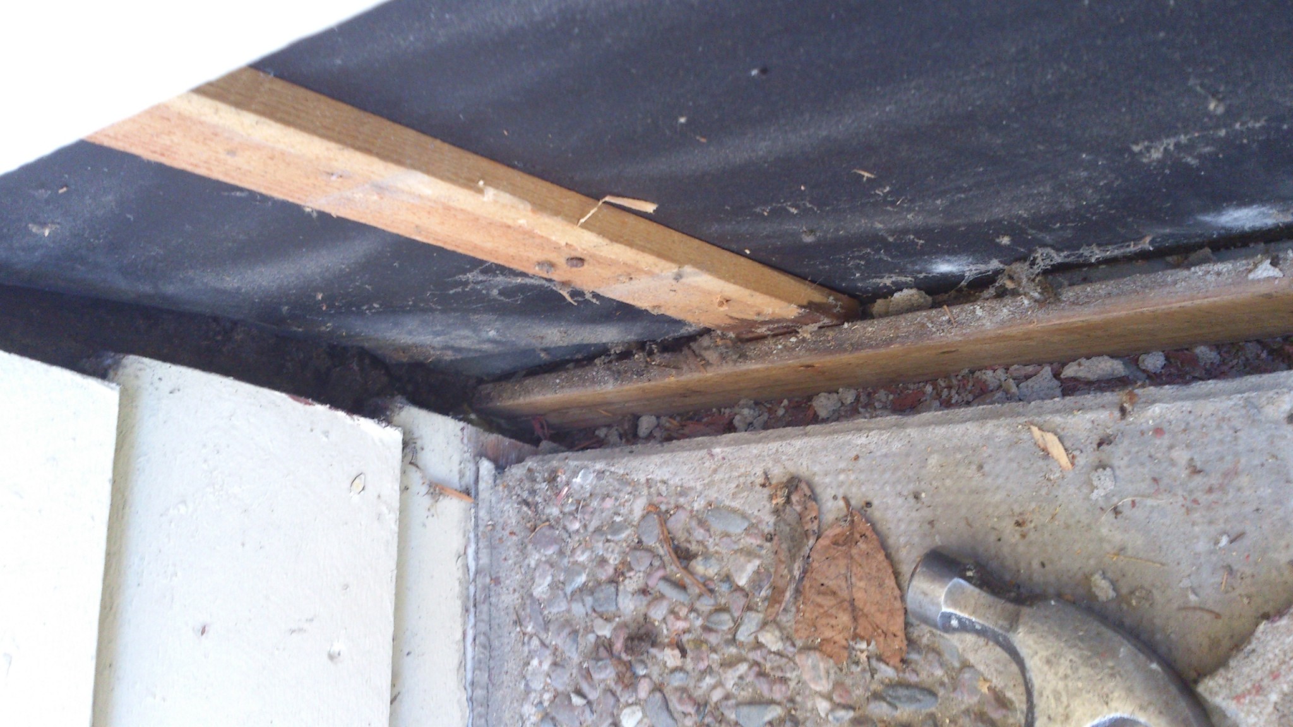
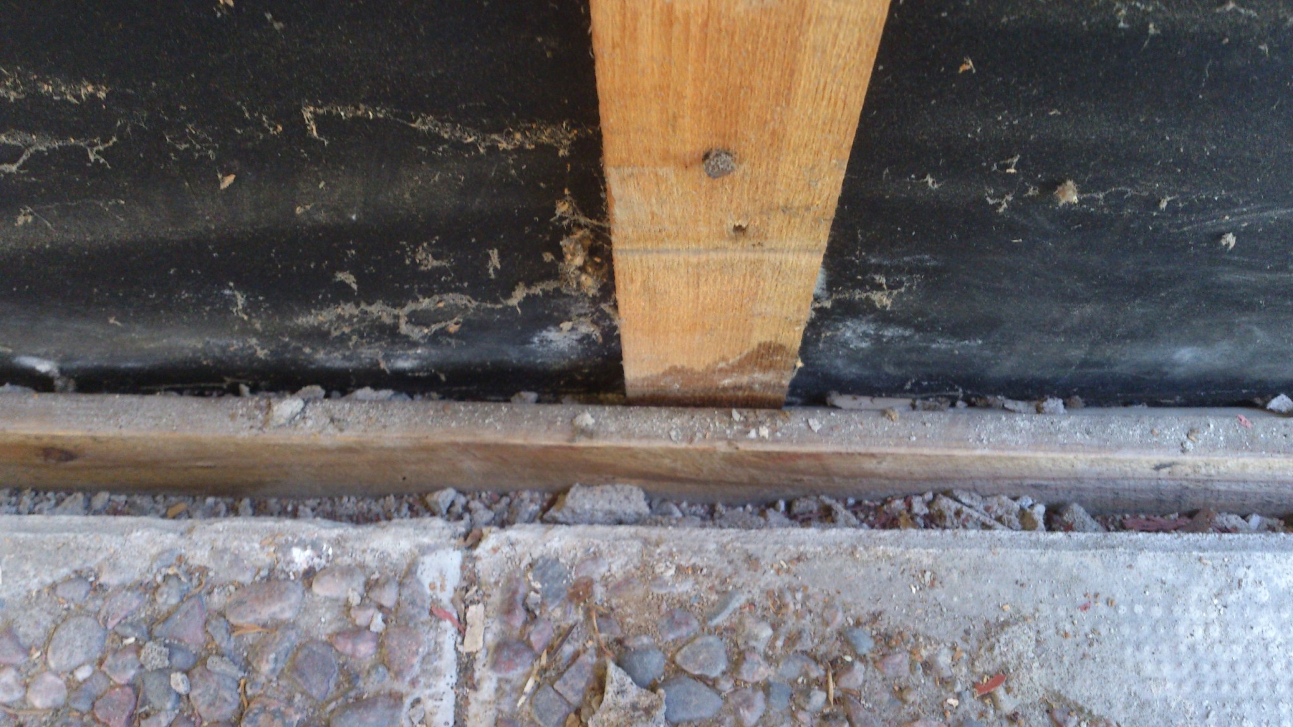
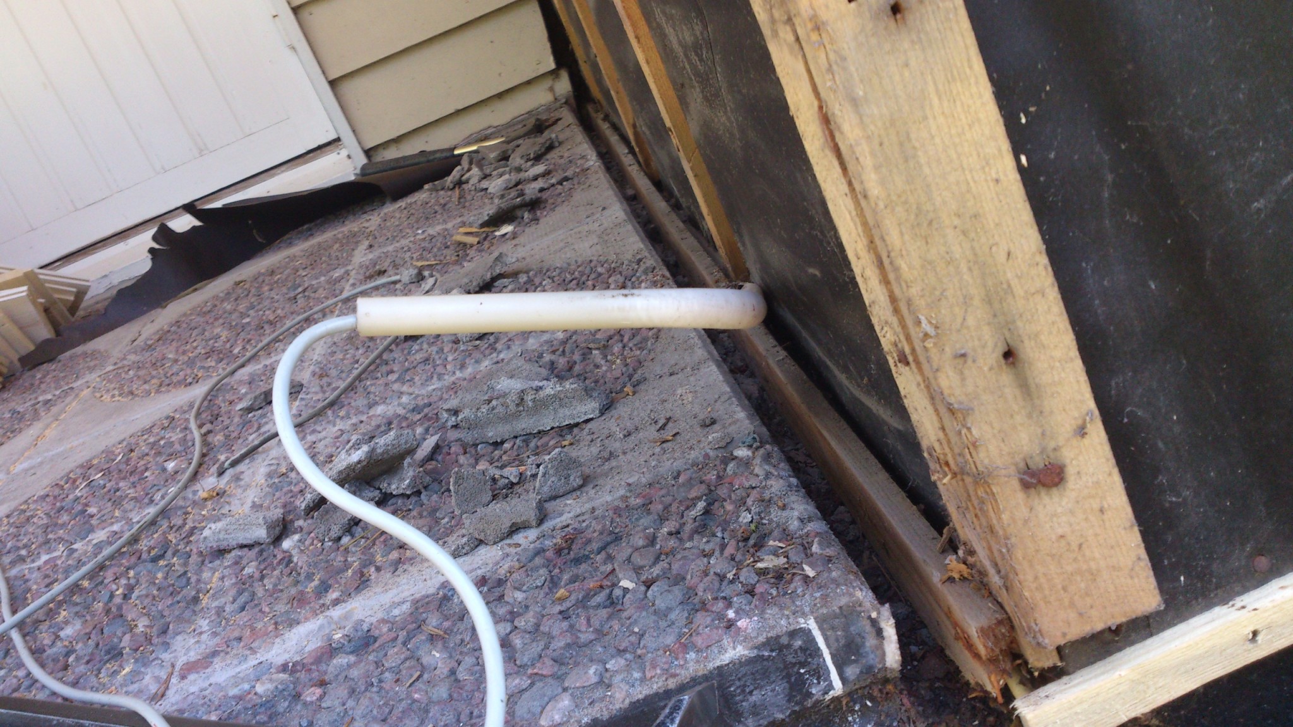
I need tips and advice on what to do here. The old panel went down a bit behind a cast porch, cast plates, under the roof. Between the porch and the exterior wall, plaster had been applied to make it tight. hmm. Now I’m in the process of replacing the exterior panel and have started tearing it down here. The bottom plank I removed was relatively healthy, only a bit worn on the outer corner. The tongue and groove horizontal paneling that will go up does not have the same thickness as the old panel. Can I just cast the gap again, use slightly thicker raw boards to extend the panel, and install it, for example, 5 mm above the floor?
Don't know if I understood correctly, but isn't it possible to finish with, for example, a drip plate that sticks out a bit and covers against the casting, which you raise slightly at the edge for drainage away from the wall?