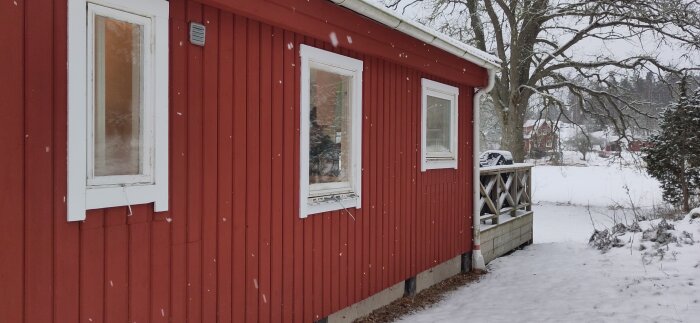
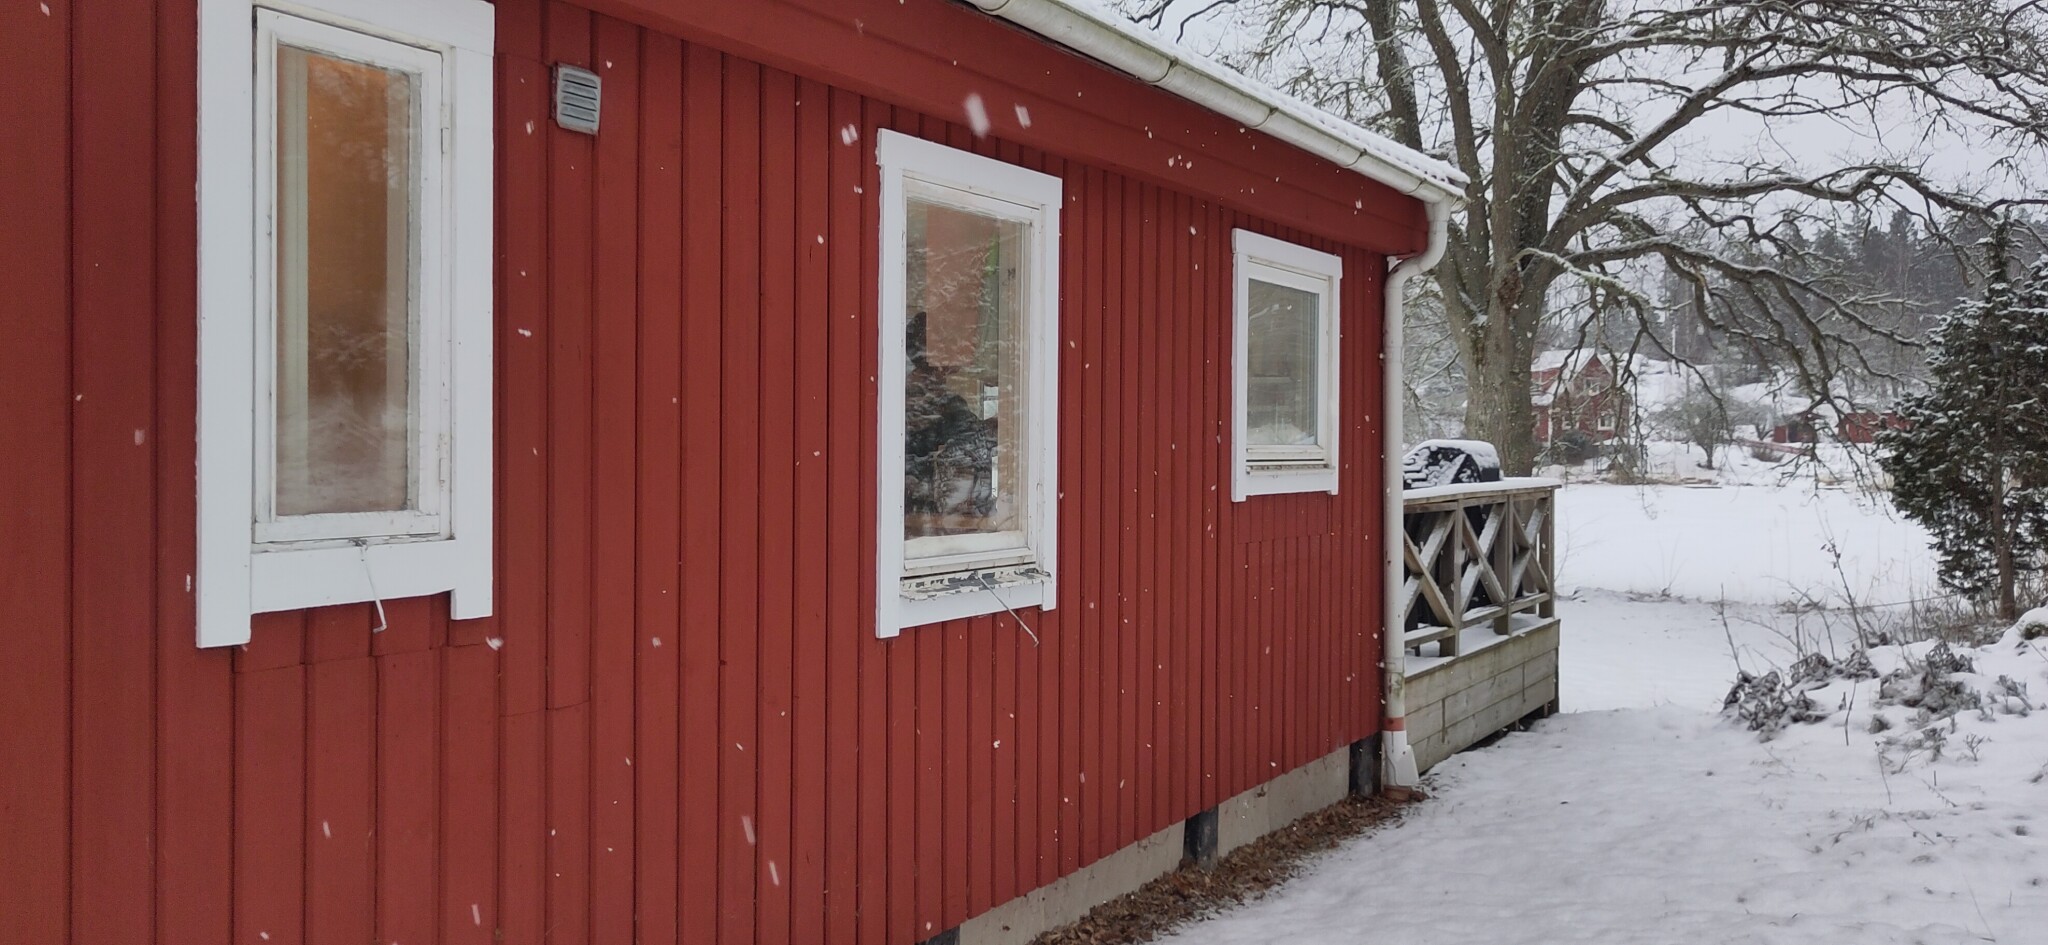
The existing cabin is on a pier foundation built in the 70s with thin exterior walls, probably 95mm.
In the small bathroom (about 1.5x2m), it has become cramped because we have had a pump, filter, and hot water mixer, and therefore a pump house will be built right against the bathroom's exterior wall where we will move the equipment and later renovate the bathroom. The pump house will be an extension on the long side of the cabin.
The pump house will have a separate entrance and measure about 1.5x1.5m and will stand on a pillar foundation (screw piers). It is completely separate, so there is no passage from the bathroom to the pump house, just a connection of pipes between them.
For this extension, should I
1) Tear down the exterior paneling (vertical double-scarf joint)?
2) Remove the nailing battens under the exterior paneling?
3) Should the wind barrier be removed, and how do you splice between the old and the new wind barrier?
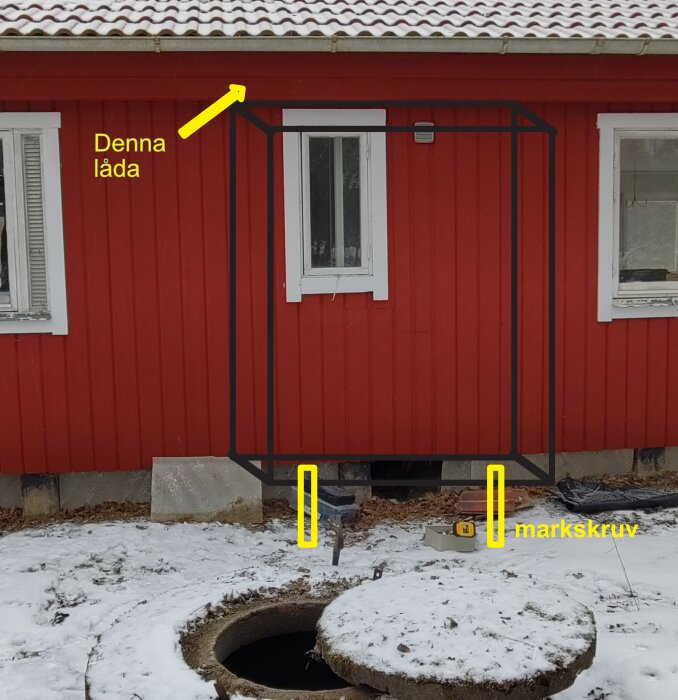
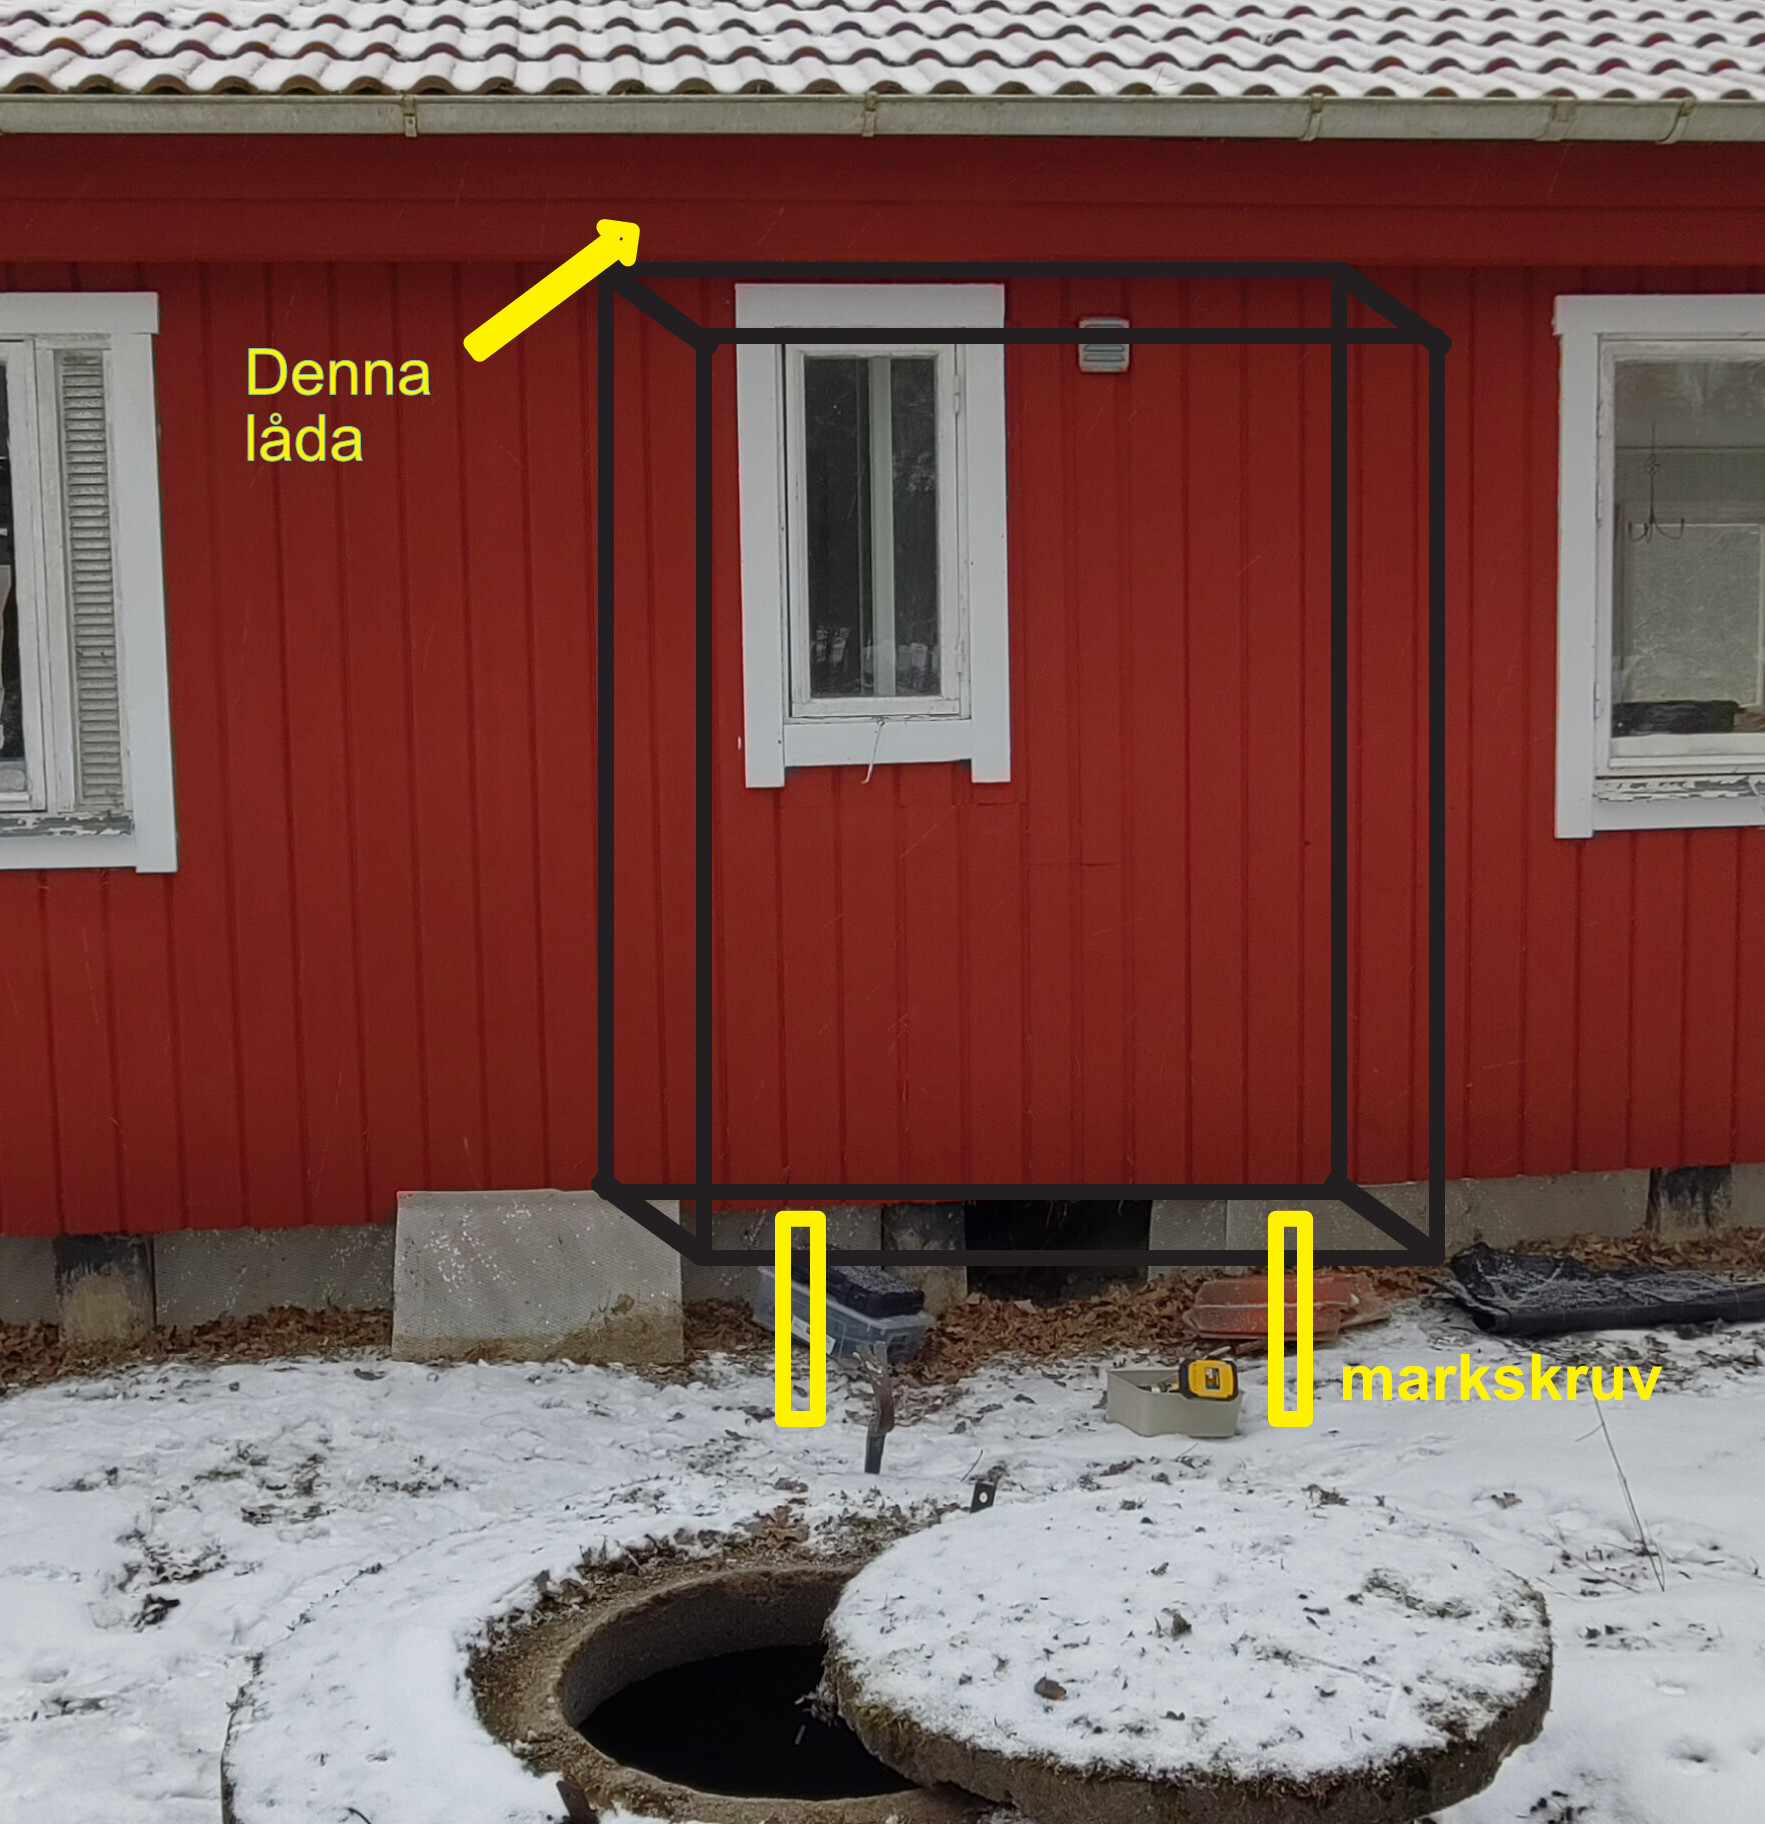
4) What is the "box" marked in the picture called, and how do I build the roof of the pump house when it gets in the way?
I am also considering what dimension I should use for the rafters. I understand that most single-pitch roofs are done with 45x220, but there are some space constraints in height with a 14-degree slope (35cm in height difference), so smaller rafters would be preferable if possible. Can I go down to 45x145 and still be secure with cc 1200mm? I can, of course, decrease the cc if it would help. The extension's dimensions will be approximately 1400mm from the house plus a 300mm overhang.
You don't really need any heavy timber for the roof rafters, as it's a small roof area with a short span, and the roof above looks quite flat. If you choose the same dimension as the rafter on the house's roof, I'm convinced it will hold.
What you need is proper insulation in the floor, walls, and roof if you want to keep heating costs low, and you might not need full ceiling height inside the pump house.
Skip the ground screws, cast an insulated slab or build a lecagrund if you want a wood joist floor. I suggest a vinyl floor and floor drain in the pump house, but a simple concrete floor with a floor drain will do just fine.
Skip the ground screw, cast an insulated slab or build a lecagrund if you want a wood framework. I suggest vinyl flooring and a floor drain in the pump house, but a bare concrete floor with a floor drain is really sufficient.
Since the house stands on pillars, I thought I'd go for the same solution. What is the downside to the ground screw, like Stavrex for example? I envisioned finishing the outer shell during my 4-week vacation...
Got it 👍
But what do you think: isn't it reasonable to demolish the exterior facade so that the upper support beam for the shed roof gets a better connection to the house studs?
The eave box too, so I can attach it higher up? (It's hardly possible to build "around" the eave box, the support beam can't be attached there, right?)
But what do you think: surely it's reasonable to tear down the outer facade so the upper bearing beam for the shed roof gets a better grip on the house's studs?
Absolutely, remove the panel where the extension will be plus a couple of extra dm on the sides so you can seal properly against the house's wind barrier.
The eaves box as well, so will I be able to attach it higher up? (It's hardly possible to build "around" the eaves box, the beam can't be attached there, right?)
The simplest way is to make the extension completely under the eaves of the house. However, the most aesthetically pleasing option would be to let the house's roof continue at the same angle so the pump house comes under the same roof (but that might be too advanced for your build).
The simplest option is to build the extension entirely under the eaves of the house. However, the most aesthetically pleasing would probably be to let the house's roof continue at the same angle so that the pump house comes under the same roof (but that might be too advanced for your project).
Thanks!
Should you put plastic on the inside against the old exterior wall?
There is quite a lot of condensation on the pump, and the heat will be on all year round, so plastic is definitely needed, but as mentioned, is it also necessary to put plastic against the house's old exterior wall?
The existing cabin is on a plinth foundation built in the 70s with thin exterior walls, probably 95mm.
In the small bathroom (about 1.5x2m) it has become cramped since we had a pump, filter, and hot water mixer, and therefore a pump house will be built flush against the bathroom's exterior wall to which we will move the equipment and later renovate the bathroom. The pump house will be an extension on the cabin's long side.
The pump house will have a separate entrance and measure about 1.5x1.5m and stand on a plinth foundation (screw plinths). It is completely separate, so no access from the bathroom to the pump house, just pipe conduit between them.
For this extension, should I
1) Tear down the outer paneling (vertically aligned tongue and groove)?
2) Remove the nail battens under the outer paneling?
3) Should the wind barrier be removed and how do you splice the old and new wind barriers?
4) What is the "box" marked in the picture called, and how do I build the roof for the pump house when it gets in the way?
[image]
[image]
Is it possible to move the extension so that the window in the existing bathroom remains?
I don't think the plastic has much of an impact there. The important thing is to ensure there are no gaps where outdoor air can circulate in during the summer. If there's no circulation of outdoor air, then there won't be any condensation either. However, the plastic probably won't hurt. It's usually advised against having double layers of plastic. But it's a relatively small part of the wall where you might end up with it anyway.
A curious question is why you're planning such a large extension if it's only for a water pump and water heater. A common solution is to build an insulated cabinet attached to the facade. Big enough for a pump and water heater, but nothing more. Then, if you need to work on the equipment, you stand outside and work through open doors. But you can't go inside.
I was considering a smaller building, partly because I'm generally curious about building a little mini-house and learning all the parts, and partly because I want to be able to go in there and work on things regardless of the weather (e.g., if there are issues in the winter).
But primarily, the love for learning how to build.
Click here to reply
Vi vill skicka notiser för ämnen du bevakar och händelser som berör dig.