The basement project continues and occasionally creates some side projects.
A long time ago, I removed a large chimney with an accompanying open fireplace, but the reinforcement in the floor joists remains. Now I'm considering removing this since there have been some settlements since the house was built in 1947.
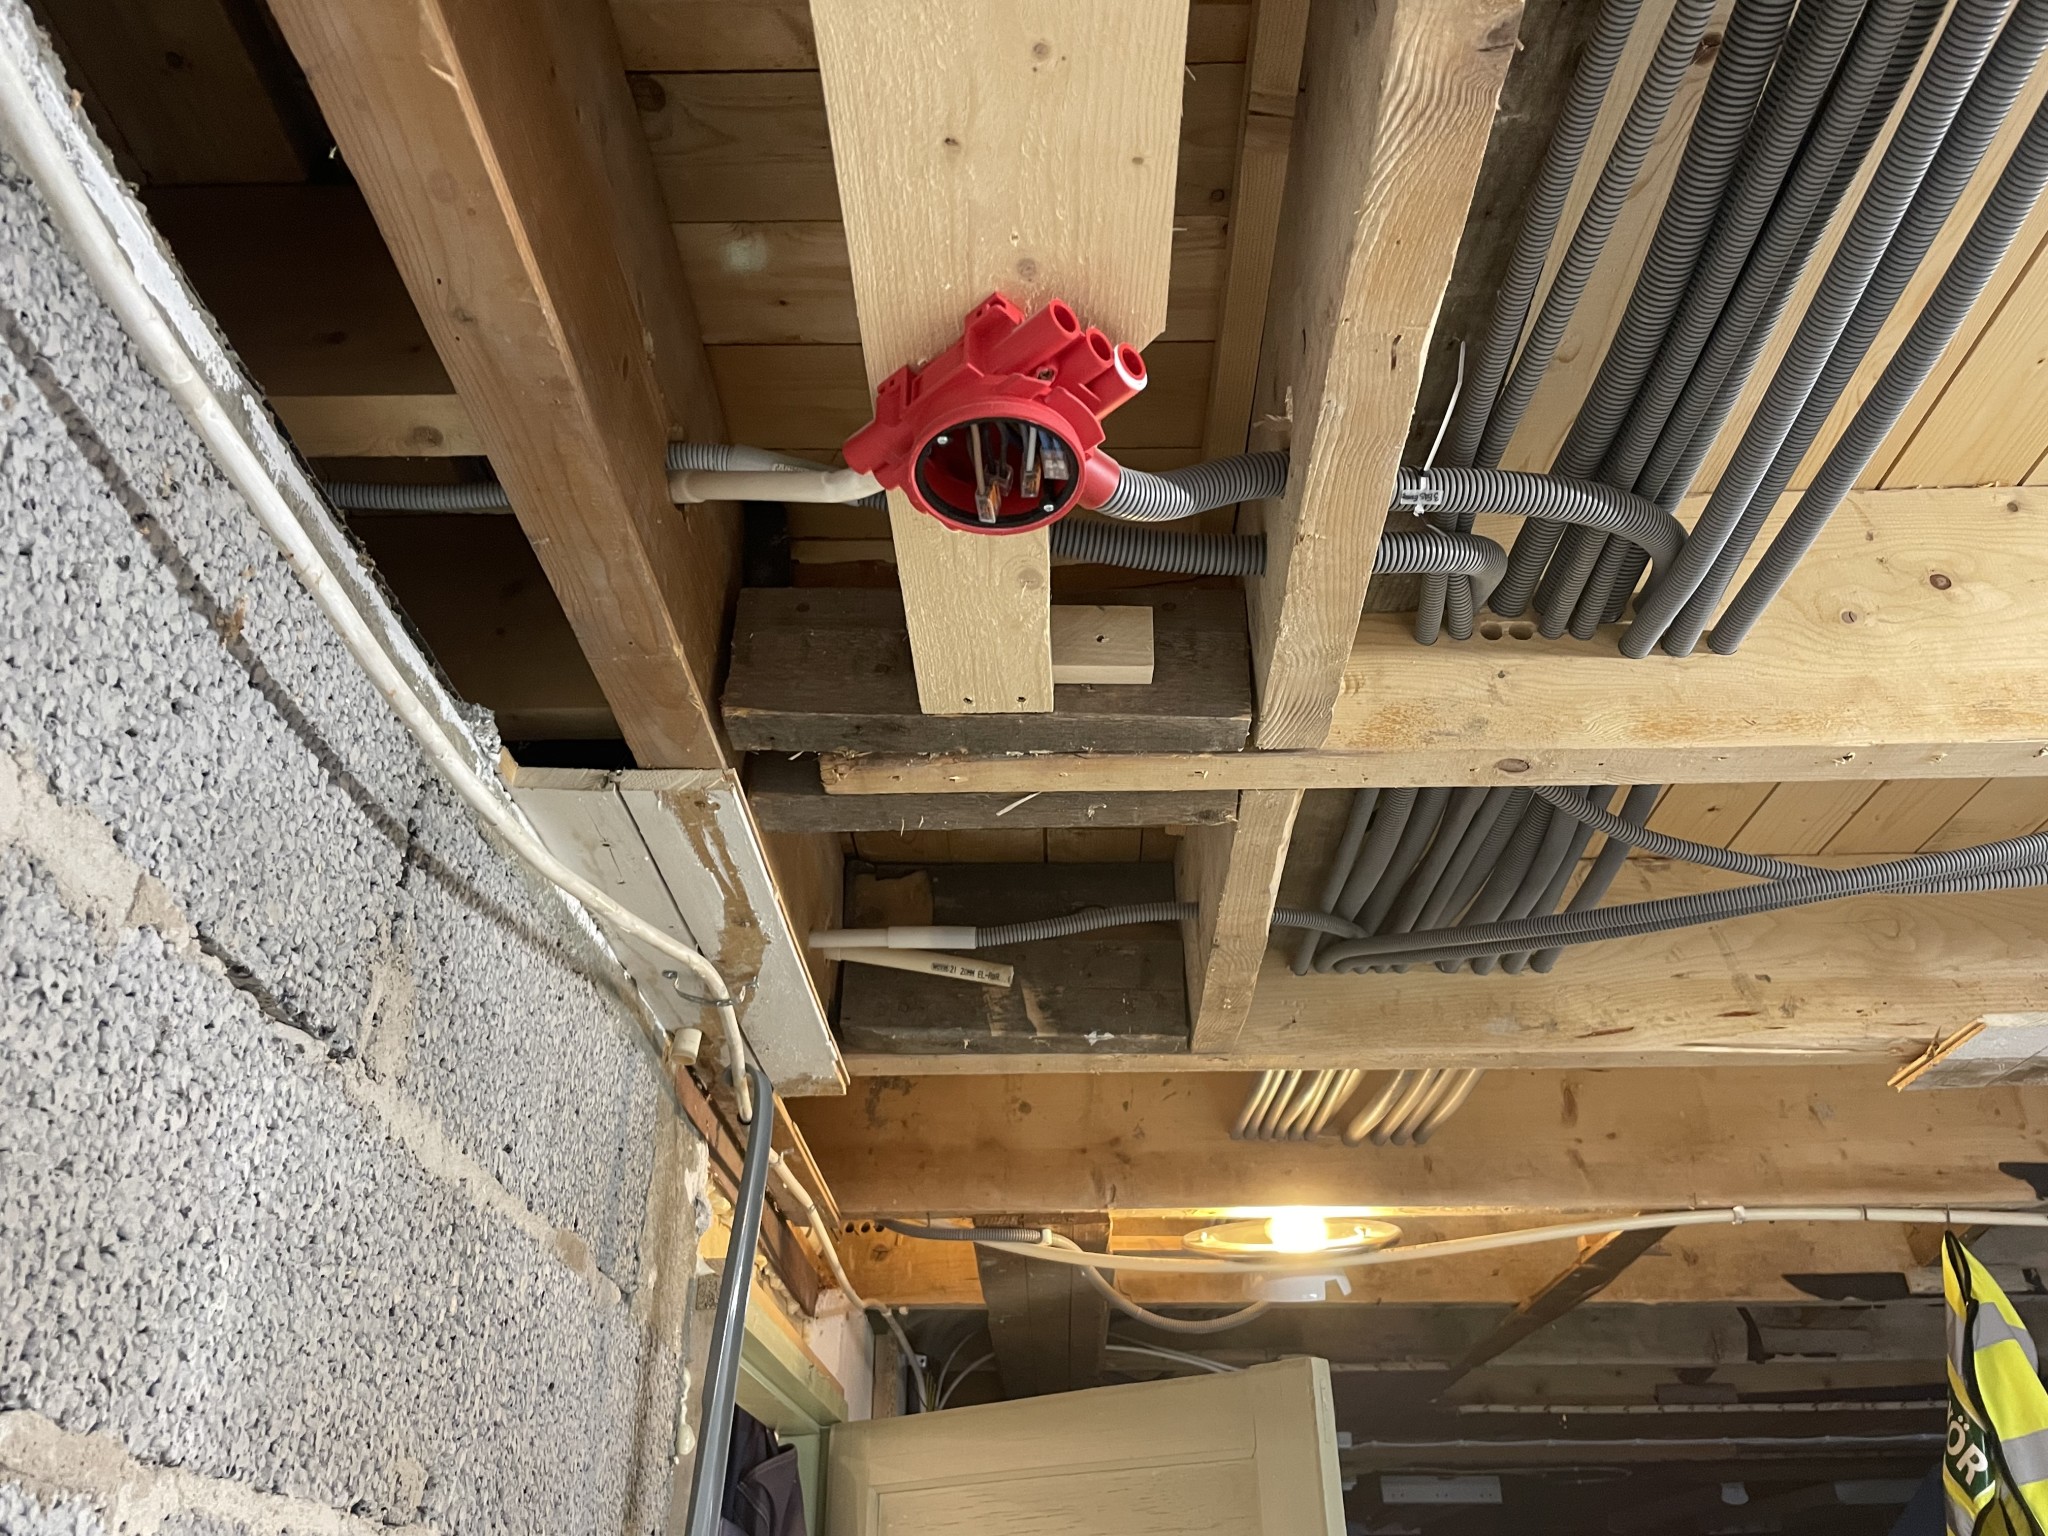
There are two floor joists that are reinforced near the heart wall, about 30cm in. The span for the joists is 3.5m.


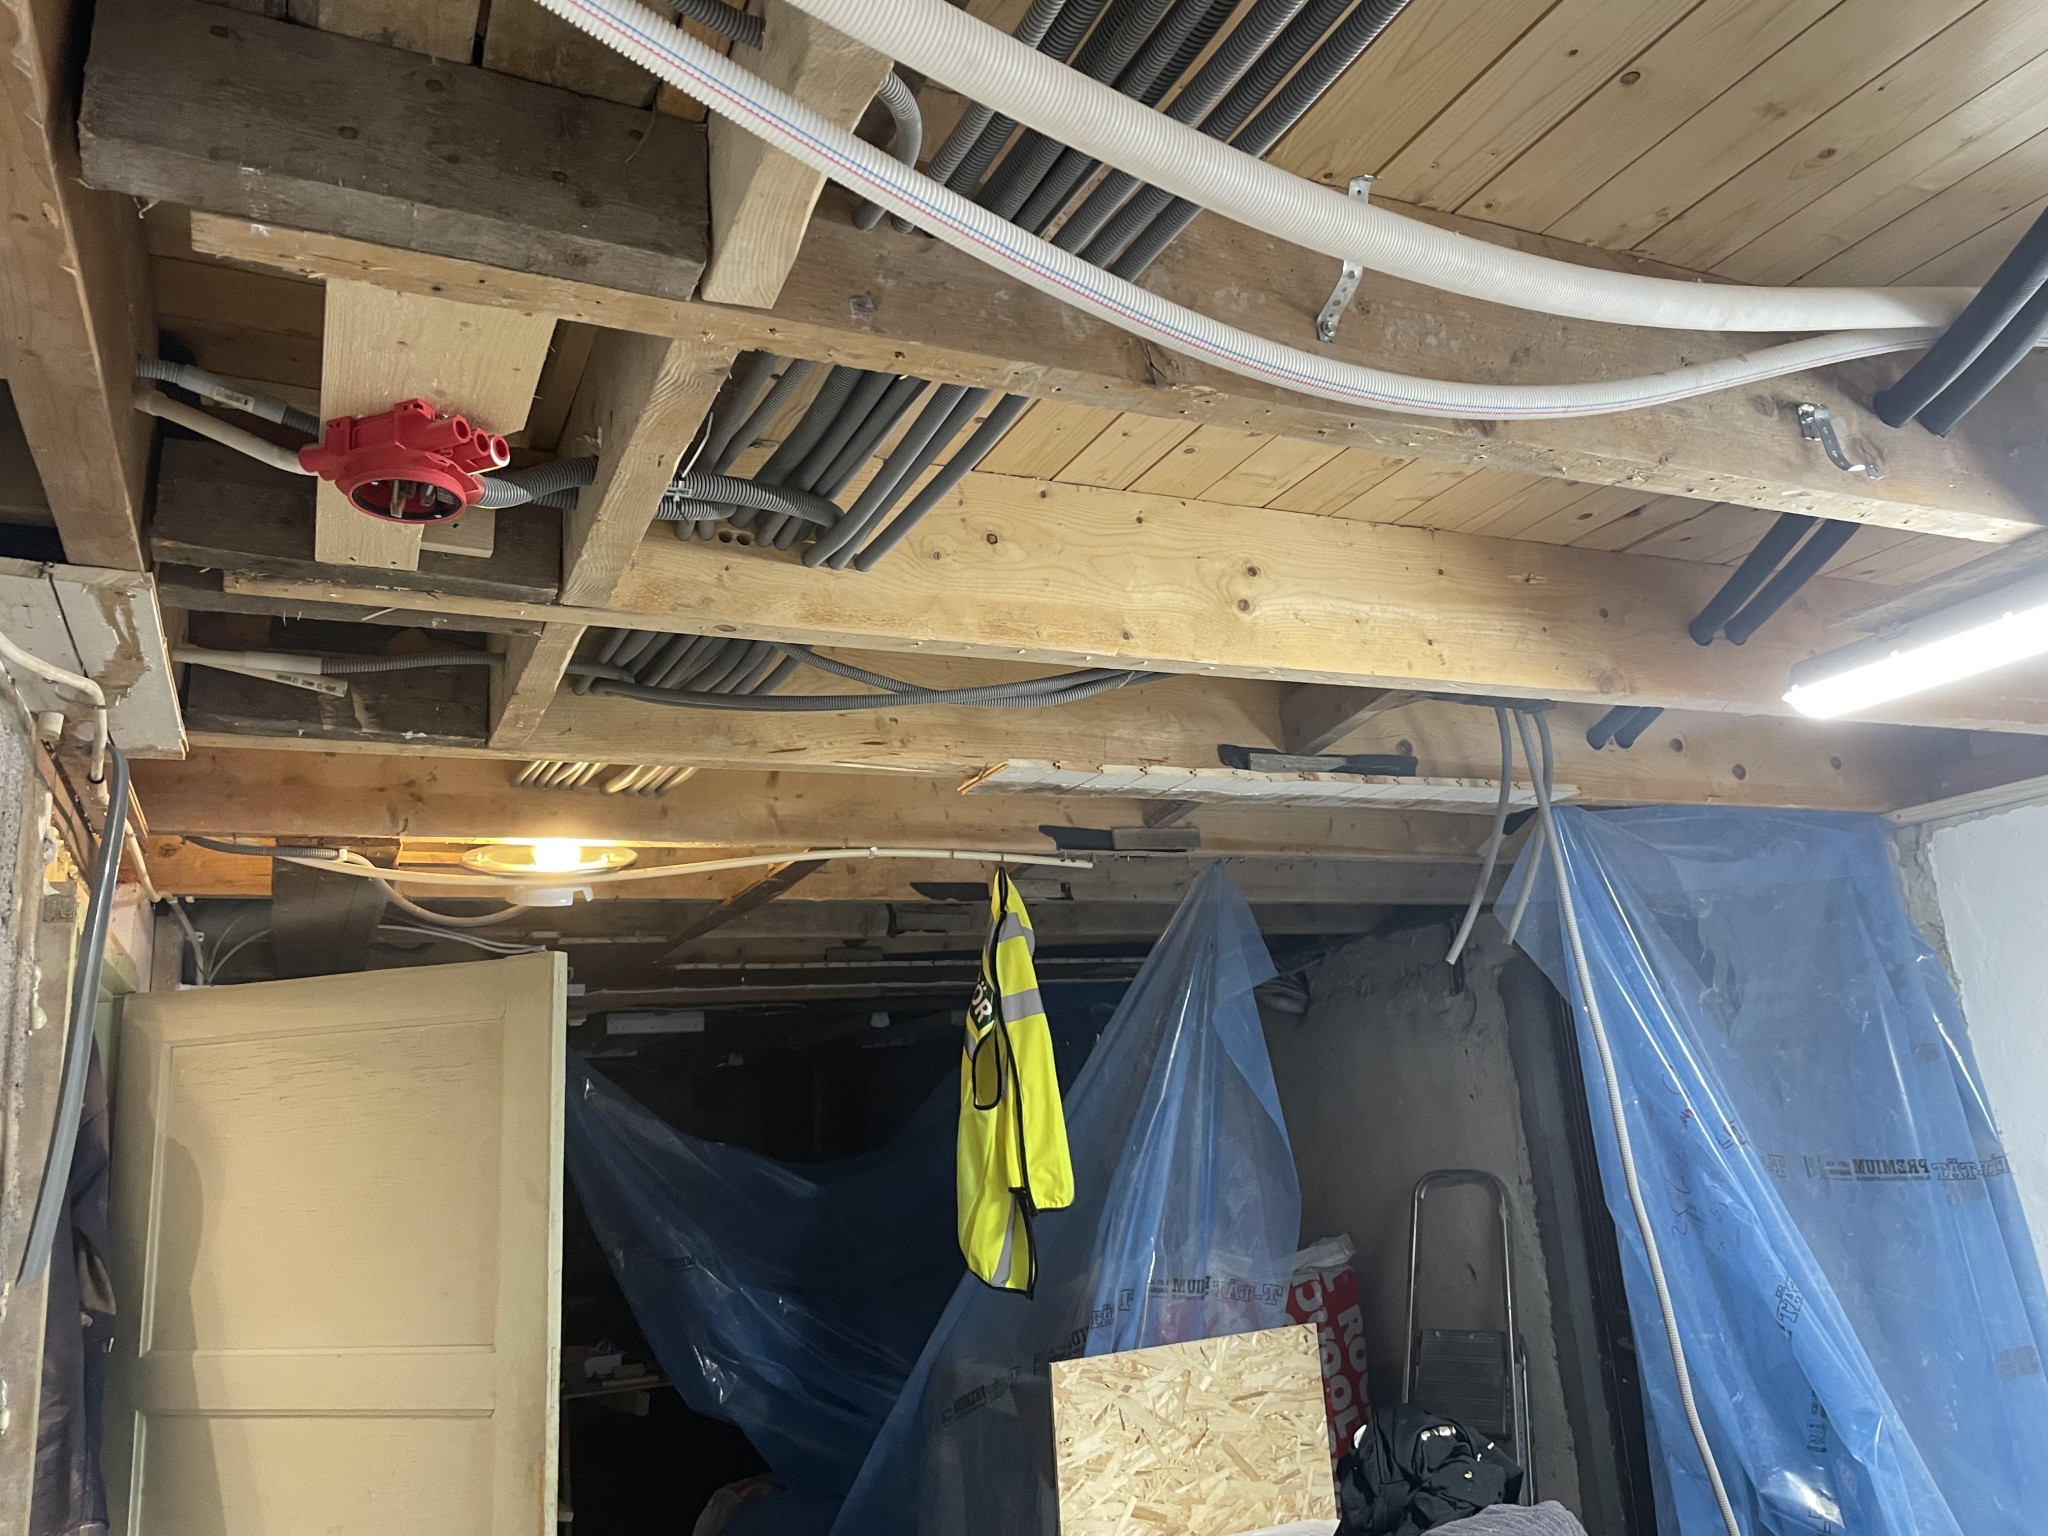
The question is how to extend the floor joists in a good way. The problem here is that about 35 cm from the end of the floor joist, there is a large amount of electrical conduits that cannot be moved.
If I had a meter of free space, I would have glued and nailed/screwed standard lumber or plywood to the sides of the existing floor joist and been satisfied with that, but now, with only 35cm to work with, I'm doubtful about the operation. The support on the heart wall is good, and I can fix it into the floor joists on the other side of the heart wall, but I can't insert anything past the heart wall.
These joists do not bear any significant load from above. It is an open floor in the living room above.
Is it possible to extend a joist 30cm given this situation?
Your description is not unambiguously clear, but in principle, it should work. Use two meter-long pieces (wood or thicker plywood) that you screw and glue from both sides. The moment is not so great so close to the support.
The overhang is closest to the leca wall on the left in the picture.
Floor joists running left-right.
Other things crossing the floor joists are noggins.

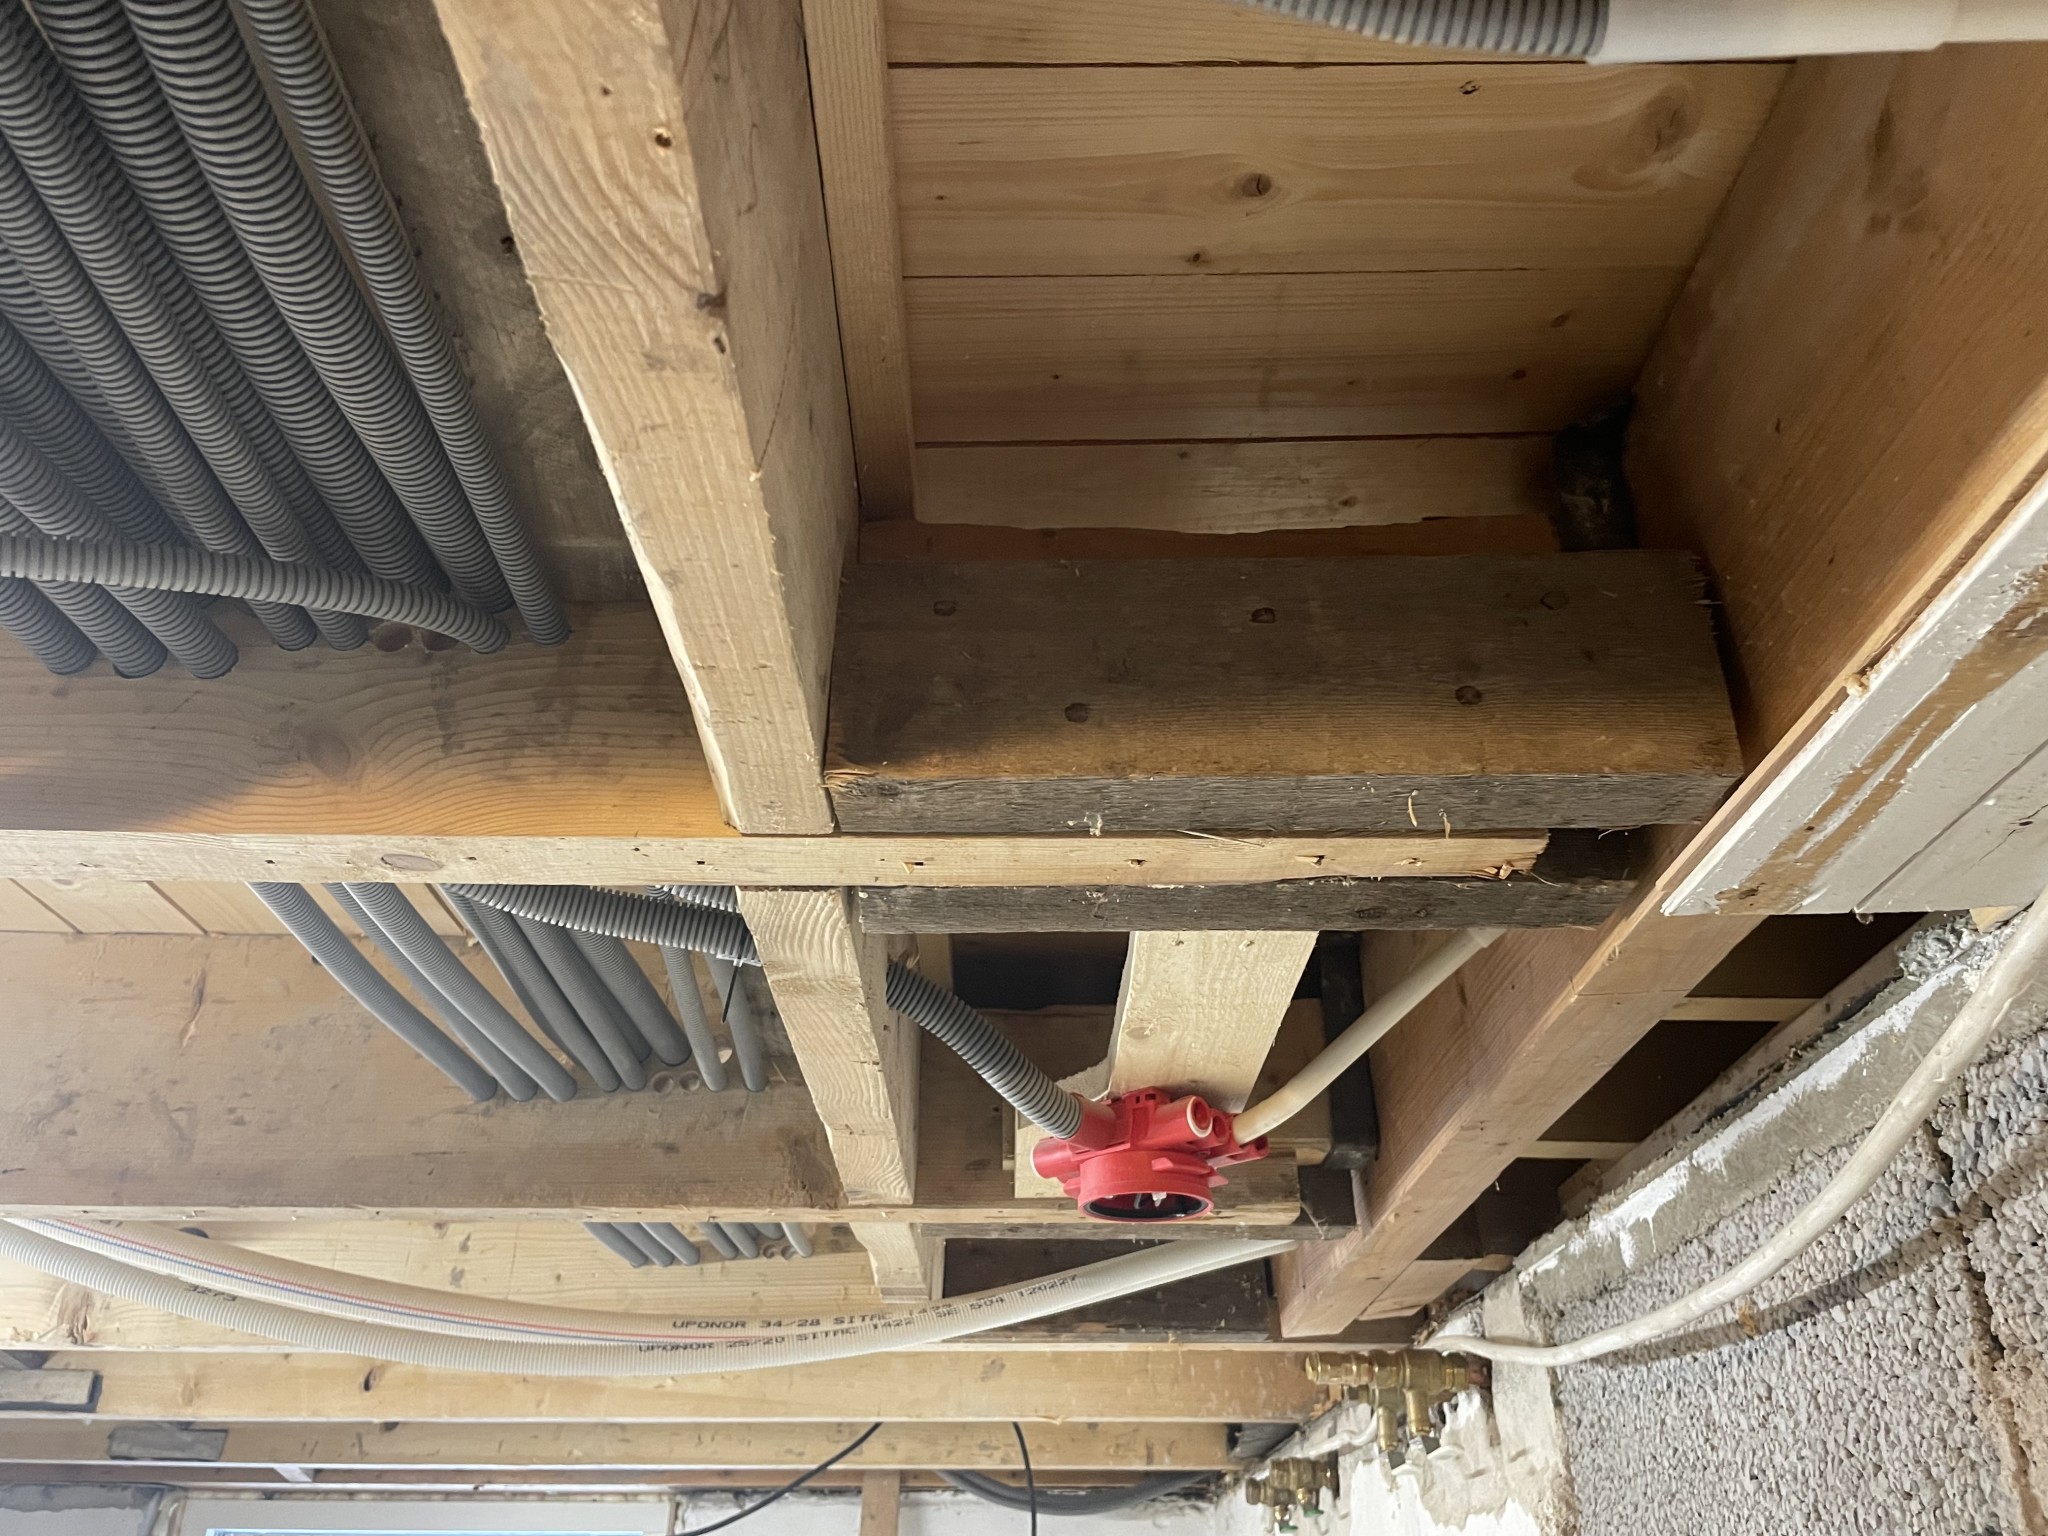
As seen in this picture, the floor joist is not full height all the way to the end. Picture taken from the opposite side to the picture above.

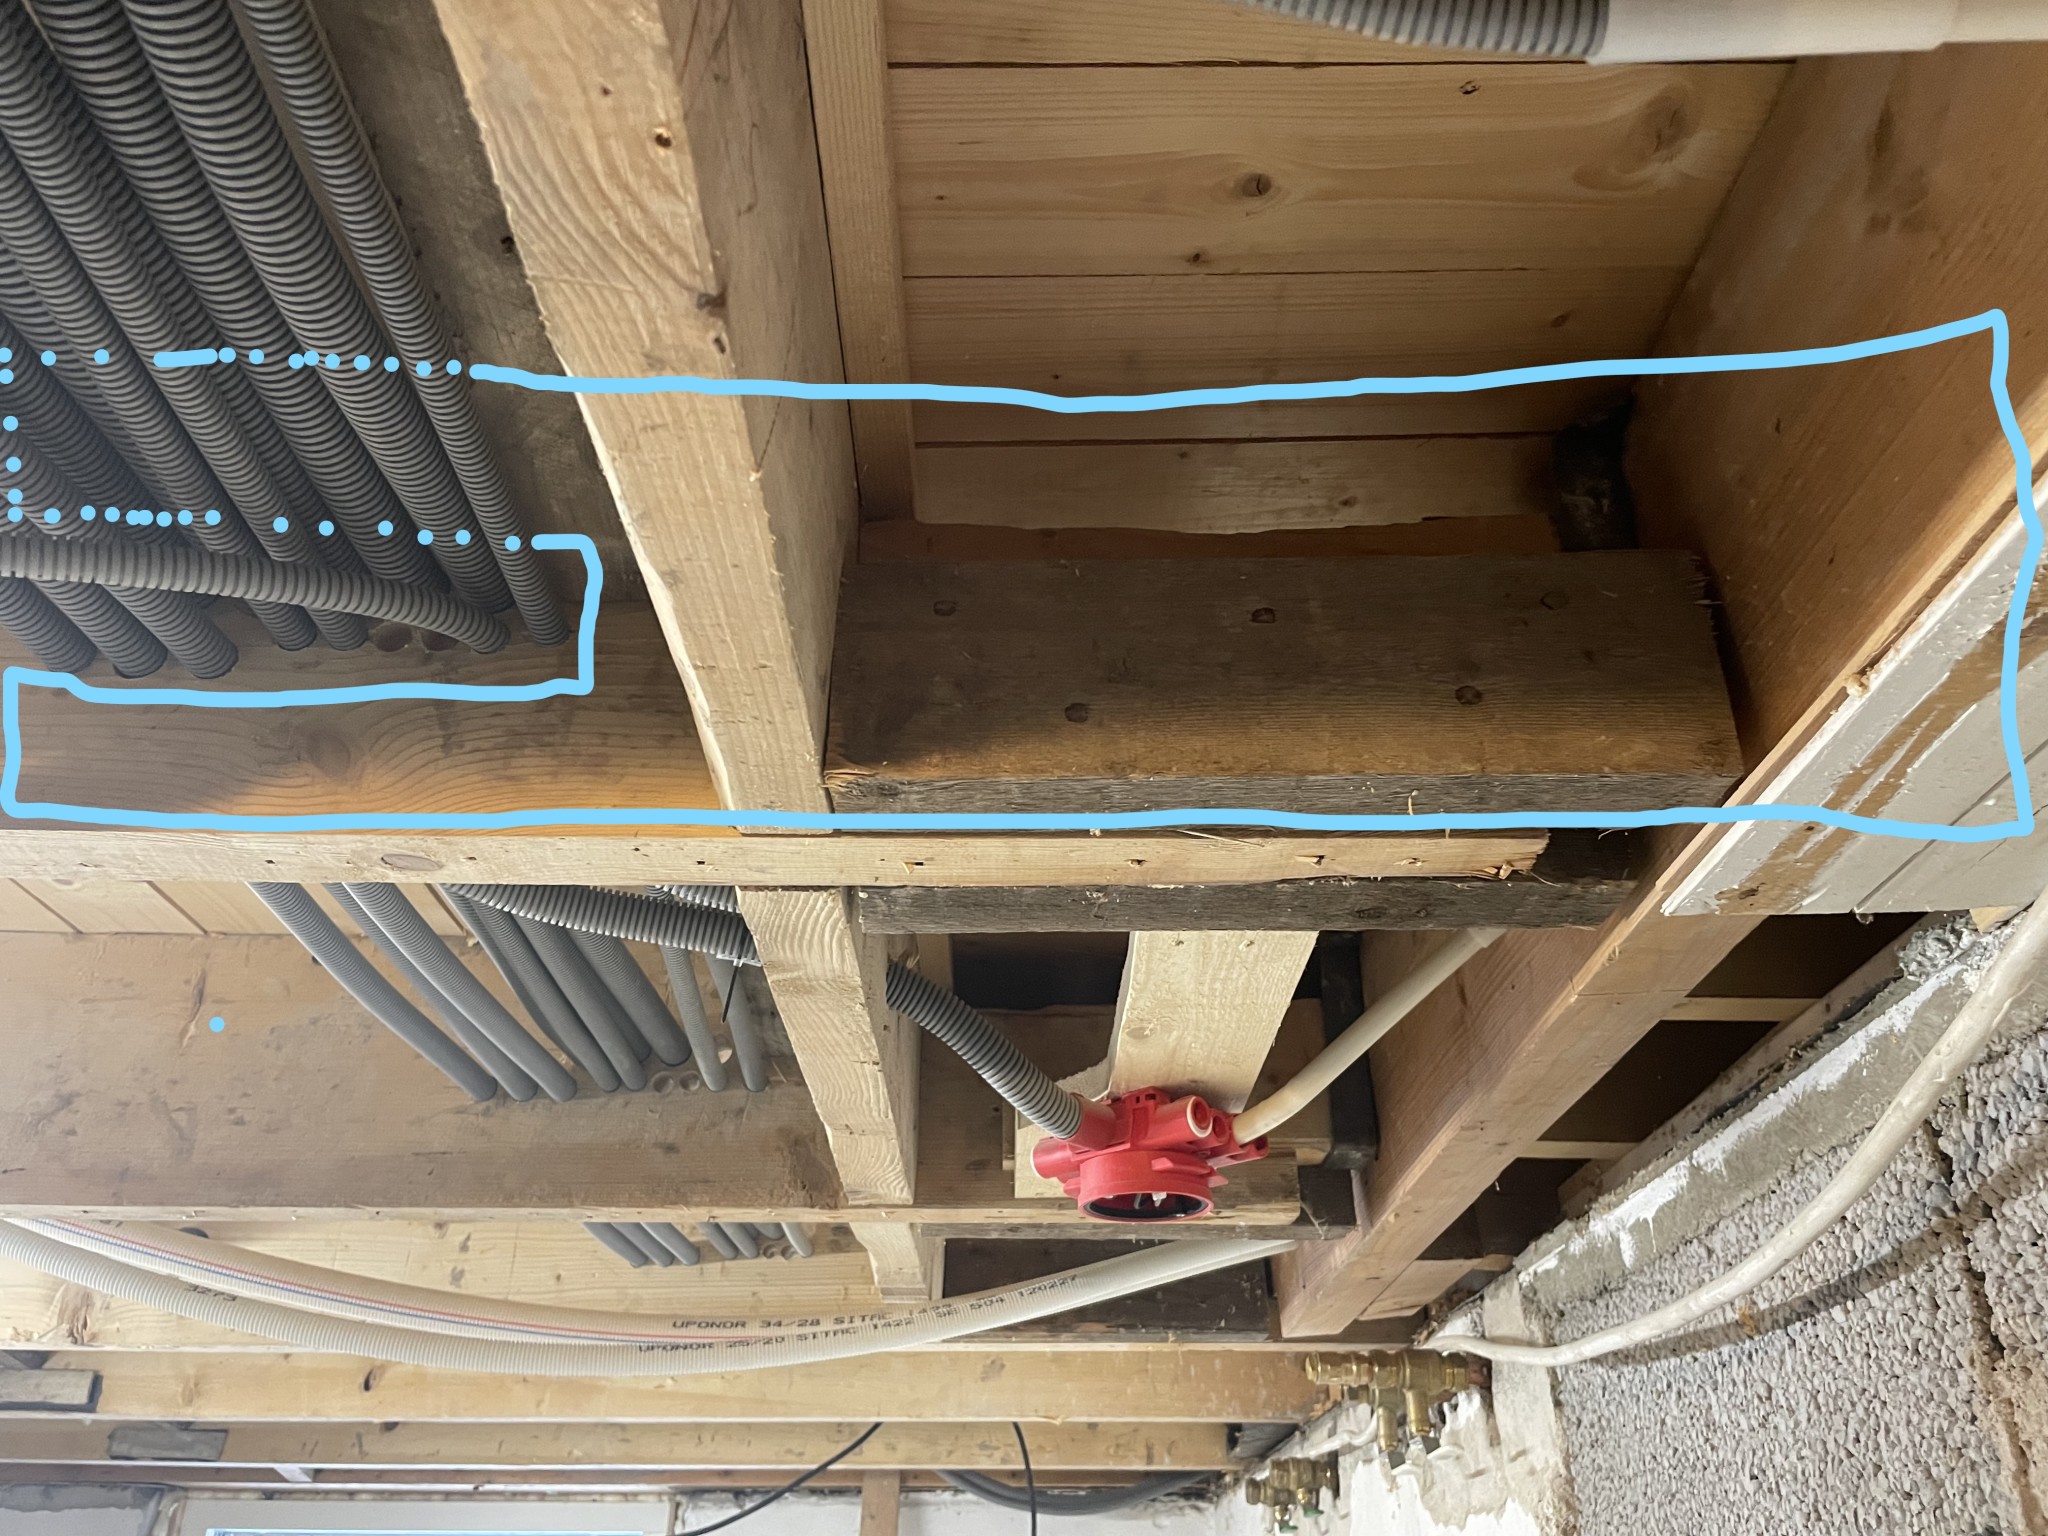
What I can do with, for example, double 15mm plyfa on each side of the floor joist is something like this. Note that there will be an open end to the left of the electrical conduits. Up to the conduits, it is about 35 from the heart wall.
Good heavens... But it could have been worse. The drillings for the electrical conduits are basically correct. Remove the noggings and splice with 15 mm plywood (with cutouts for the electrical cables) on both sides as you sketched.
... yes, this part of the house is not my favorite place. The original construction is mediocre, and then I had to turn the whole setup into Swiss cheese when the electrical panel was moved and 100% of the electricity and water had to be hidden. Sometimes I dream of a new house where I can plan all the infrastructure from the start....
But, okay, that's how it will be, double 15mm plywood on each side and then I shape this patch according to the blue sketch + screw-glue the whole thing.
What remains is to ensure that the noggings can be removed, or at least parts of them, since the subfloor is screwed into them - but at least it is possible to remove enough for the plywood to fit in place.
Thanks for the feedback!
Click here to reply
Vi vill skicka notiser för ämnen du bevakar och händelser som berör dig.




 yes, this part of the house is not my favorite place. The original construction is mediocre, and then I had to turn the whole setup into Swiss cheese when the electrical panel was moved and 100% of the electricity and water had to be hidden. Sometimes I dream of a new house where I can plan all the infrastructure from the start....