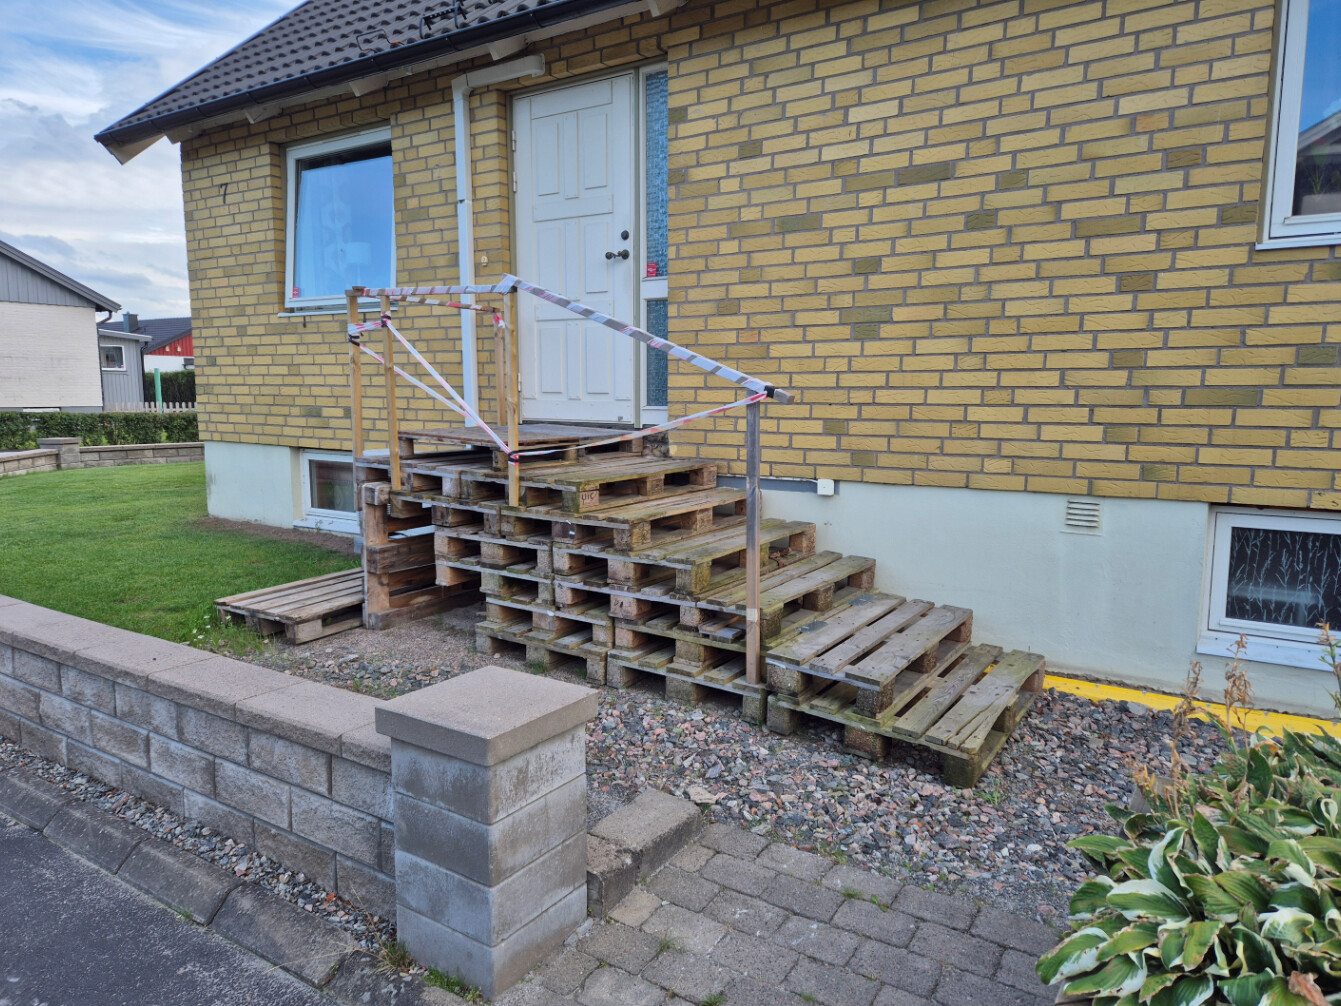
This is in the planning stage and will not be implemented until the earliest in autumn.
Partly due to a vacation trip but also good for the ground to settle before since I have done drainage work.
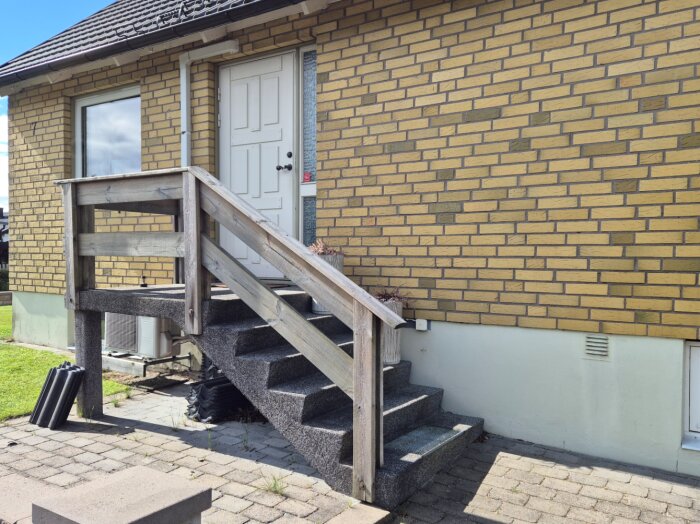
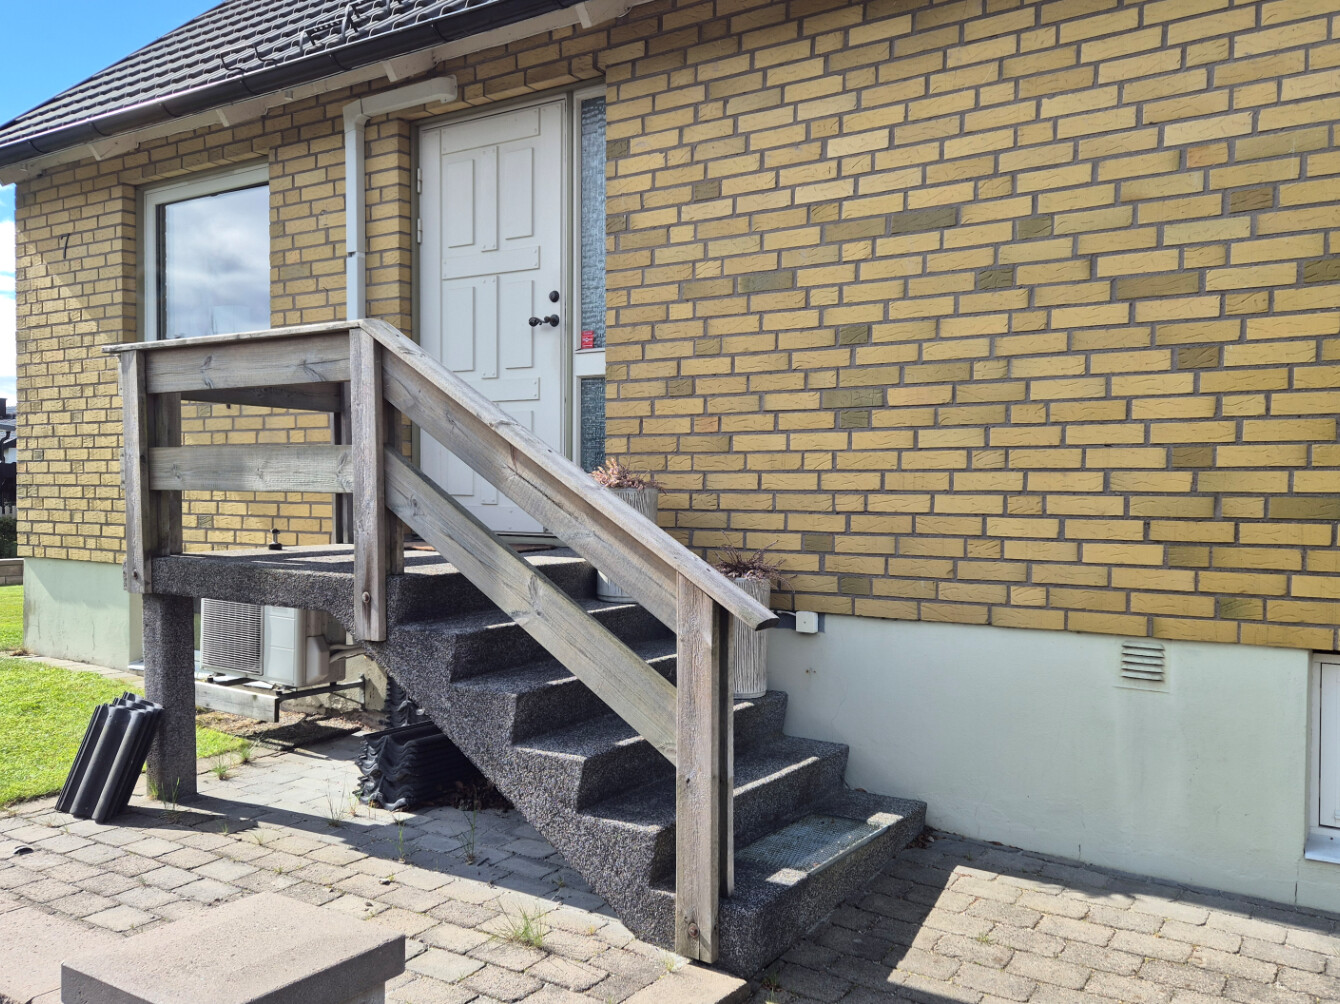
I envision the new entrance staircase having the same layout and approximately the same dimensions as the old concrete/prefab staircase (see image below).
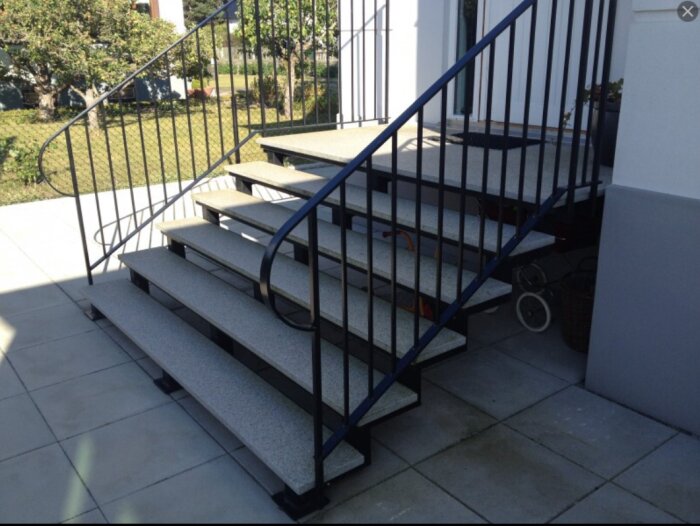
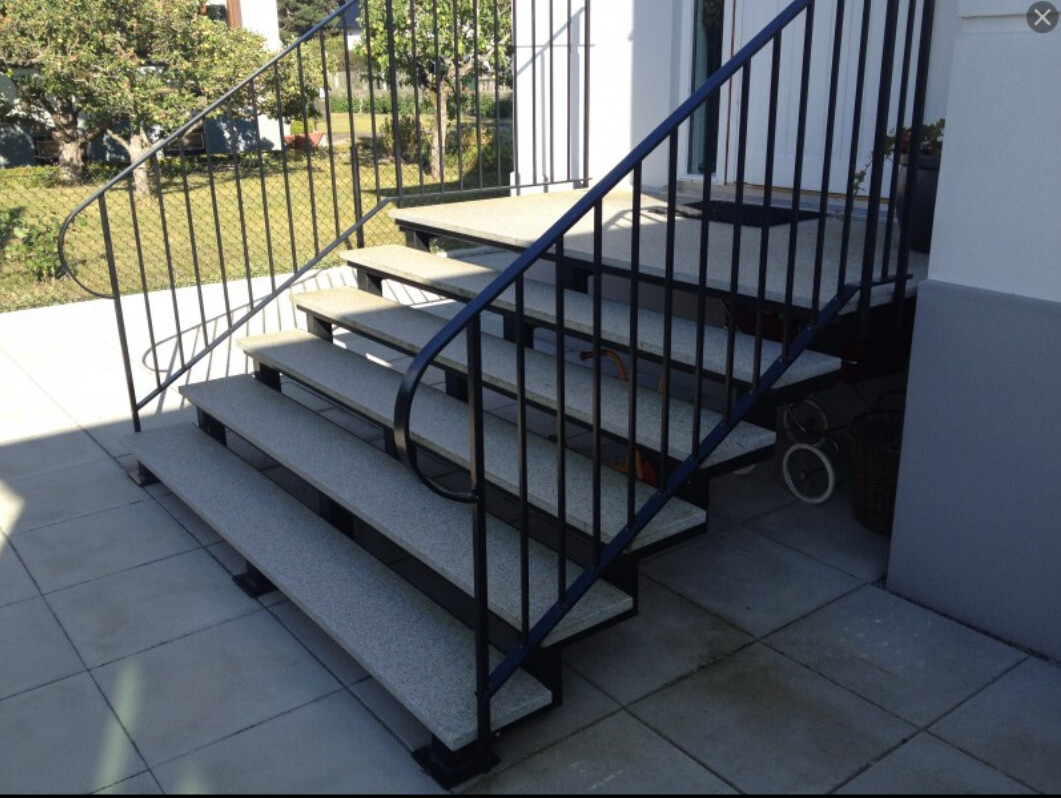
So I am thinking of a platform with 80x40x2 (or 100x50x2) placed upright, as a frame and another for relief. Along with this, smaller square profiles, e.g., 20x20x2 so that the granite steps do not get bending stress.
I had considered a tank to avoid the disappointment of a cracked stone and unfinished work..
Choose VKR/KKR over welded seam profile so you get 4mm wall thickness.
Too weak with a 75cm span, if I understand you correctly?
Also, significantly on the lower side...
If you retract the stringer 5cm and use 5 pieces, you'll get 35cm center-to-center. I wouldn't want a larger distance between supports for the stone.
Glue the stone with assembly adhesive on the steel to provide some flexibility.
Thanks a lot for the input @Jarlingar
It's probably as you say (after moving the steps of about 440 kg approximately 44 kg each)....better safe than sorry ...and build a tank
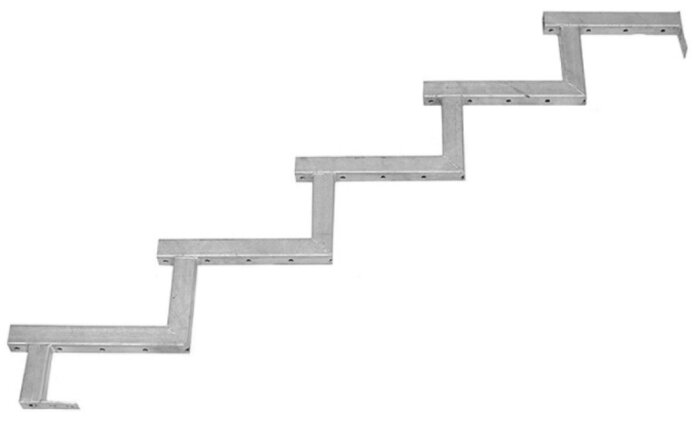
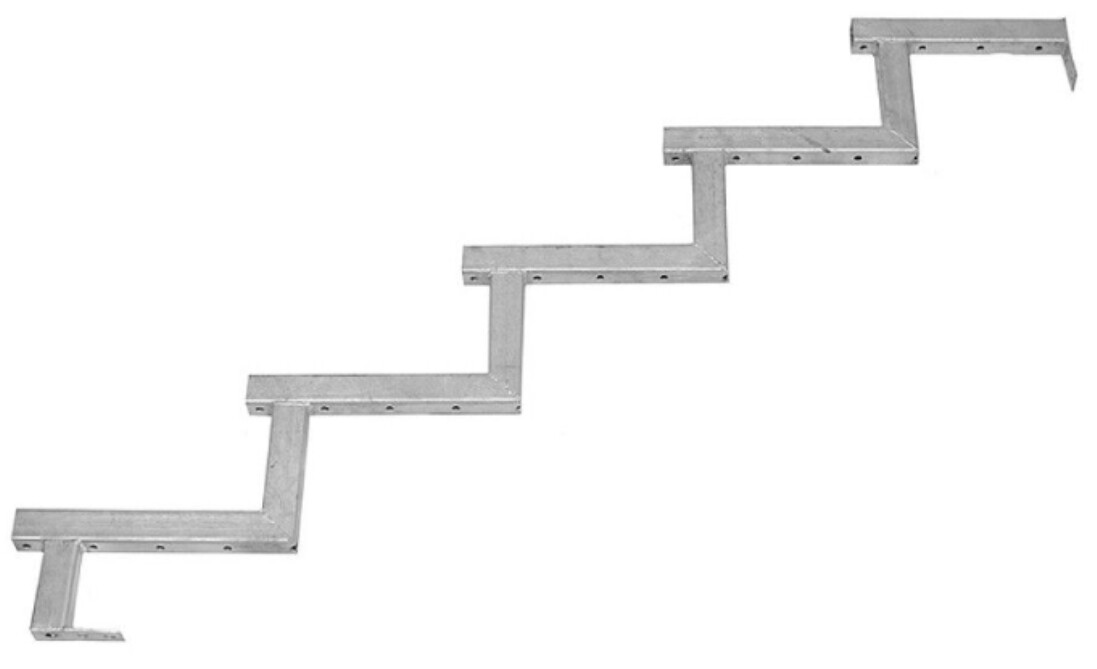
Regarding prefab stringers, do you think it would work with 5 without a "frame"?
Building custom stringers is what feels most demanding (time and material) so prefab would definitely be worth it, and I don't see any issues with taking 6 either.
I'll take some time to draw it up, but there's a lot of other stuff right now that's taking my attention.
With a drawing, it becomes easier to reason
I am considering the same solution. How has it been going for you?
Unfortunately, nothing has happened, but that's intentional. I have drained and want to wait for the ground to settle, so it won't be until spring, but I will plan/design it and partially start the work in the garage this winter.
What I'm considering is if I can lay the paving stones first, probably larger slabs (30x30 or 40x40), and build the stairs standing on these slabs.
Please update with your thoughts/pictures/sketches
Unfortunately, nothing has happened yet, but that's intentional. I've drained and want to wait for the ground to settle, so it won't be until spring. However, I will plan/design it and partially start the work in the garage this winter.
What I'm considering is if I can lay the paving stones first, probably larger tiles (30x30 or 40x40), and build the staircase standing on these tiles.
Feel free to update with your thoughts/pictures/sketches.
Right now, I have a really nice staircase
[image]
I understand, there are always more things that need doing than initially planned. I haven't gotten that far in planning. I got quotes for a new staircase and it's expensive to buy, so I started googling and ended up on your project😊
The pallet staircase is not too bad 😊


4integration said:
Jarlingar said:
I had considered a tank to avoid the disappointment of a cracked stone and unfinished work..