Hello!

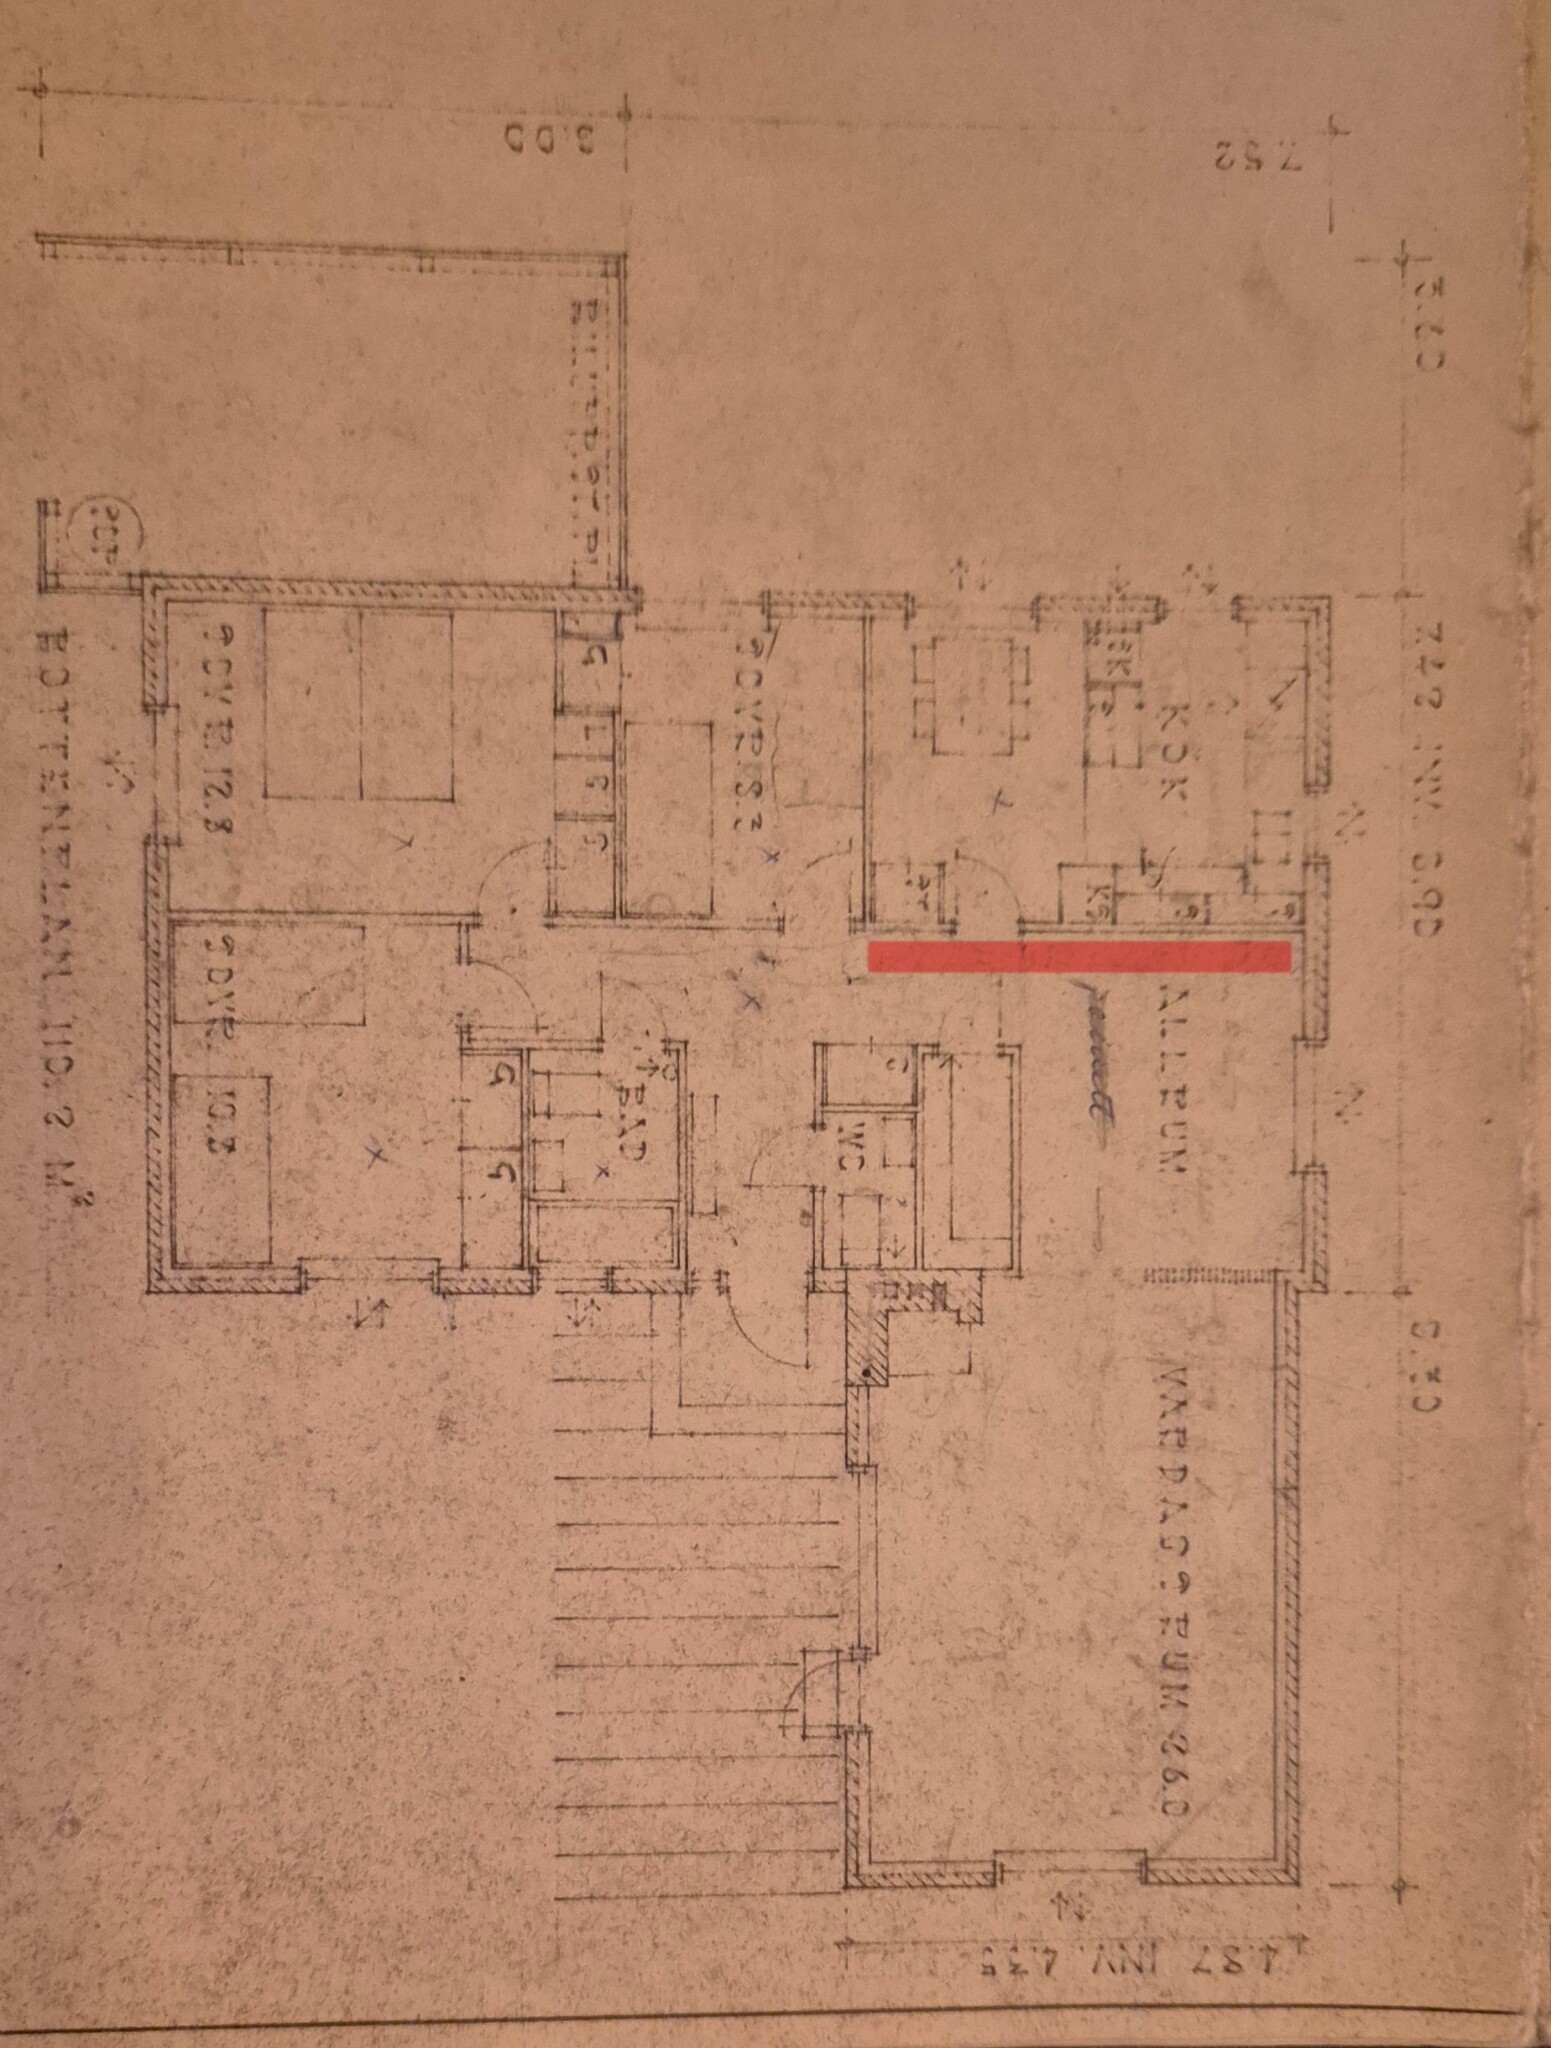
I am considering opening up the floor plan somewhat and am therefore trying to determine if an interior wall between the kitchen/living room (marked in red on the drawing) is load-bearing or not.

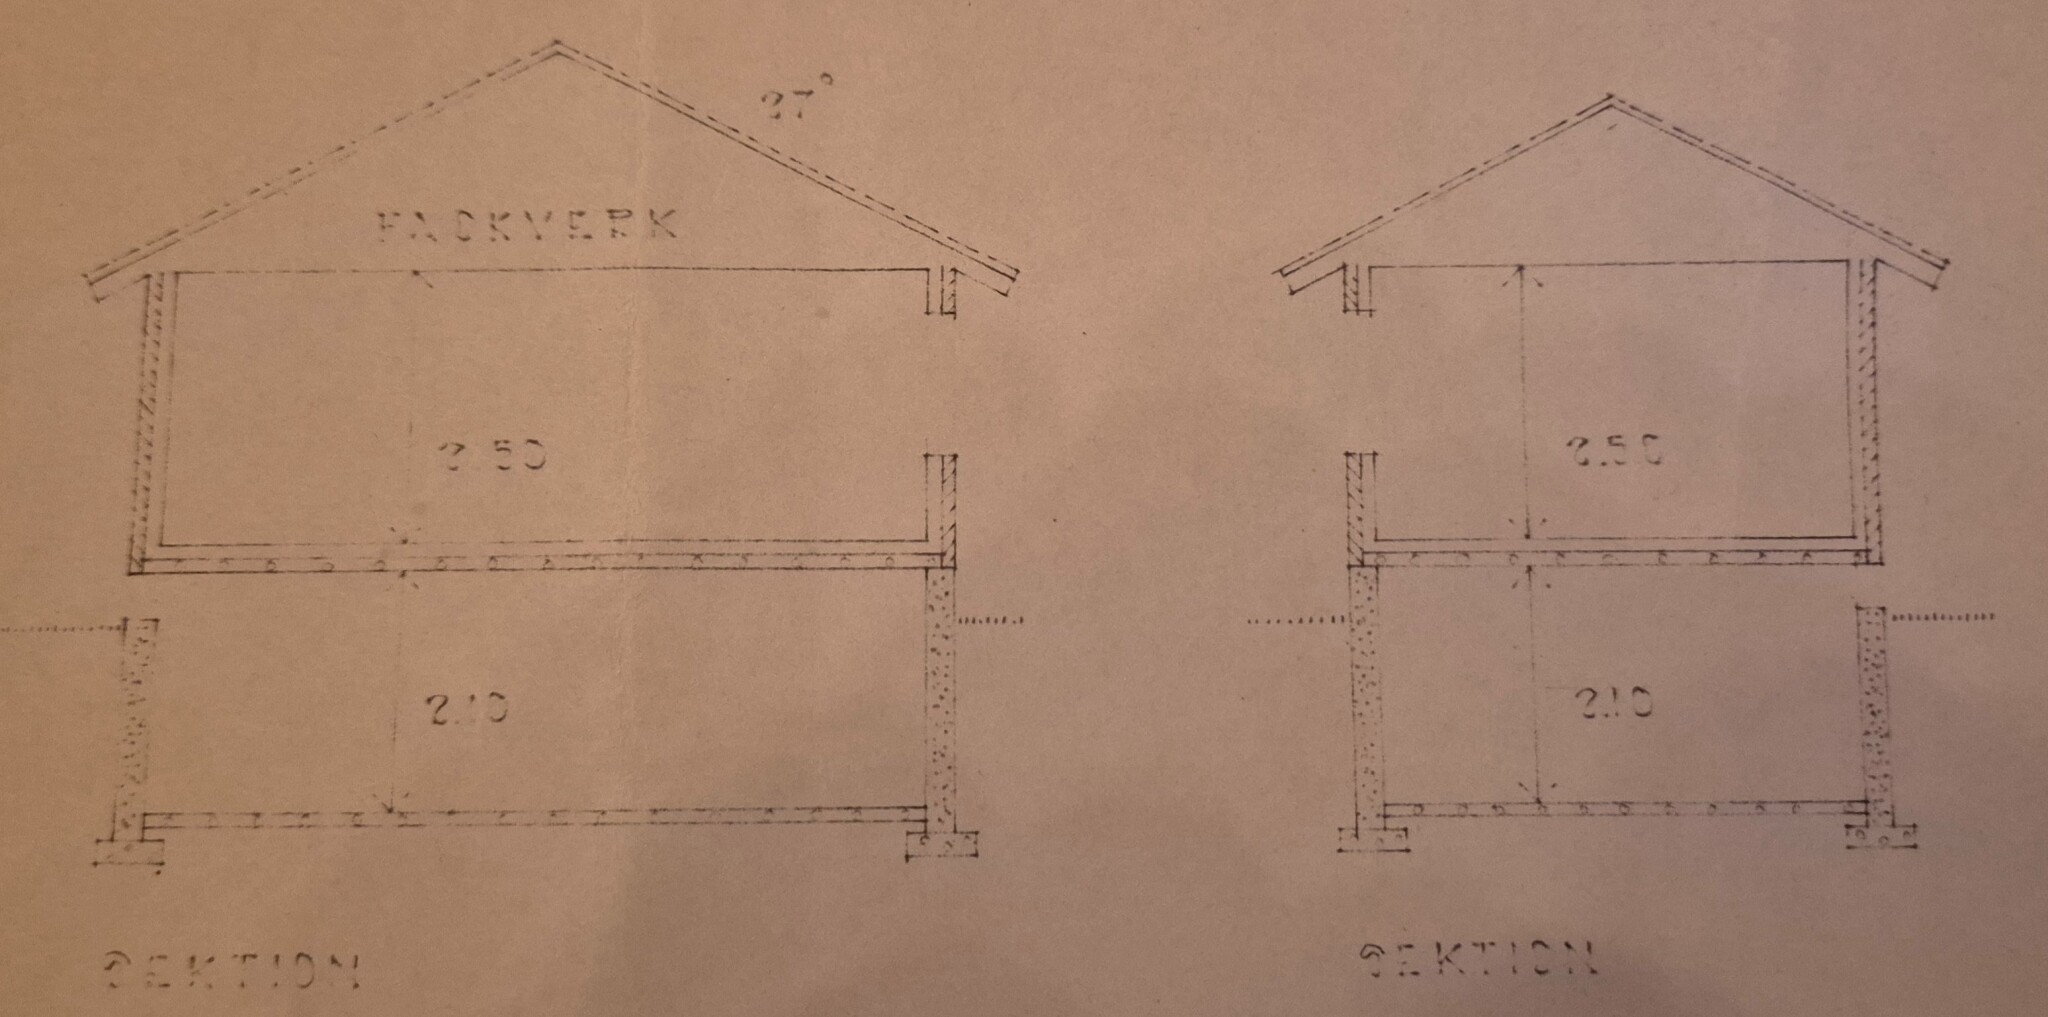
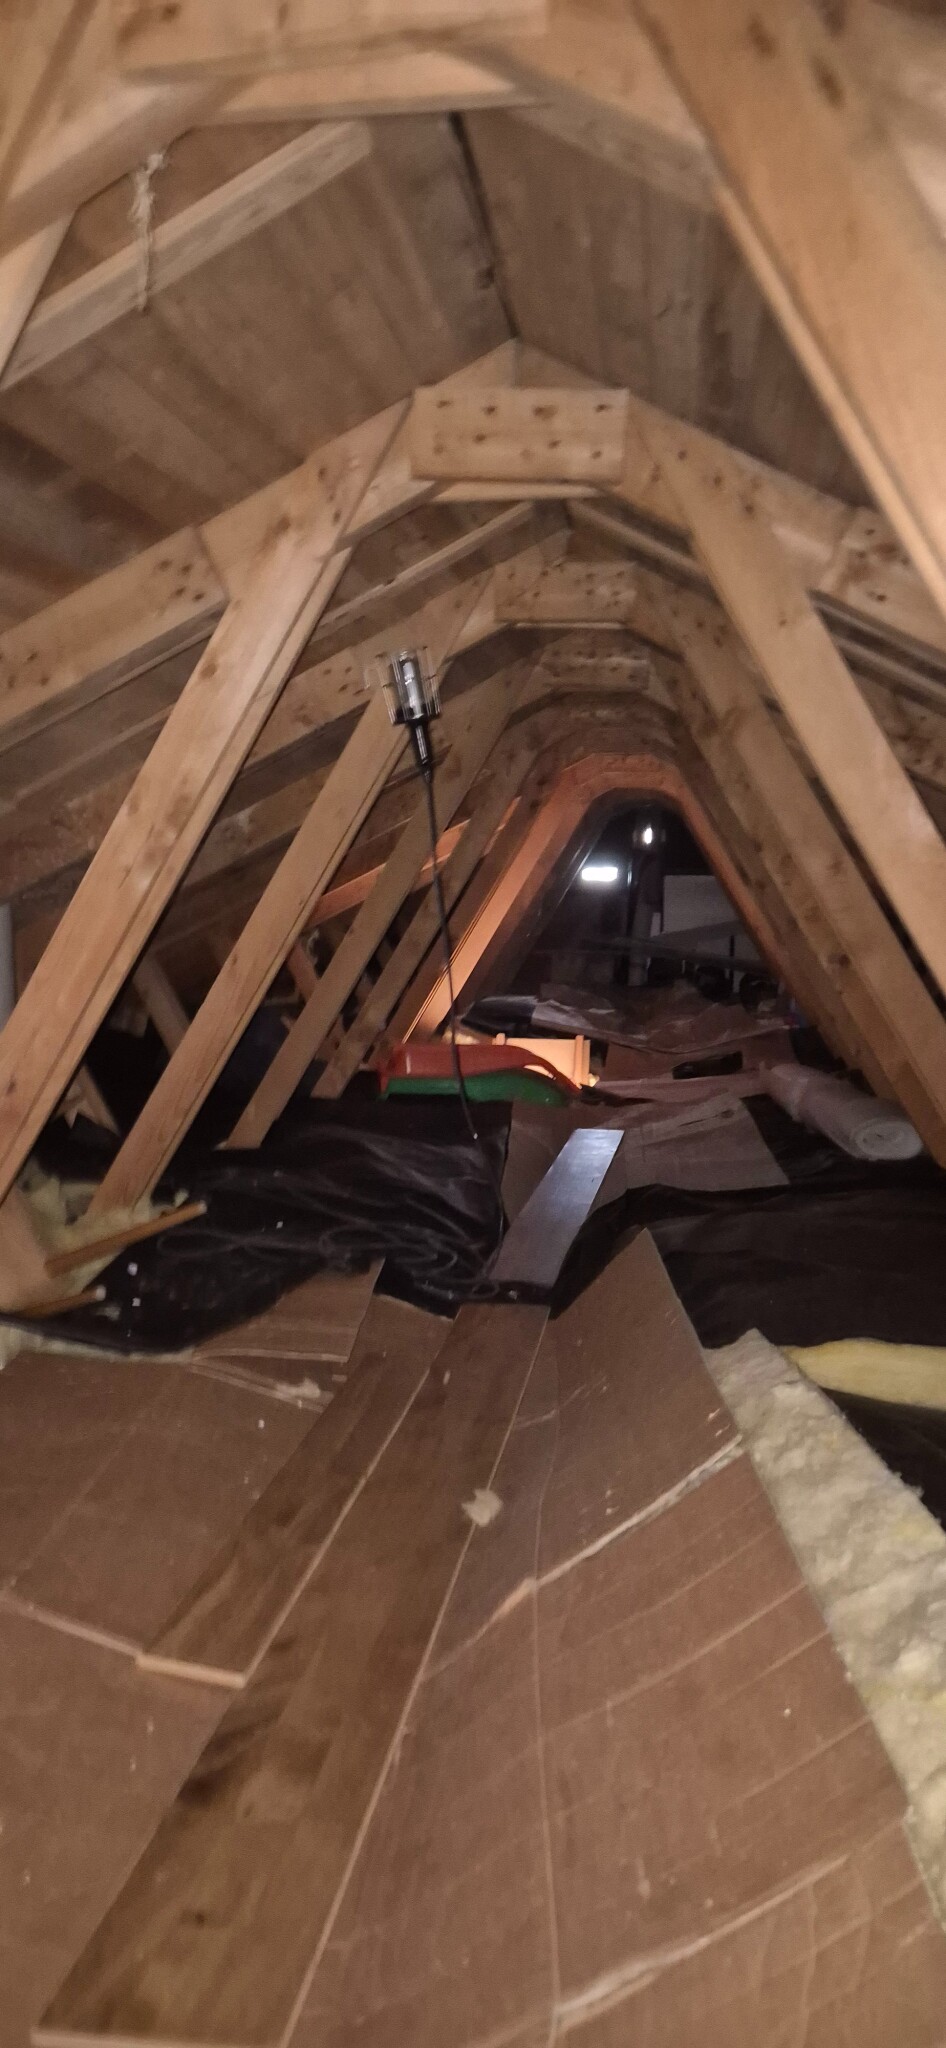
The house is an Eksjöhus built in 1967 and has W-trusses/truss roof structures. As I understand it, such trusses often bear between the outer walls, which should mean that interior walls are normally not load-bearing. At the same time, this wall is quite centrally located in the house, almost like a heart wall, so I became a bit unsure. The heart wall is not visible on the sectional drawing.

Is there anyone who knows how Eksjöhus built their houses during this period or who can make an informed guess based on the drawing?

Thanks in advance for all the help!
 
  • Blueprint of a house built in 1967, showing a red-marked interior wall under consideration for removal; query about its load-bearing status.
  • Blueprint showing cross-sections of an Eksjöhus house from 1967, indicating roof truss design, with measurements labeled 250 and 210.
  • View of an attic with exposed W-trusses in a house built in 1967, showing the wooden framework, insulation materials, and some stored items.
BirgitS
If the roof trusses are properly sized, there is no wall considered load-bearing on the floor below. However, the house may have settled over the years and walls might have become somewhat load-bearing anyway, which means the ceiling may sag a little when a wall is removed. However, you cannot remove all walls because some walls are stabilizing.
 
Click here to reply
Vi vill skicka notiser för ämnen du bevakar och händelser som berör dig.