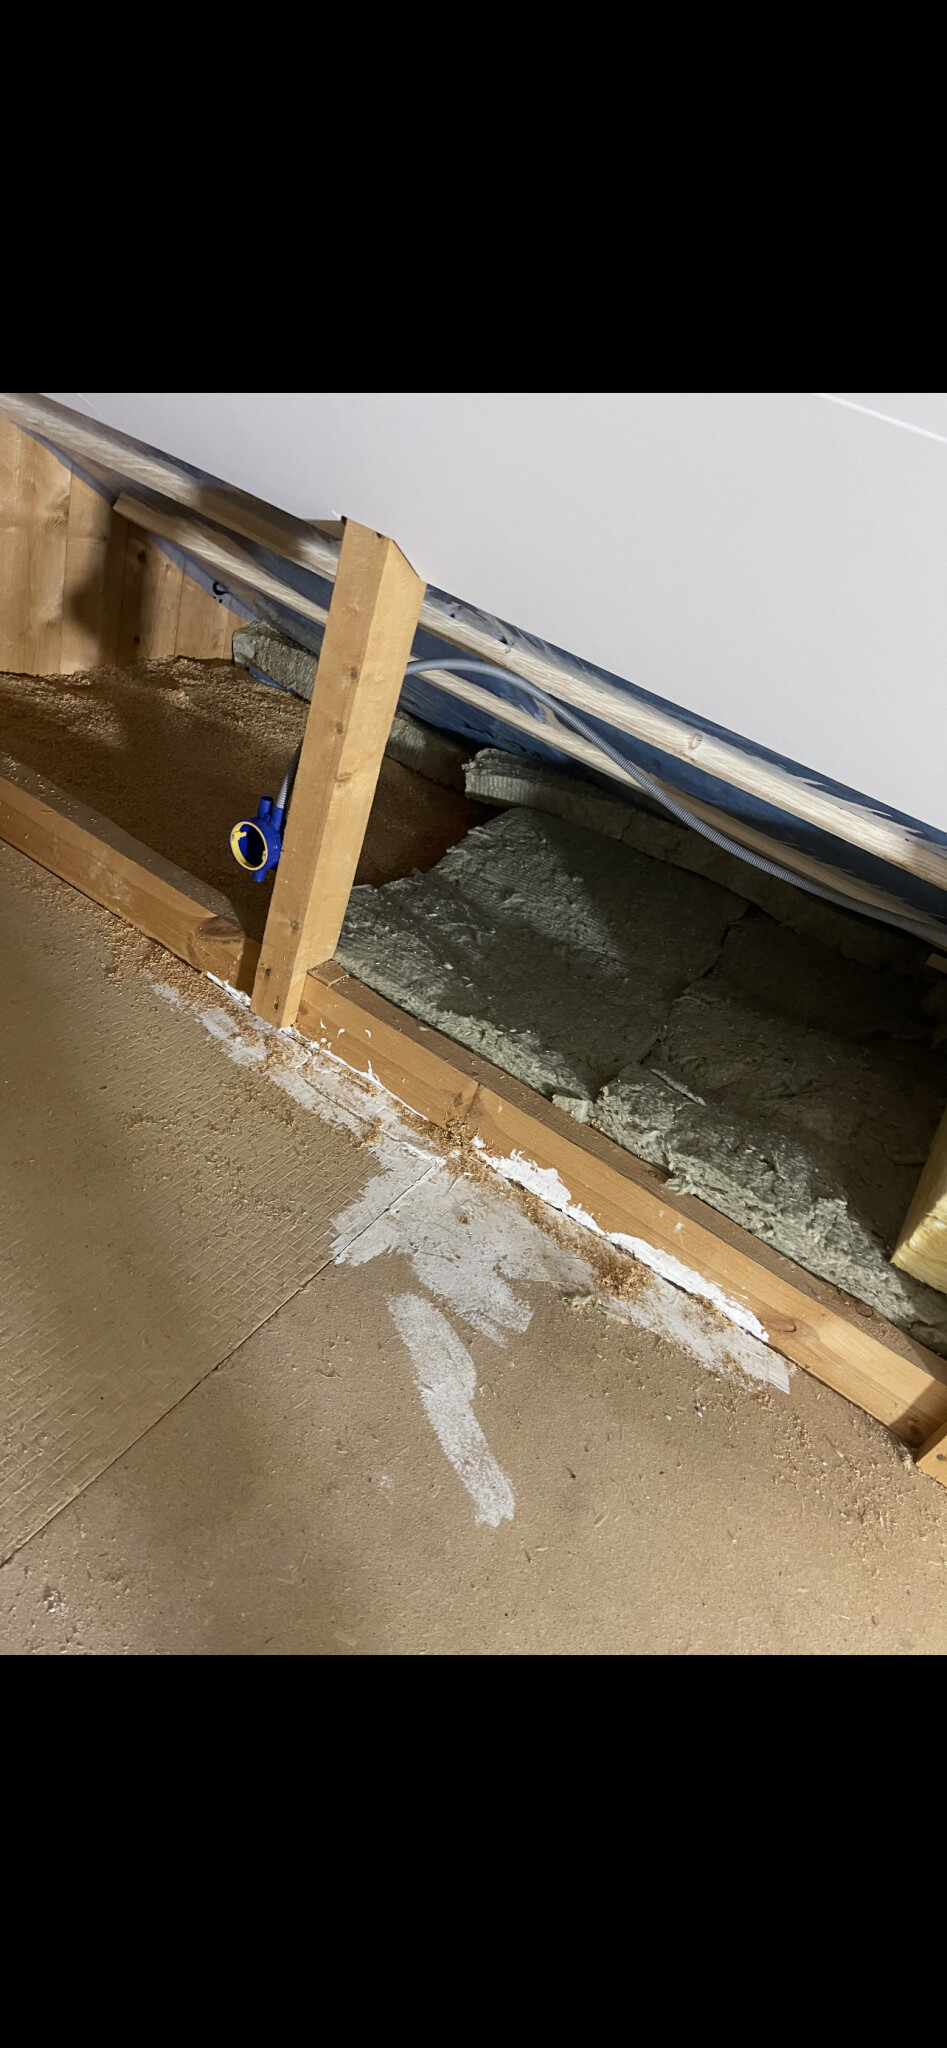
I hired a carpenter to outfit my attic space. To begin with, an air gap was created by placing battens on the inside of the rafters and attaching Masonite boards there. Then comes insulation, plastic, and battens for the Huntonit.
At the bottom of the corner, you can see the plastic that goes all the way down. Now to the problem, the carpenter I hired says that the procedure below is completely fine. That the insulation on the inside of the plastic, which is directly against the Masonite and exposed to the outdoor environment, meets the approved building standard.
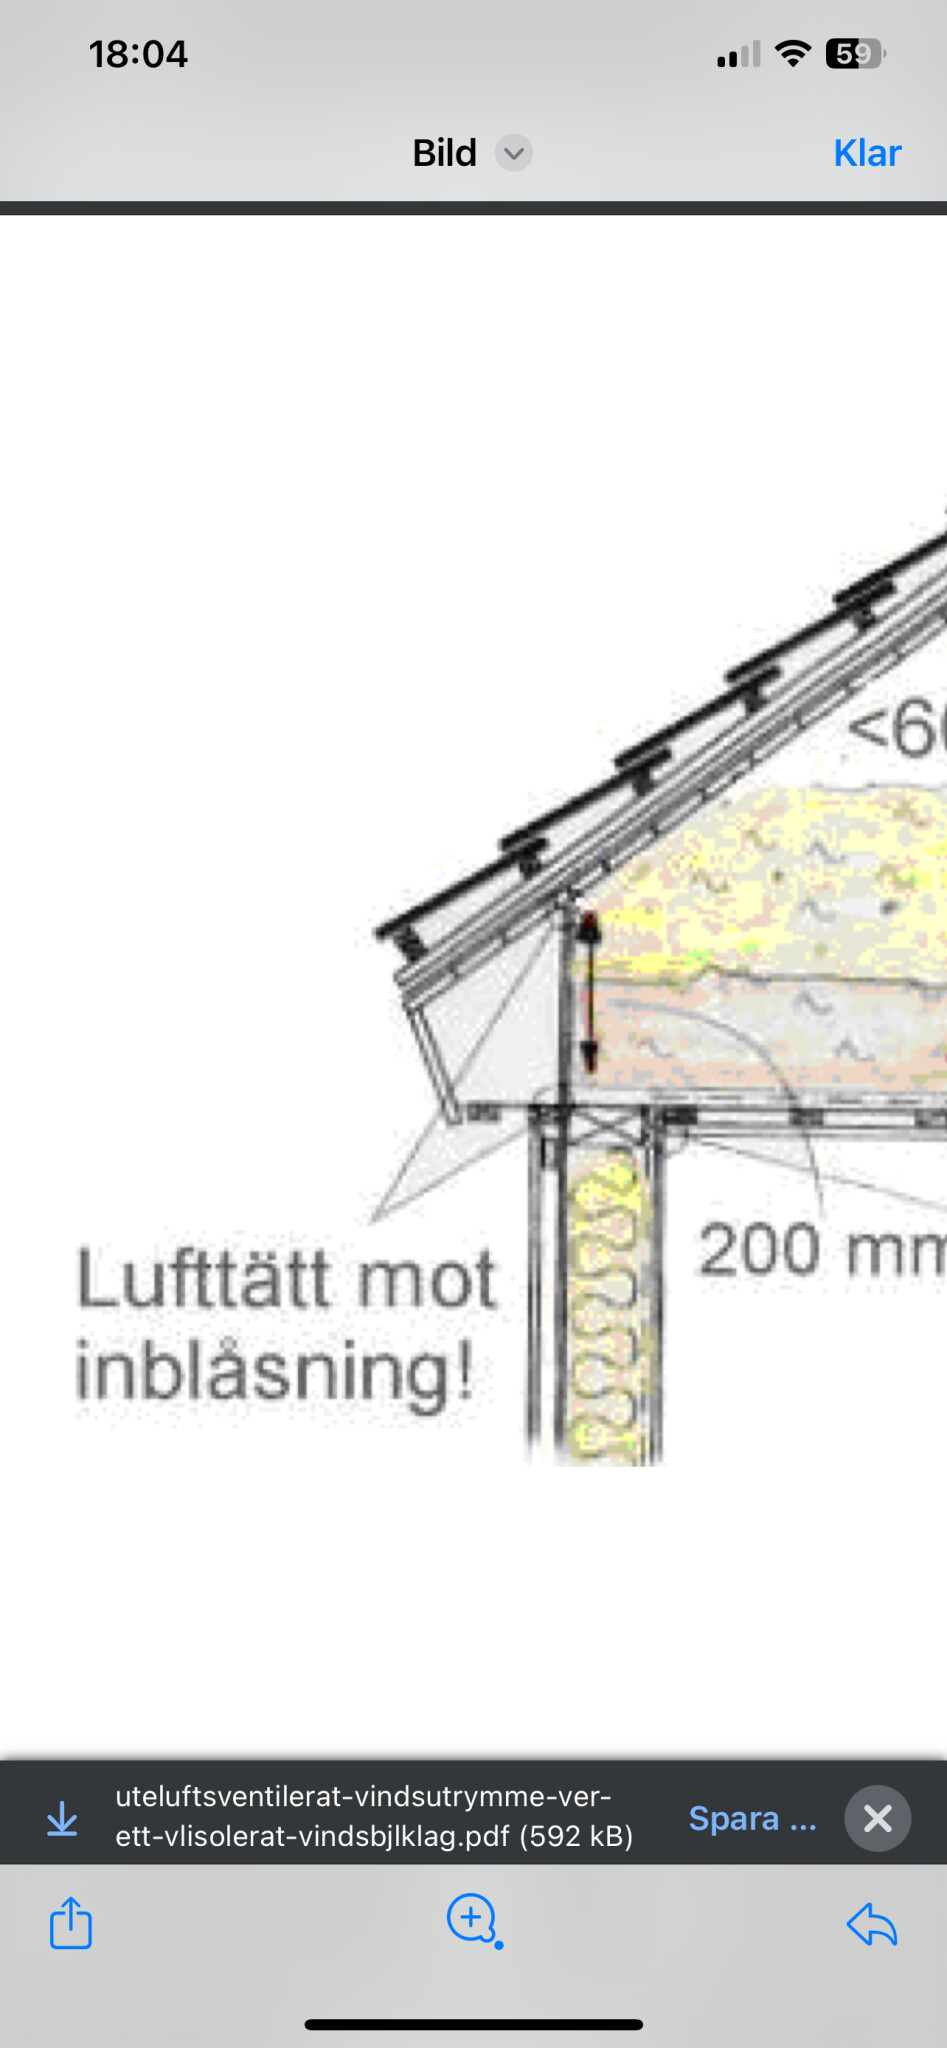
When I google and talk to other companies, this is not okay. They want the insulation to be enclosed, partly with plastic but also with some wood. To prevent the humid air from outside from hitting the insulation. If wind blows on the insulation, it will cool down, and its insulating capacity will be reduced.
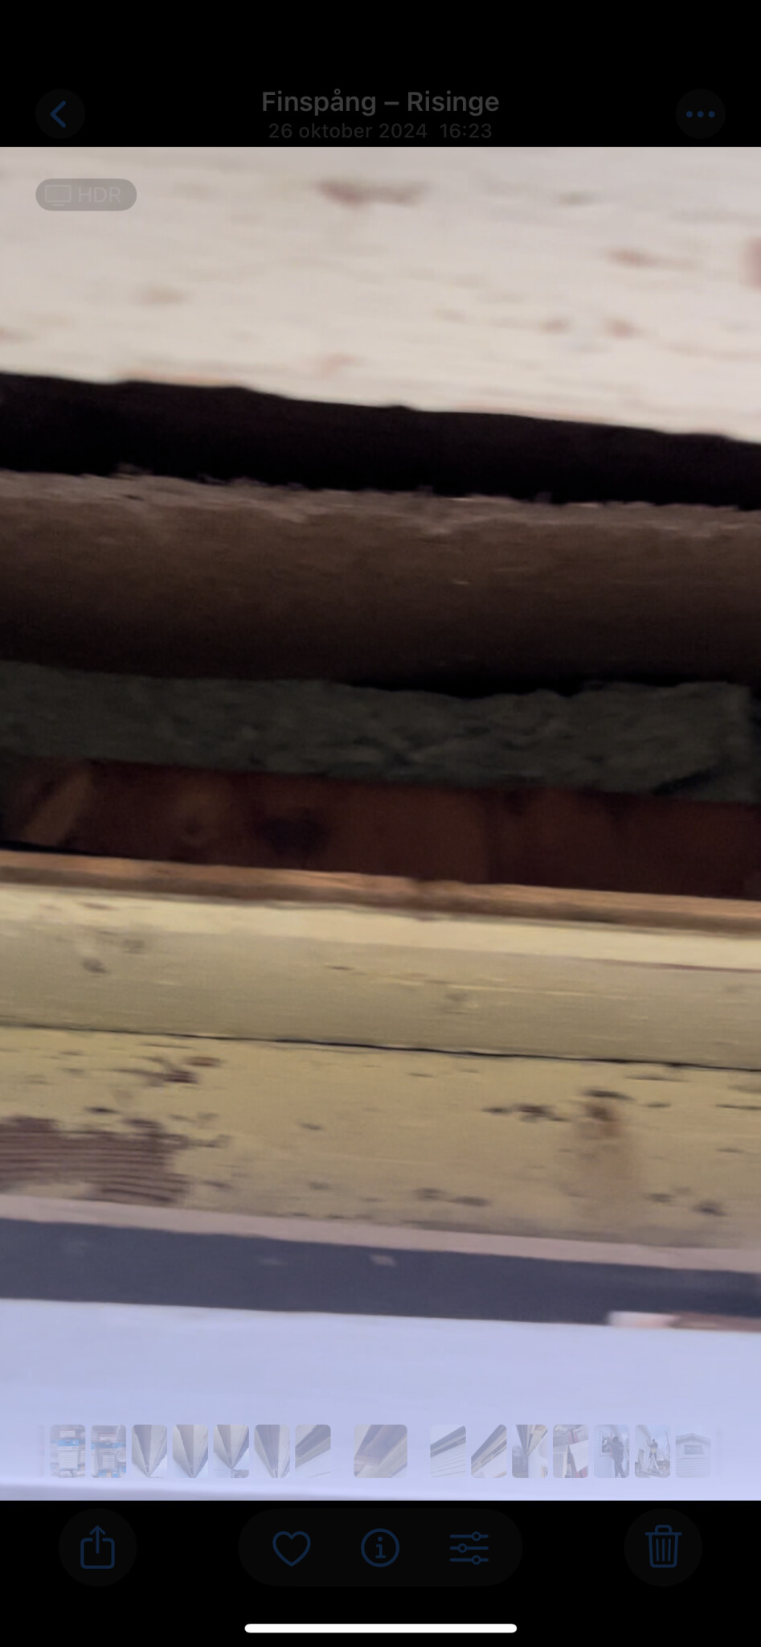
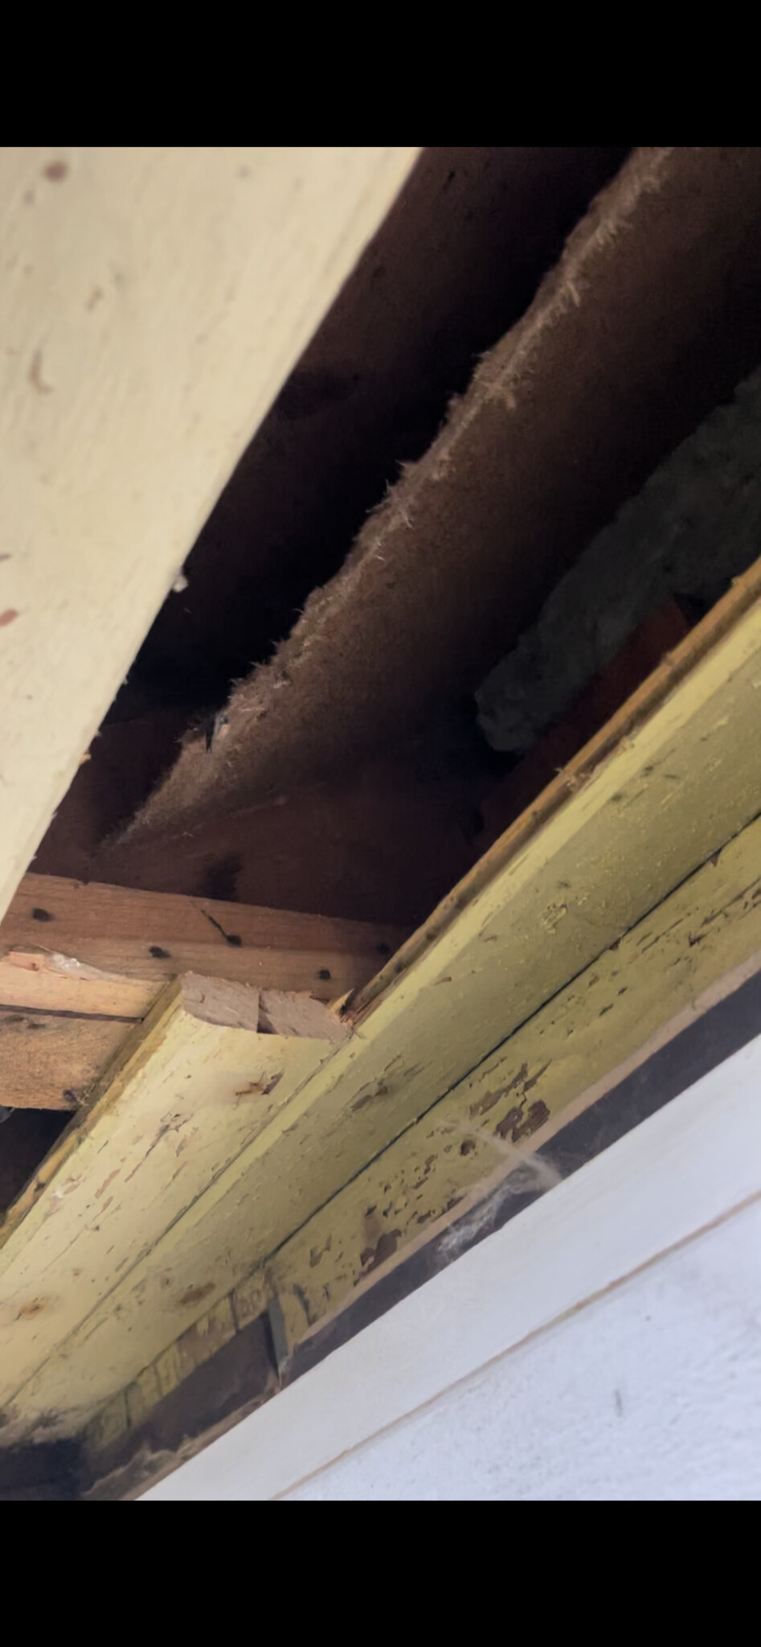
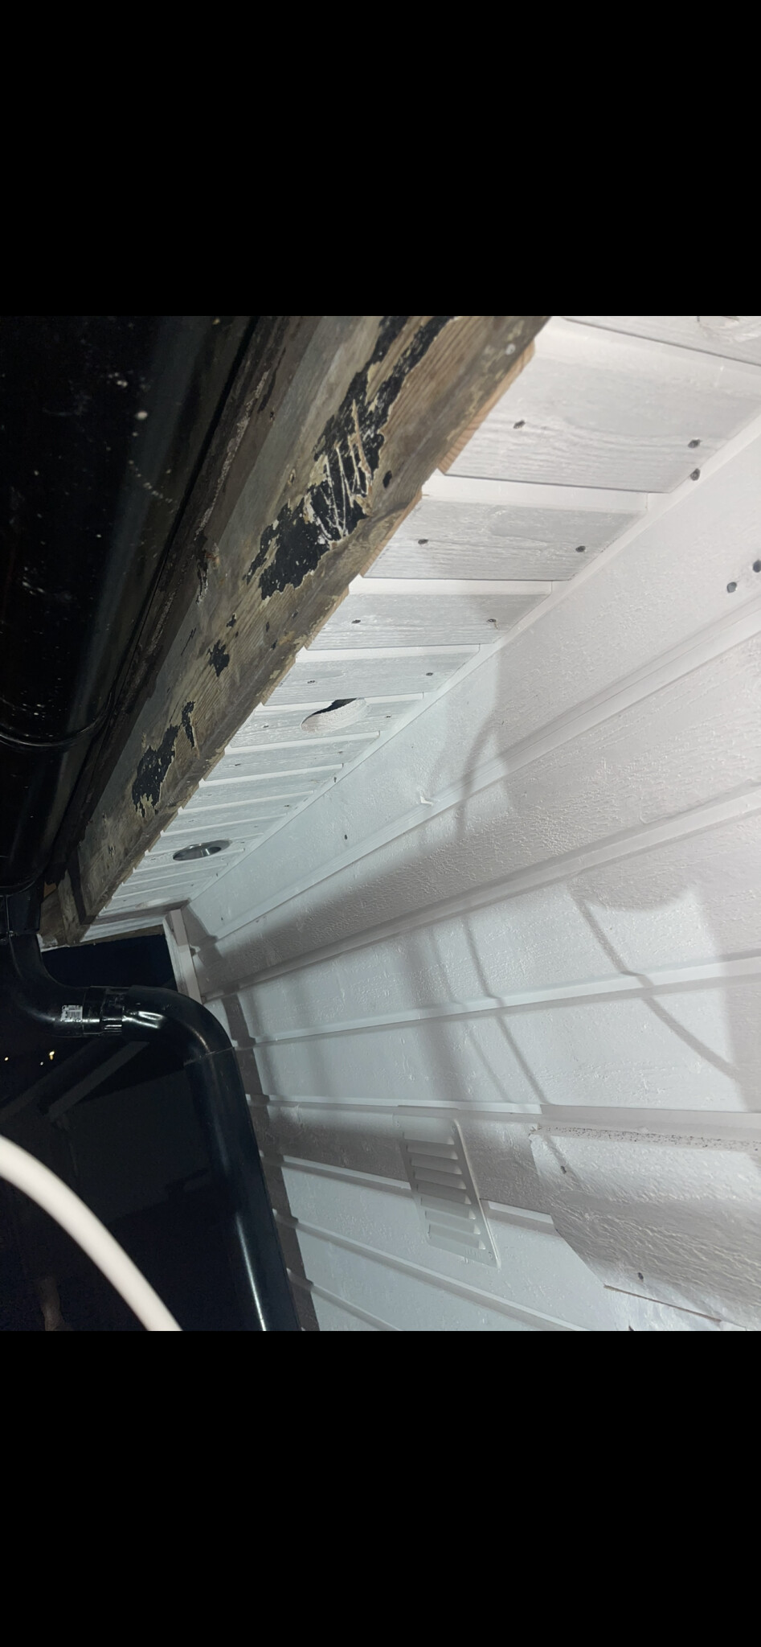
This is what is in the eaves now and this is how it looks on the outside. With ventilation holes that also have insect netting.
.
Now to my question. Is this allowed, and will it pass inspection? I don't want to pay 10,000 SEK for an inspector unnecessarily. Could there be problems in the future? I assume you'll lose a little more heat from the house?