
This is not a question about plastering drywall. I am going to drywall an entire upper floor/attic in a house. It will be OSB + 13 mm drywall. I've drywalled a bit before. I was thinking about the cracks that always seem to appear in these situations. I'm especially thinking about the angle between the wall/ceiling. It's sloped ceilings, skylights, returns and niches and other things that I'm also worried about. I refuse to use painter's caulk or latex or any such stuff in the wall/ceiling angle etc. - it will be proper joint compound with tape even in these angles. Is there any way to eliminate or reduce the risk of cracks? For example, I'm considering placing metal angles in all such corners (between the OSB and drywall) and gluing them with adhesive dots both to the OSB and drywall, then screwing the drywall through the metal, through OSB, and into the wooden stud behind. Could that help? Any other tips?
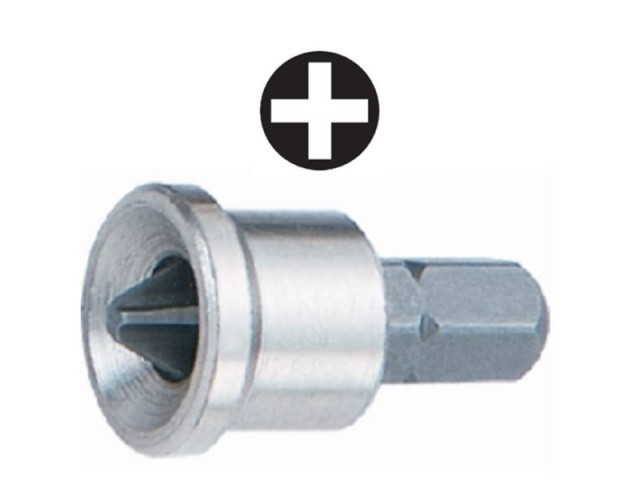
You should use metal studs and brackets adapted for gypsum ceilings. The principle is based on having some movement allowance between the roof trusses and the ceiling/gypsum boards. Then you can screw gypsum boards into the metal studs, and don't forget that the short sides of the boards should also be screwed in. If you're using a screwdriver, use PH2 bits with a stop, so that screw heads do not go through the cardboard. Fill with fiber-reinforced filler of good quality, e.g., Knauf Uniflott. Use fiberglass mesh. Skip acrylic and other mess on a tube. At the ceiling-wall transition, use wider fiberglass mesh than 5 cm. Also there, fiber-reinforced filler. Finish filling with e.g., Knauf Uniglatt. Then paint. Don't forget the primer before filling, and sand with K180 in between.
Here you can see a suspended ceiling, but in your case, short brackets are used.
[ame]http://www.youtube.com/watch?v=K72weSQr-PM[/ame]
Here you can see a suspended ceiling, but in your case, short brackets are used.
[ame]http://www.youtube.com/watch?v=K72weSQr-PM[/ame]
There are perforated metal strips that can be folded and used at angles that you place between the drywall and the OSB layer. However, it is important that you screw the drywall through the OSB into the stud and not just into the OSB. The reason for this is that the OSB should be able to move behind the drywall without the drywall cracking.
Thank you. Metal studs sound wise, I've never tried them but will look into it. What does "perforated metal strip" sixten88 mean? Can they be bent at different angles? I have sloping ceilings and trims for 4 roof windows where 90-degrees won't work.
Watched the Knauf movie. In my case, the ceiling can't be suspended even a single centimeter, I need all the ceiling height I can get. Where does an average person buy this type of product? I'm mainly interested in fiber-reinforced filler for plasterboards, where is it bought, price?
Found a link to a similar sheet metal strip that can be bent to different angles at Gyproc http://gyproc.se/produkter/st%C3%A5lprofiler/%C3%B6vriga+profiler+pl%C3%A5t+och+tillbeh%C3%B6r/b%C3%B6jbart+pl%C3%A5tband

Also, make sure not to place OSB directly against the next sheet, or any other rigid surface for that matter, as it moves and can cause cracks.
Paper tape is reportedly stronger than fiberglass tape.
Joint filler is the latest tip I received, and it's supposed to be stronger than "normal" filler - I haven't checked what forms or brands it comes in.
If you want to be on the safe side - Apply Microlit with wallpaper glue when you're satisfied with the prep work - A bit overkill, but sometimes it's good to have both belt and suspenders. It costs a little extra, but doing double work is the most boring thing there is, so it’s just as well to do it properly right away.
If there's going to be some screwing, I would recommend one of these - Super happy with mine, and it makes the work easier and faster.
http://www.axminster.co.uk/makita-6843-auto-feed-screwdriver-prod656303/
Paper tape is reportedly stronger than fiberglass tape.
Joint filler is the latest tip I received, and it's supposed to be stronger than "normal" filler - I haven't checked what forms or brands it comes in.
If you want to be on the safe side - Apply Microlit with wallpaper glue when you're satisfied with the prep work - A bit overkill, but sometimes it's good to have both belt and suspenders. It costs a little extra, but doing double work is the most boring thing there is, so it’s just as well to do it properly right away.
If there's going to be some screwing, I would recommend one of these - Super happy with mine, and it makes the work easier and faster.
http://www.axminster.co.uk/makita-6843-auto-feed-screwdriver-prod656303/
Click here to reply
Similar threads
-
Vapor barrier and drywall on MDF boards when renovating?
Building Materials and Construction Technology -
Max längd på regel för att undvika stödstolpar / svikt. Finns det någon hobby-konstruktör som kan hjälpa? Specialfall.
Altan & Uteplats -
Ljudisolering - öka luftspalt, tjockare stenull eller fler gipsskivor?
Isolering