
3,631 views ·
13 replies
4k views
13 replies
Door without casing and flashing when it rains?
Hello,
We installed a new front door a few weeks ago, and the next step is to purchase casing and metal, paint, and install them. However, the problem is that it has rained quite a bit lately; how critical is this?
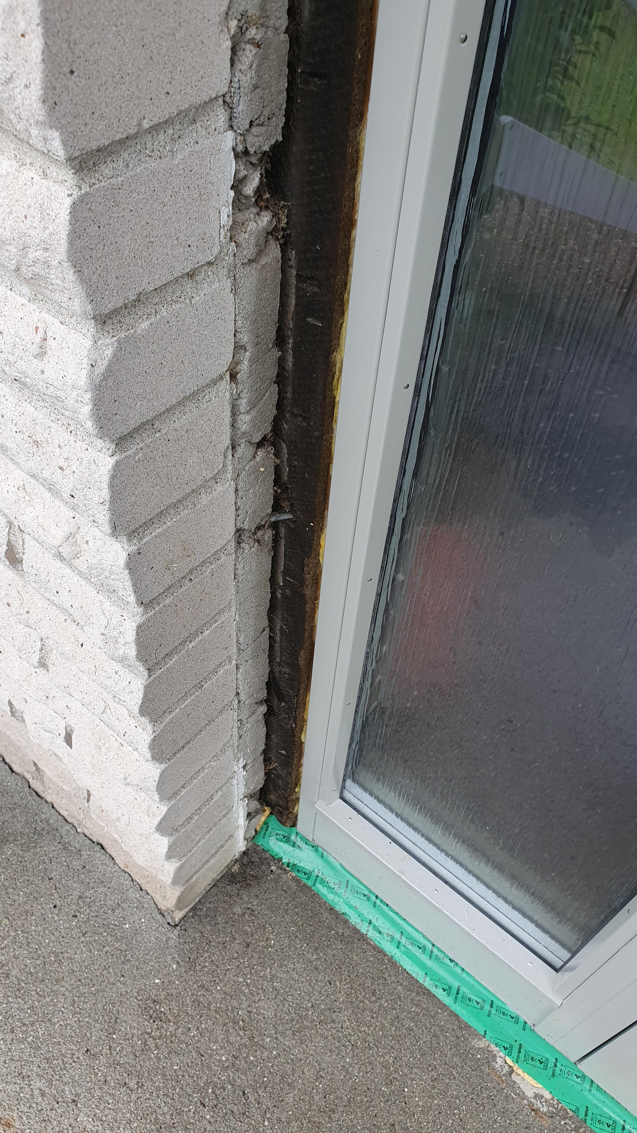
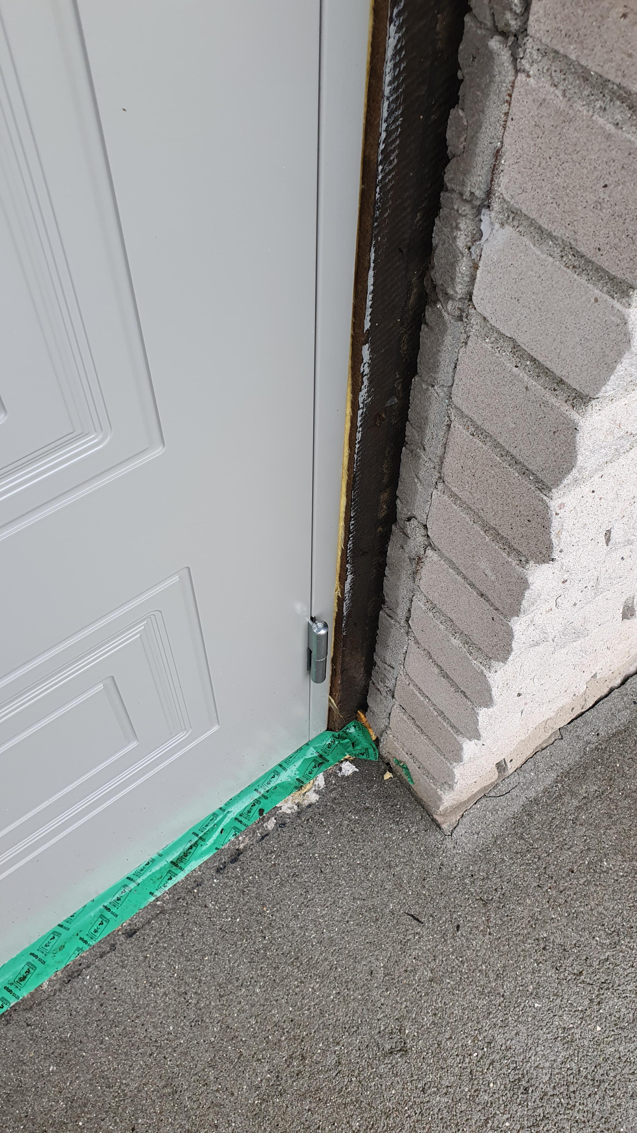
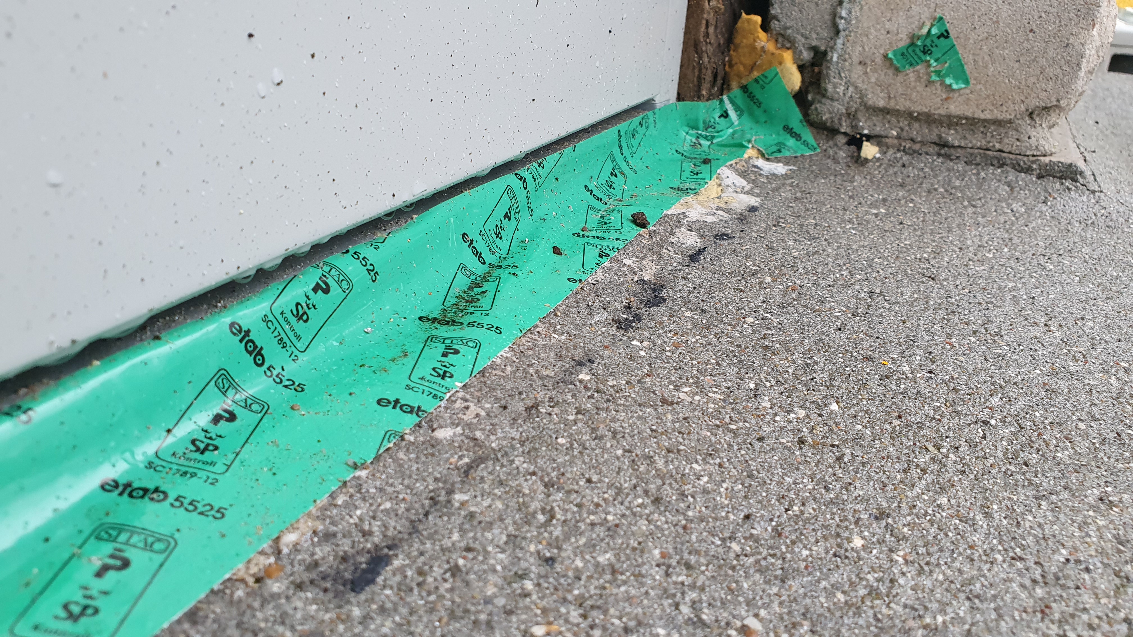
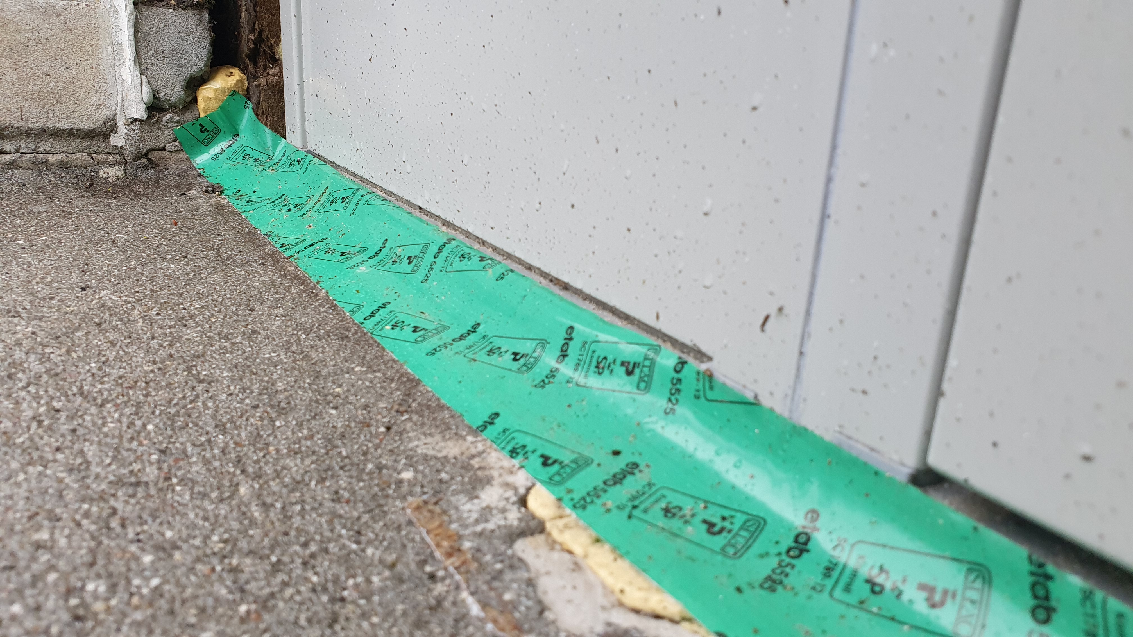
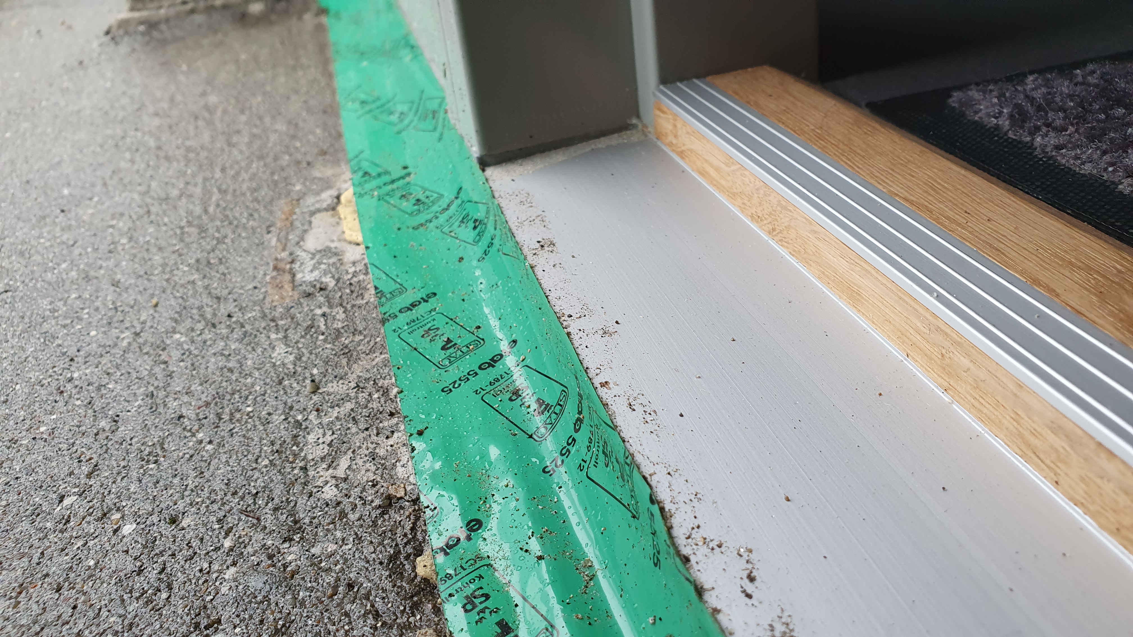
We have applied weather-resistant tape but tried to be sparing in putting it on the door as it's very difficult to remove adhesive residue.
The door frame rests on 20mm spacers, which in turn rest on a partially decayed but dried and sturdy joist/sill. Some foam sealant can be seen in the picture, this is a fill-in where water has previously run down onto the sill.
The threshold flashing is probably the most important part that's missing, but it's not installed until the casing is in place. I've assumed that you want to paint the casing beforehand and it cannot be installed untreated?
We installed a new front door a few weeks ago, and the next step is to purchase casing and metal, paint, and install them. However, the problem is that it has rained quite a bit lately; how critical is this?
We have applied weather-resistant tape but tried to be sparing in putting it on the door as it's very difficult to remove adhesive residue.
The door frame rests on 20mm spacers, which in turn rest on a partially decayed but dried and sturdy joist/sill. Some foam sealant can be seen in the picture, this is a fill-in where water has previously run down onto the sill.
The threshold flashing is probably the most important part that's missing, but it's not installed until the casing is in place. I've assumed that you want to paint the casing beforehand and it cannot be installed untreated?
Do you have any awning over the door?
I would just like to kindly say that since it looks like a door in mdf/hdf, it probably doesn't withstand water.
Check the installation instructions and warranty terms!
It may very well state that it is required for the warranty to be valid!
I would just like to kindly say that since it looks like a door in mdf/hdf, it probably doesn't withstand water.
Check the installation instructions and warranty terms!
It may very well state that it is required for the warranty to be valid!
It's a Diplomat door made of HDF, some aluminum layer, and quite a bit of polystyrene. They contain much less chipboard than, for example, Swedoors, but of course, it has chipboard, and even if it is HDF, it's sensitive stuff.P Patrik Hazard said:
We have a certain overhang, and I've talked to Diplomat about this. I don't quite remember if they said they didn't have such a requirement or if ours was sufficient, in any case, it was OK.
Talked to quite a few manufacturers about the manufacturing process before we bought this one and am fully aware that it won't last 50 years like the previous one did, but then again it wasn't that expensive.
By the way, a good tip, it's really crazy that some exterior doors can't withstand weather.
Okay, so we also apply tape/plastic over the drevning. Just make sure not to put too much tape on surfaces that will be visible later because that tape adhesive is really difficult to remove.
By the way, isn’t it true that you cut and paint the trim before you put it in place?
By the way, isn’t it true that you cut and paint the trim before you put it in place?
Yes, it's not so easy to find, most tape that stays on for a long time leaves ugly marks that can be very difficult to remove. I recently painted windboards and needed masking tape to sit for a couple of days, the residue was practically impossible to get off, not even with technical gasoline.
Tesa has a variant that supposedly doesn't leave residue, but then the tape doesn't stick very well. But I think you have to try to place the tape on areas that the trim and metal will later cover.
Tesa has a variant that supposedly doesn't leave residue, but then the tape doesn't stick very well. But I think you have to try to place the tape on areas that the trim and metal will later cover.
I want to raise a warning, especially considering your comment below:
Tape and foam sealant do not fix this problem, as it is incorrectly constructed from the start. The threshold must be at least a few mm above the hardened exterior surface; otherwise, you will constantly have water against the wood. I don't know why they used to pour external concrete constructions close to or even over the threshold height in the past, but it seems to be a fetish. After our sill damage, I always note the threshold leading into the house, and in almost all older houses, there are 0 mm between the exterior floor surface and the interior floor surface. Maybe people didn't bother to lift their feet in the past?
Neither sheet metal nor tape will do anything about this but will only conceal ongoing moisture damage. My advice is to thoroughly think it through before attempting to fix it. I would try to create an edge and some sort of water-repellent material outward, a bit like the concept of sealing against bathroom doors.
We had the exact same situation with the exact same result, a rotten sill, when we bought our house. Wood is quite a good transporter of water, it is kind of how trees work, which is why our sill was rotten 2-3 meters in either direction from the door. The previous owner had made similar attempts to use some magic foam sealant (which apparently fixes everything). The result was that it looked good where he patched, but was rotten inside the structure.
Tape and foam sealant do not fix this problem, as it is incorrectly constructed from the start. The threshold must be at least a few mm above the hardened exterior surface; otherwise, you will constantly have water against the wood. I don't know why they used to pour external concrete constructions close to or even over the threshold height in the past, but it seems to be a fetish. After our sill damage, I always note the threshold leading into the house, and in almost all older houses, there are 0 mm between the exterior floor surface and the interior floor surface. Maybe people didn't bother to lift their feet in the past?
Neither sheet metal nor tape will do anything about this but will only conceal ongoing moisture damage. My advice is to thoroughly think it through before attempting to fix it. I would try to create an edge and some sort of water-repellent material outward, a bit like the concept of sealing against bathroom doors.
I would have first installed the threshold strip and let it extend to the brick with a slight upturn against the gables before the trimI Ironside said:
and with sealant between the sheet metal and the tread
Good input! Inside the sill/door, there's a water-borne heated floor with tiles, and as far as we could see, there are no obvious damages here. The sill was also bone dry to the touch even though we dug in a bit. It could absolutely be as you say that there's more damaged material, but nothing is visible from outside, the basement, or the hall. There were remains on the steps from some kind of sealing mass used against the threshold sheet. In other words, previous owners have been aware of the problem and partially succeeded in fixing it.Q qvrk said:I want to raise a warning, especially considering your comment below:
We had the exact same situation with the exact same consequence, rotten sill, when we bought our house. Wood is quite a good conductor of water, that's how trees work, so our sill was rotten 2-3 meters in each direction from the door. Previous owners had made similar attempts to apply some magical sealing foam (which apparently fixes everything). The result was that it looked good where they patched, but it was rotten inside the construction.
Tape and foam do not fix this problem, as it is incorrectly constructed from the start. The threshold must be at least a couple of mm above the hardened outside surface, otherwise you have constant water lying against the wood. Why external concrete structures were cast near or even above the threshold height in the past, I do not know, but it seems to be a fetish. After our sill damage, I always note the threshold into the house and virtually all older houses have 0 mm between the external floor surface and the internal floor surface. Maybe people didn't have the energy to lift their feet in the past?
Neither sheet metal nor tape will do anything about this but will only hide an ongoing moisture attack. My tip is to think carefully before you try to fix it. I would have tried to create a ledge and some sort of water-repellent material outward, a bit like the idea of sealing against bathroom doors.
What one would ideally want to do is, of course, to rip up the sill in this area and fill it either with new wood or possibly some form of cement. Unfortunately, there was no time, and the assessment was made that it wouldn’t cause problems in the long run since it was already dry and odorless.
I'll see if I can make a drawing tonight of how the construction looks since it's hard to explain. The gap between the sill and the outer wall/stairs filled with foam is about 5 cm wide and 20-30 cm deep. Even though only a few cm of foam is visible from above, there was quite a bit to fill below when we tore out the loose material from the sill; in total, 2 cans were used, but a lot overflowed and was sawed off. Since foam is waterproof, no more water will get down here. However, water can still run in on top of the sill, i.e., the part where the spacers that the door sits on are located. There is currently only insulation under it, but the idea was to fill it with foam as well to avoid further moisture if we cannot seal it completely.
In our case, the old door was installed slightly lower than the steps (crazy). Even though the steps have a modest incline towards the door, it obviously wasn't enough. Now the door sits about 15.20 mm above the steps on plastic spacers, so we should be able to achieve something sustainable here. Of course, there should be a sheet metal, but there is a risk that water flows under the sheet and onto the sill, so this needs careful thought.
Possible actions:
- Fill the gap between the sill and the door with foam.
- Apply a generous amount of Tec7 between the steps and up to the threshold.
- Mix some kind of sealing cement and build up towards the threshold.
After this, of course, an appropriate sheet metal should be placed on top.
Spontaneously, I feel that Tec7 or foam is probably the best solution.
Do you mean that when it’s time to install the cladding, you adjust the metal, or do you mean the cladding should not go all the way down? It might naturally end up that way since the cladding should stop a few centimeters above the "floor."T tergo said:
When it comes to threshold flashing, there are quite a few options, and finding something that fits directly seems difficult. Is it a sheet metal worker you need to hire for this, or can you usually cut and bend it yourself without specialized equipment?
If you can't find a ready-made sheet metal at the construction markets that fits, you can take measurements of how the sheet metal should look and visit a tinsmith's workshop to have one made.I Ironside said:
Otherwise, you can call a tinsmith to fix it for you.
The casings should end a little above, you can possibly fill the gap with tec 7.I Ironside said:
Click here to reply
Similar threads
-
Byta dörrkarm utan att ta ner foder och förstöra vägg?
Fönster & Dörrar -
Traditional molding against recess at patio door without framing.
Building Materials and Construction Technology -
Hur förbereder man med gles för stående utvändig panel med fönster/dörr utan foder och endast plåt som smyg liknande bifogade bilder?
Attefallshus, friggebod, garage, förråd & utedass