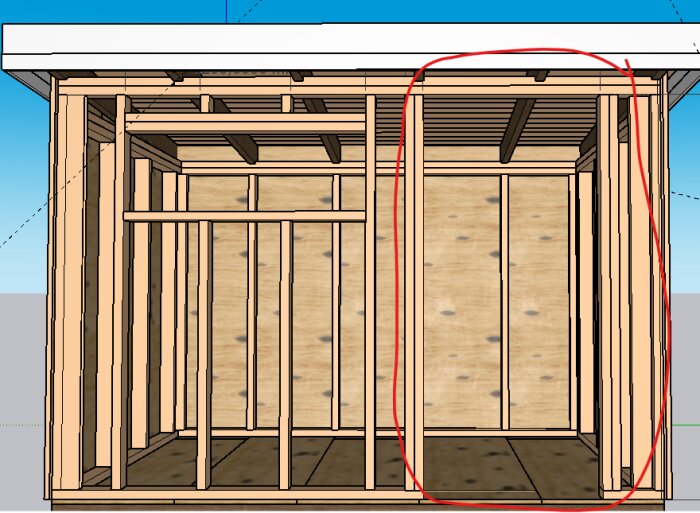
I'm going to build an insulated shed where the allowed height makes it a bit tricky to properly frame the exterior door.
What do you think about the construction in the picture?
I can of course add bracing to the left in the picture.
Conditions.
Construction studs 45x95
Door module 9x20
Left-hinged door
How deep is the storage?
What do the rafters rest on, 45X95 on edge?
The shed will be 2 meters deep with a sloped roof.
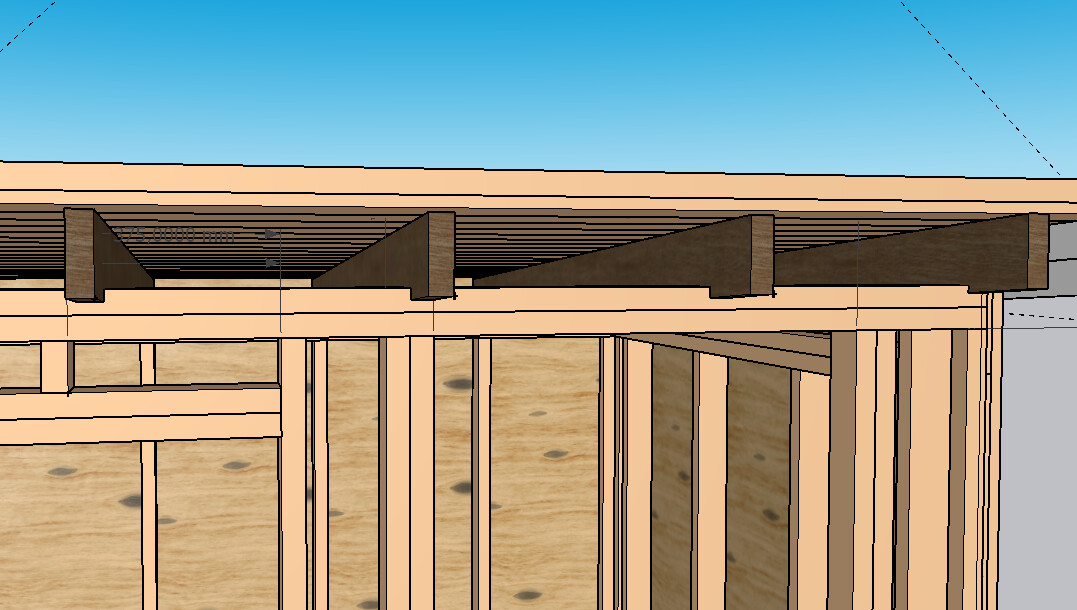
The roof joists are 45x145 with notches where they rest on the wall plate.
The wall plate is two 45x95 laid flat. New picture.
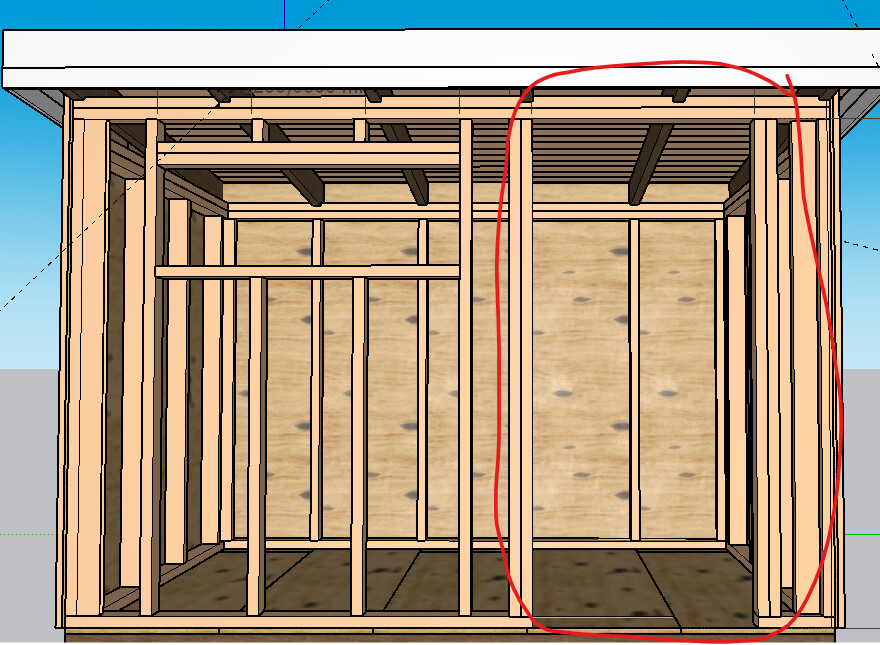
I am going to build an insulated shed where the permitted height makes it a bit tricky to properly frame the exterior door.
What do you think of the construction in the picture?
I can of course nail towards the left in the picture.
[image]
Conditions.
Building studs 45x95
Door module 9x20
Left-hinged door
The problem is solved.
The top plate will remain two horizontal 45x95, but there will be two vertical 45x95 with a 5mm board glued and nailed between the roof beams on top of the top plate.
The problem is solved.
The wall plate will remain two horizontal 45x95, but there will be two vertical 45x95 with 5mm board glued and nailed between the rafters on top of the wall plate.
You still need a better support for roof tiles above the door opening. The simplest is to add another 2x4 on the inside unless you can reconsider and place the wall plate on its edge.
Above the assumed window opening, you have drawn a horizontal double beam, why?
You still need a better bearing for the roof tiles above the door opening. The simplest way is to attach another 2x4 on the inside, unless you can reconsider and place the wall plate on its edge.
Above the suspected window opening, you have drawn a horizontal double beam, why?
On the short sides, you seem to have drawn double horizontal wall plates, what is their function?
The question is not about the window recess, there might not be one. The question is about the door opening. There won't be roof tiles, it will be metal roofing.
Click here to reply
Vi vill skicka notiser för ämnen du bevakar och händelser som berör dig.



Rush64 said:
Hi,