

Hello
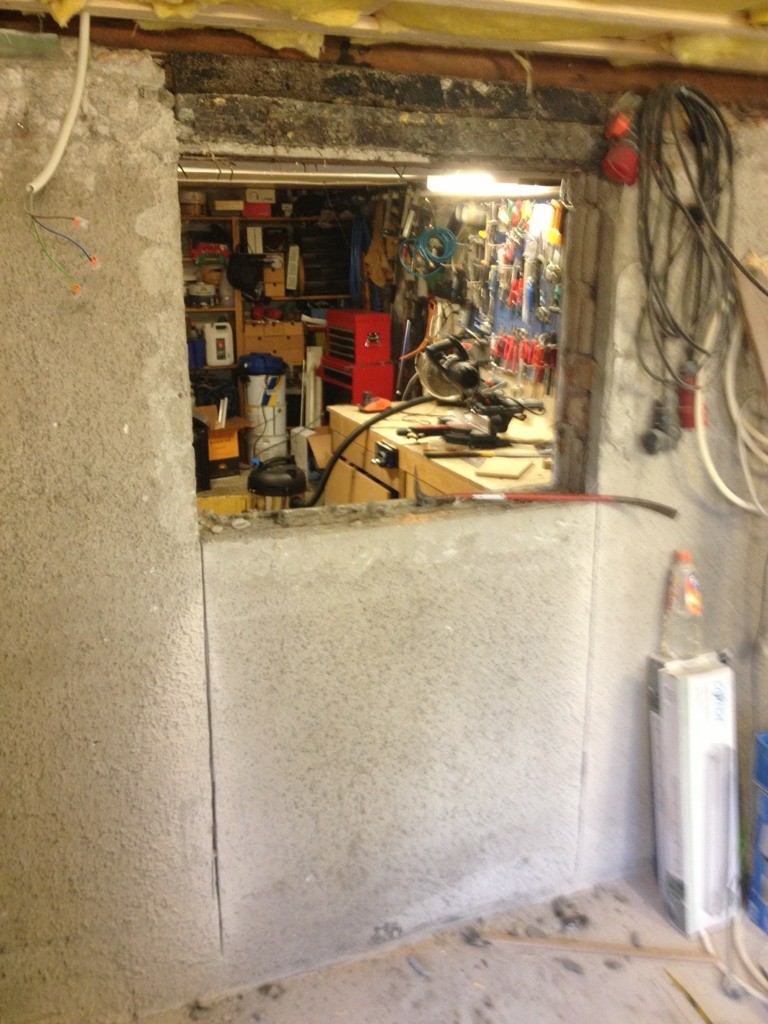
What do you think of the picture? I'm thinking of opening a door there. Above the window, there are just a few wooden stumps. The sill above that. I have built here so it's indoors now...
It feels a bit strange that the walls will just stand completely free when I open up. The sill does bind everything together though.
So what do you think, just open it up?
//Larsa
What do you think of the picture? I'm thinking of opening a door there. Above the window, there are just a few wooden stumps. The sill above that. I have built here so it's indoors now...
It feels a bit strange that the walls will just stand completely free when I open up. The sill does bind everything together though.
So what do you think, just open it up?
//Larsa

Off the top of my head, I would say just go for it, but it depends on what it looks like above the opening. Which direction do the floor joists go, how are they attached to the sill? Any significant load coming from the floor above? Try to describe a bit more and provide more pictures, and I'll respond.
The floor joists run across the sill. I don't know how they are attached, but probably with lots of wrought nails (year 1907). The wall above is a former external plank wall that stands on the sill (notched type 70x200, toenail-spiked with lots of nails). The original foundation was built on a stump (about 1m natural stone), and when this rotted, this hollow block foundation was made on this wall (the rest of the foundation is intact). I have extended the house and attached a 45x220 to the existing sill, and from this, 45x195 floor joists extend sitting in joist hangers. The wall is 4m and connects to perpendicular walls at each end.
Click here to reply