A long time ago, a storage room was built onto the outer wall of our house. Both the basement and the storage room are made of concrete block. Now I would like to have a door (interior door) between the storage room and the TV room in the original house, and therefore a hole about 80x200 cm needs to be cut into the old load-bearing outer wall. As far as I understand, it shouldn't be impossible, but you have to install a beam of some kind above the opening.
Should one ask a bricklayer, a hole puncher, or a carpenter to fix this, or do you need to call in an engineer to calculate it? I think that if the engineer charges a few thousand to figure out exactly how strong a beam is needed, you might as well spend a few hundred extra to over-dimension the beam significantly instead?
I recommend having a structural engineer look at it if you're the least bit uncertain. It can affect the overall construction/load-bearing capacity more than one might initially perceive.
I have just made an opening in a load-bearing wall in our house.
Our opening was a bit larger than yours, that is, twice the size.
I had to make a construction notification to the municipality, and in this notification, they also wanted a building drawing showing how the beam would be attached, what type of beam would be used, and what material the load-bearing wall was made of.
So I sent the drawing, filled in the form they wanted, and got it approved without any building engineer's involvement.
The section at the municipality that handled this are themselves building engineers, so they could calculate that the beam I was going to use was fully sufficient for my opening.
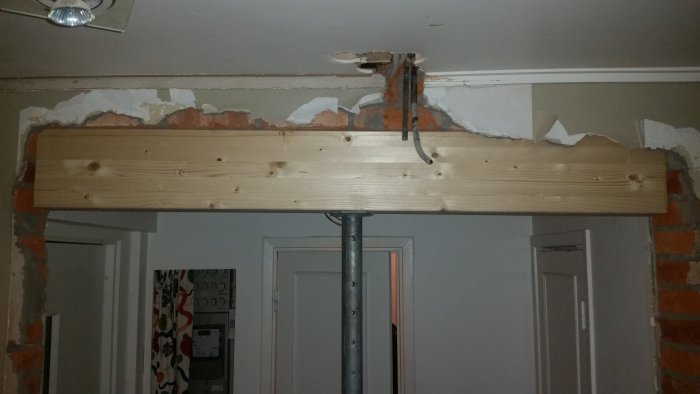
Used a glulam beam 220x120 measuring 160 cm.
The beam rests on 90x120 beams from floor to crossbeam.
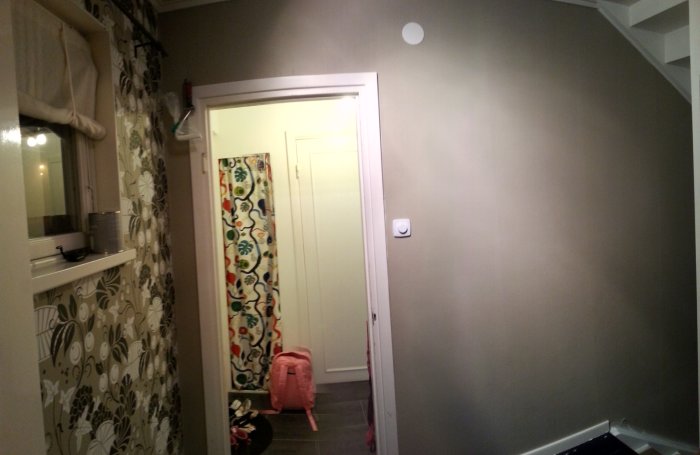
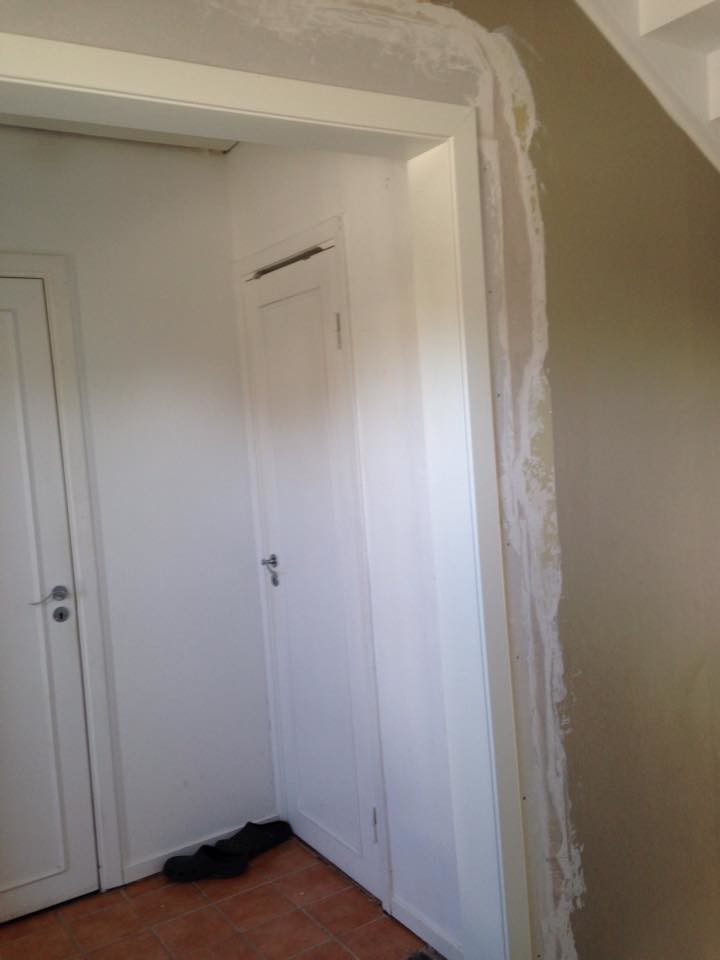
This is how it turned out for me, as approved by the building engineer at the municipality.
I first thought of using a HEA160 beam, but the guy at the municipality recommended this beam instead.
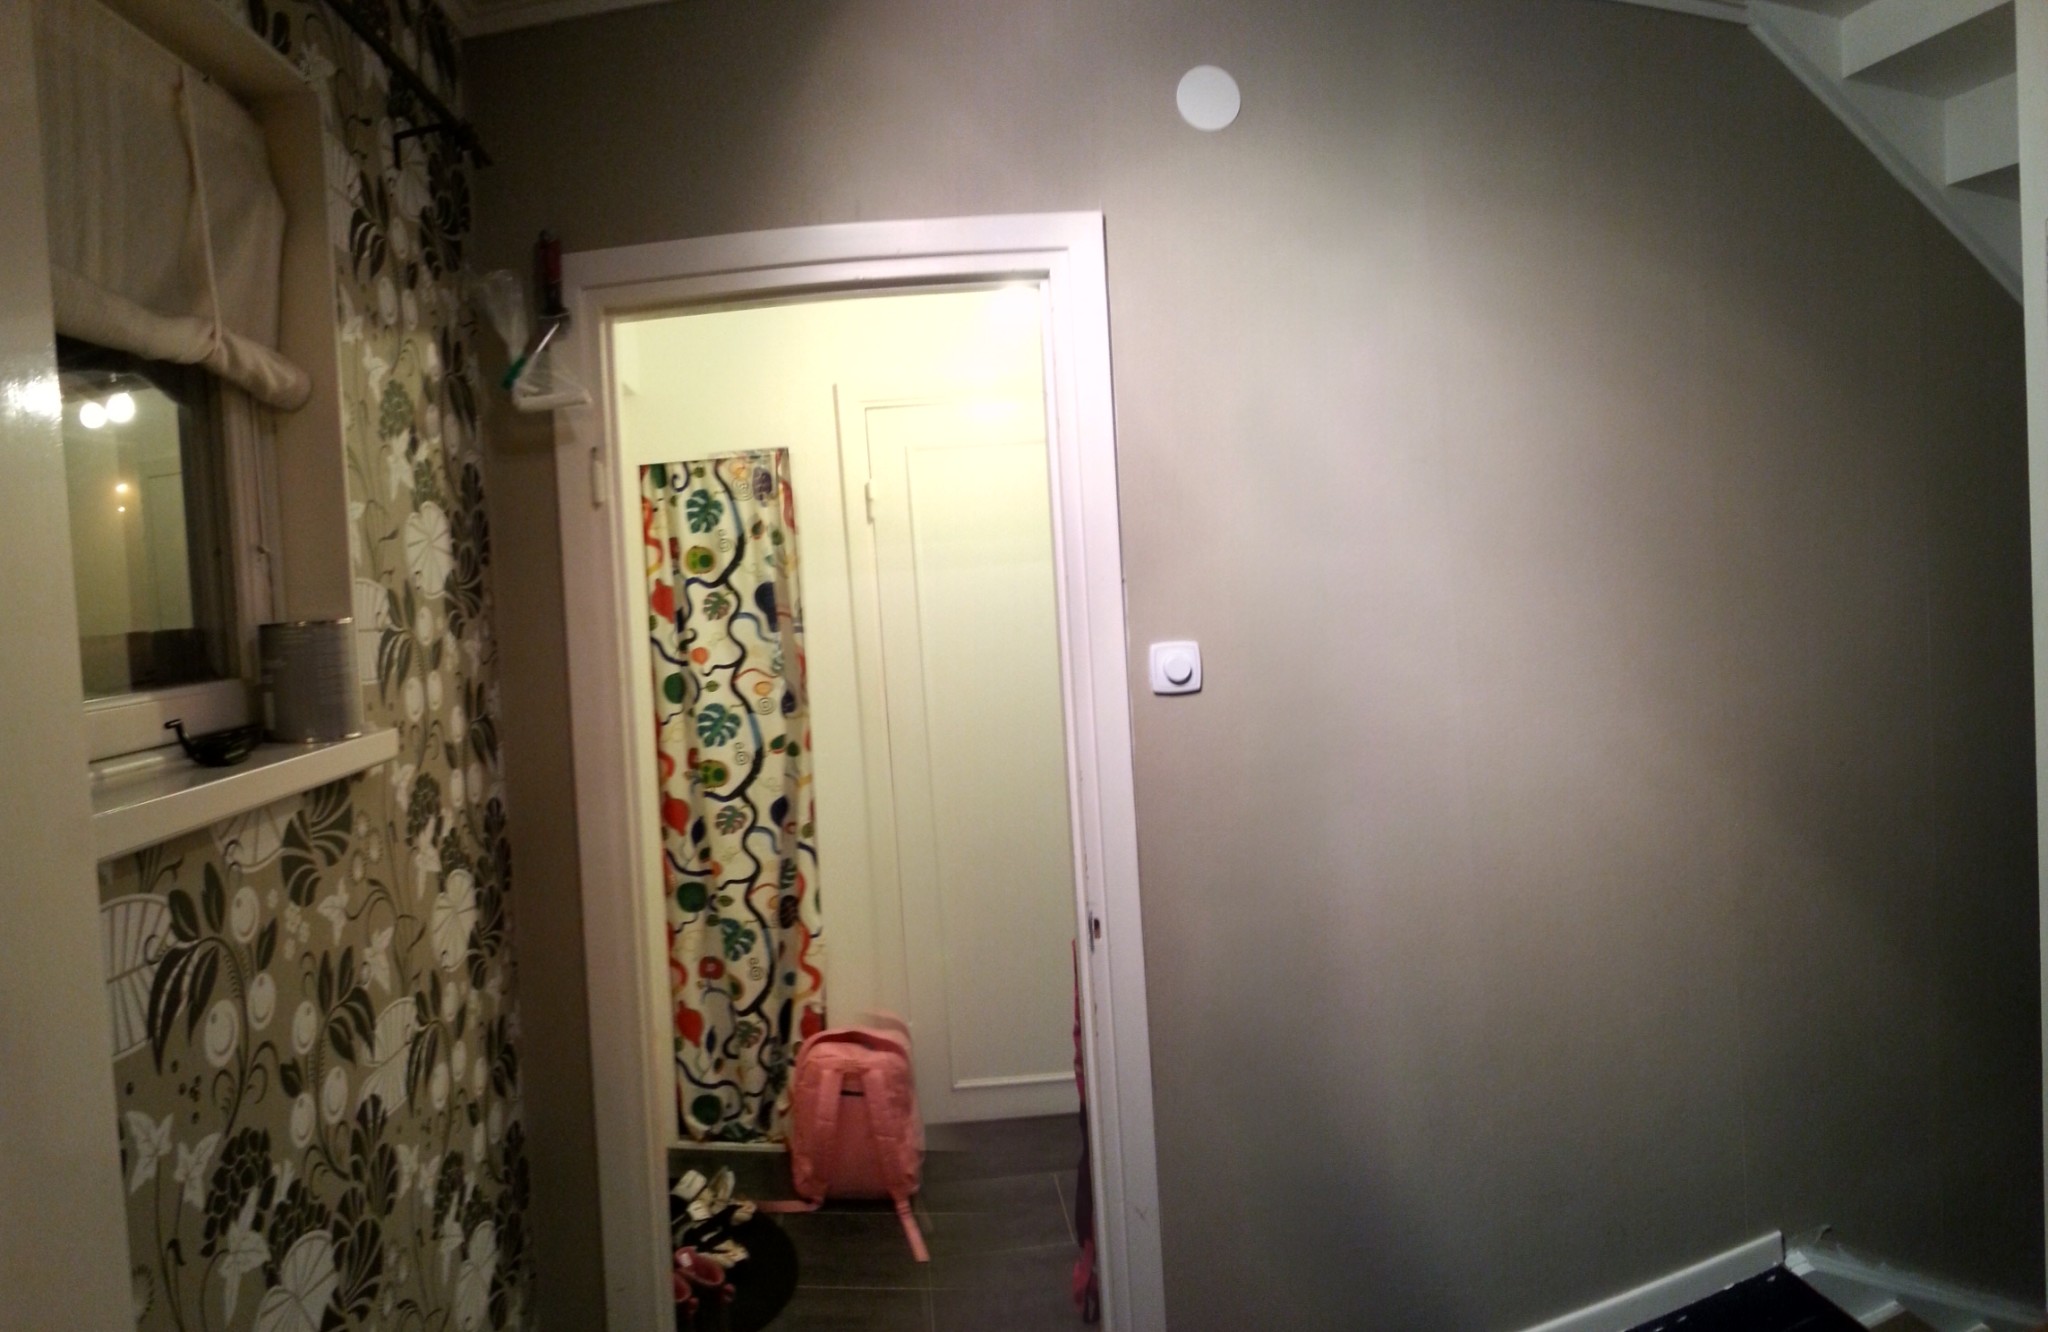
before
after:
Last edited:
Click here to reply
Vi vill skicka notiser för ämnen du bevakar och händelser som berör dig.