Hello,
We have an old house. Probably 2 old cottages joined together and then got an extra floor, etc.
There is both a furnished loft in the house, and a furnished upper floor over half the house.
But there is also an unfurnished part.
We are considering furnishing it. According to the municipality, there is no need for a building permit since there is already a door in and it is not considered an attic. They have seen the space. BUT
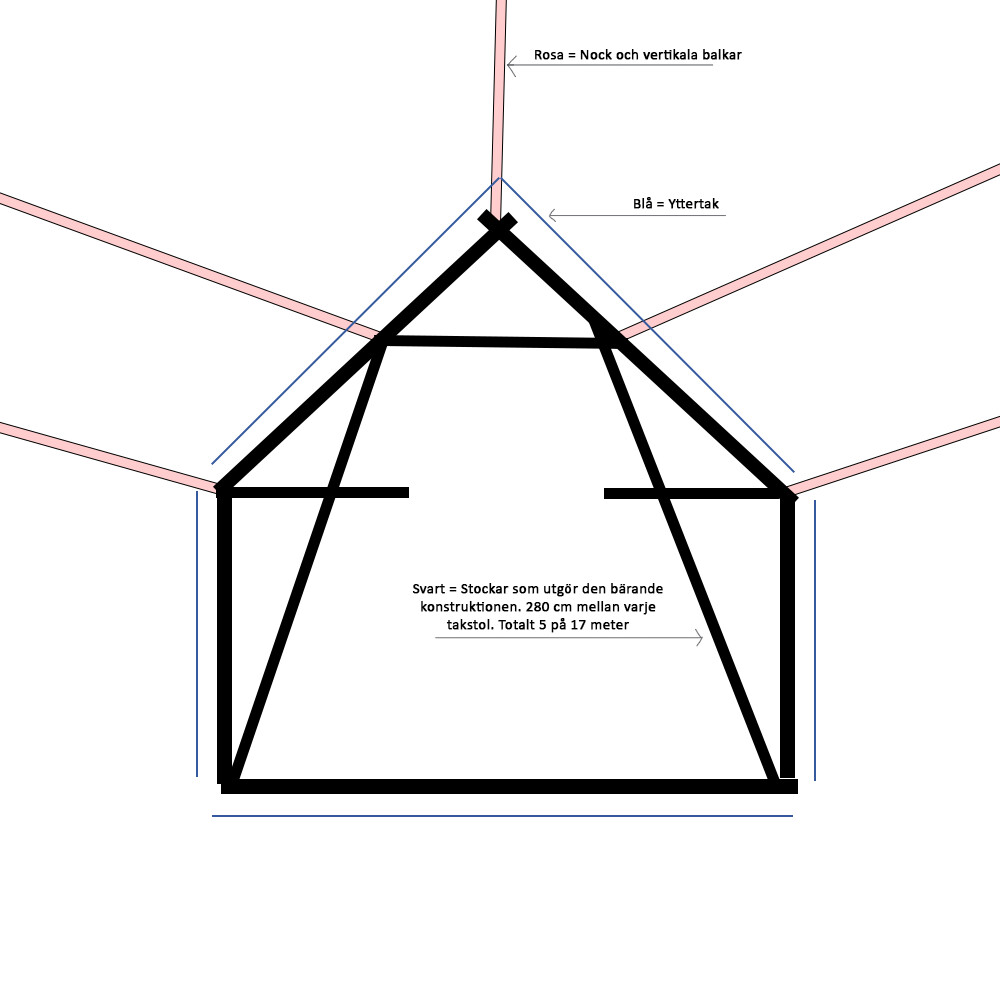
There are 280 cm between the roof trusses throughout the length. Sturdy beams and long, crosswise joined beams that hold up the "planking" which is not planked and is vertically nailed. That is, from the ridge down to the eave.
It is currently open to the ridge and "uninsulated," maintaining about 5 degrees above zero at minus 18 type. Unheated.
So we thought about insulating the space up to the ridge and "furnishing" the space, so to speak.
- We have already thought about the electricity
- and about the intermediate floor which needs to be reinforced and possibly have more joists for a good floor construction...
But do we really need to strengthen the roof trusses, do you think? Or how do you look at that?
It has obviously worked for about 200 years...
280 cm between the trusses against today's standards is crazy. But the house is old, the construction likewise... I've seen the house on a map from the 1800s... But don't know how old it really is. But it's in good shape for its age