Hello Everyone
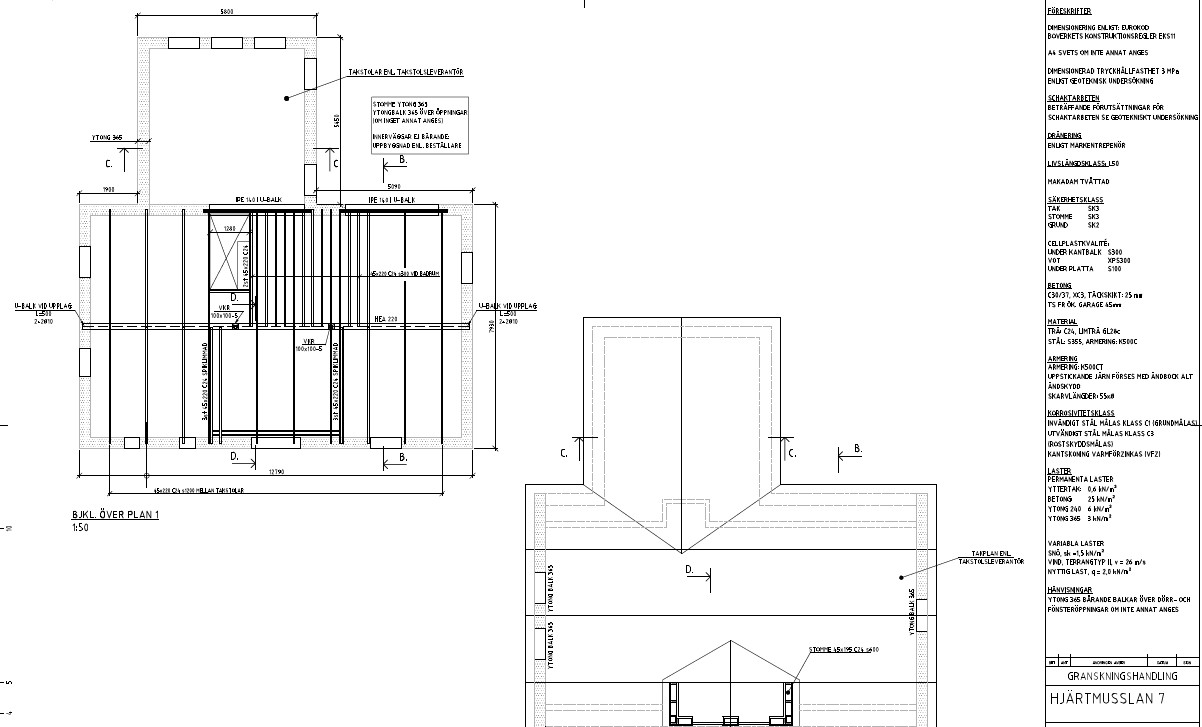
I'm in the process of building the walls for both the house and the garage, and I'm about to sit down and order the beams for the larger openings, the Garage door (5m), the sliding section (3m), and the opening in the living room.
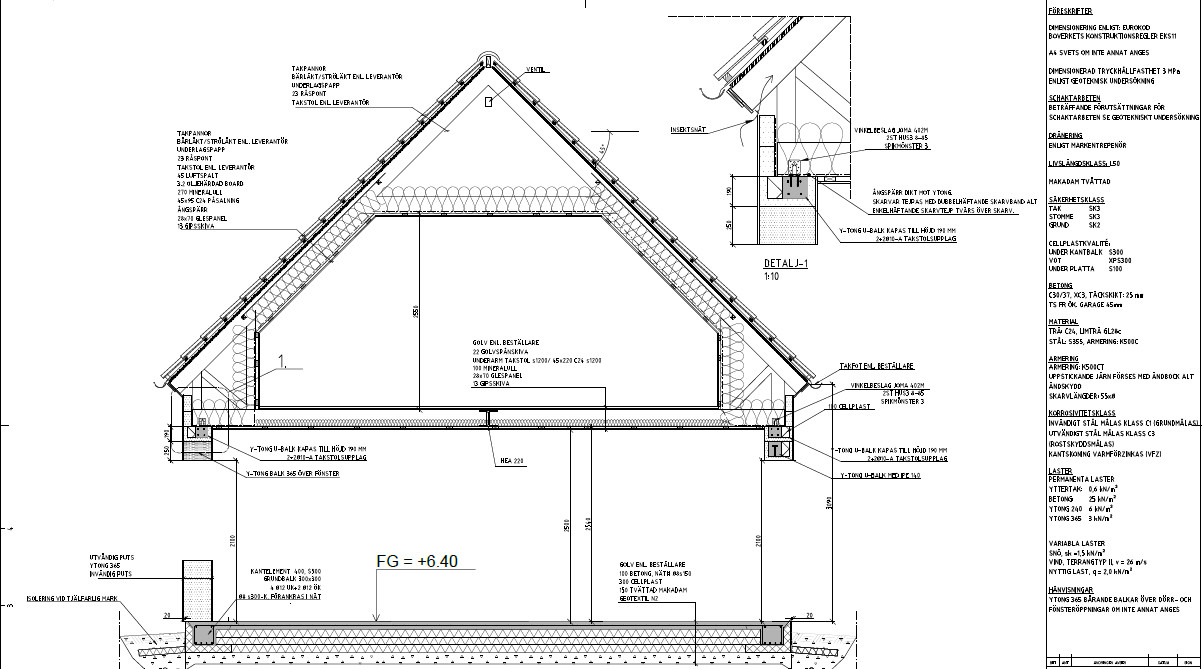
In the construction drawing, the engineer has specified IPE 140 to be placed in a U-beam and cast above the sliding section and the opening in the living room.
For the Garage door, he has chosen IPE 180.
Isn't IPE 140 too weak for these openings?
He has also noted permanent loads for the roof at 0.6 kN/m2, while online it says 1.0 kN/m2 for the way our roof is constructed.
I am attaching the construction drawing so you can see.
Thanks in advance