I am primarily turning to this forum since it's mainly construction strength that I'm pondering.

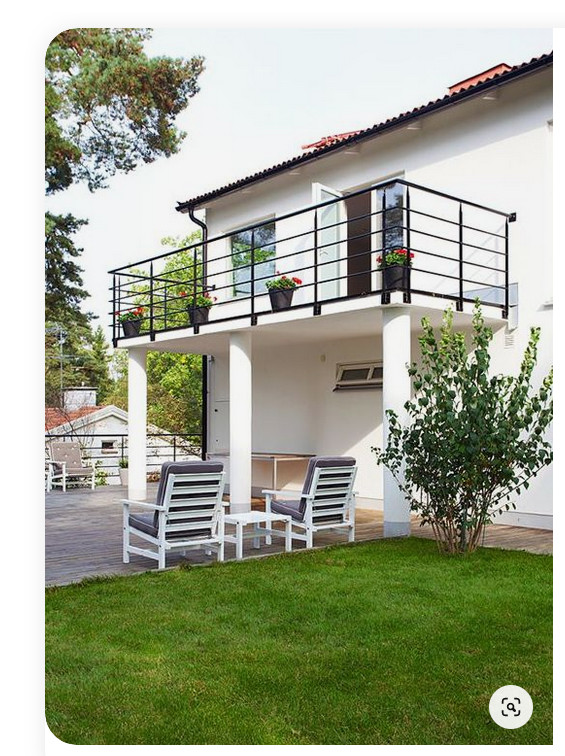
I am going to build a deck and want to try to create a period-appropriate deck. The house was built in 1945, which means the decks often look like this.

I plan to achieve this with a load-bearing ledger board in the wall, placed just above the basement foundation, which is made of concrete hollow blocks. Above (where I will place the ledger board), there is a load-bearing 2"x4" tongue-and-groove and splayed nailed plank frame.

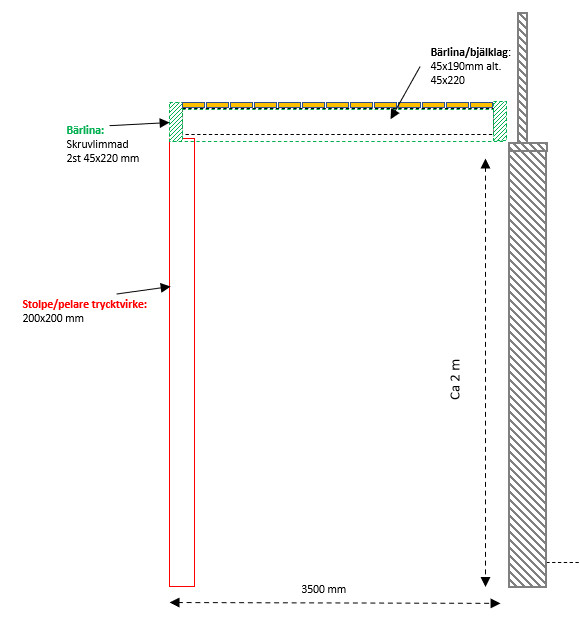
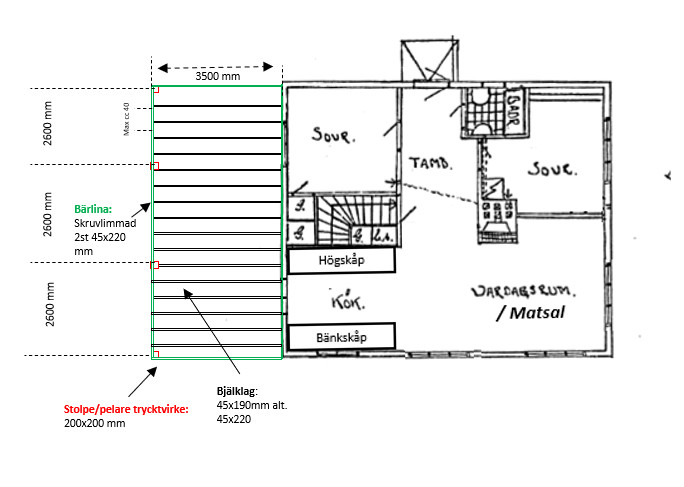
For the columns, I thought of using 200x200mm. A total of 4 pieces. In length, 8m.
For the ledger board, I thought of 2 screw-glued 45x220, but I could go up to 3 screw-glued (they would fit on top of the columns).
The span of the floor joist will be 3.5m. I had planned on 400mm on center and 45x190 but can go up to 45x220 if it provides better strength. Everything will be in "one bay" due to the height of the floor joist, so I will use joist hangers for the floor joist.
See pictures (not quite to scale).
What do you think? Is it under-dimensioned? What is the weakest link?

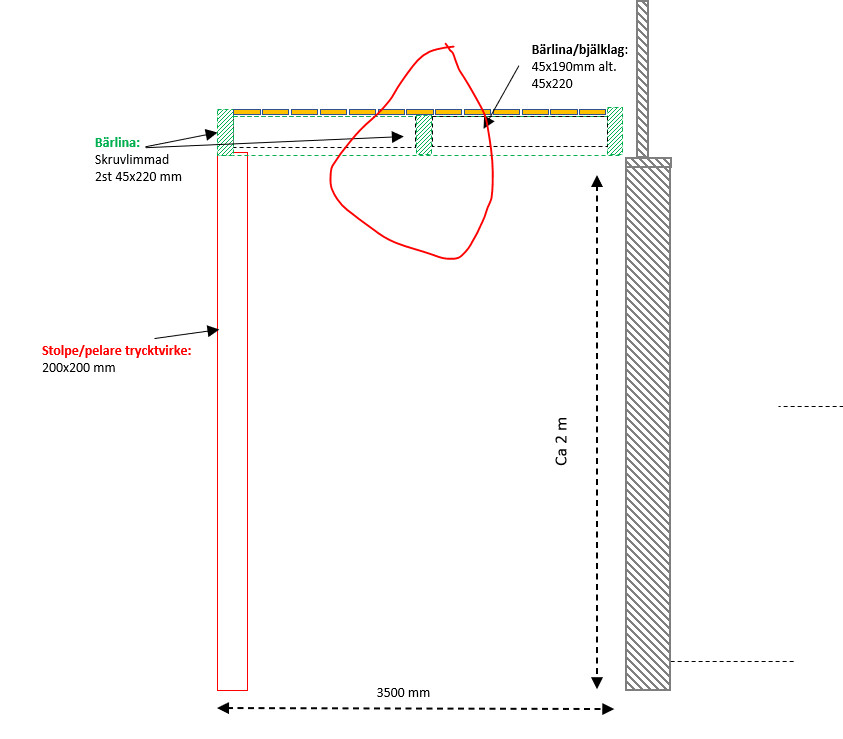
Do I gain anything by adding an extra beam in the middle (without support), like 2 glued 45x220?
(Since I primarily do not want to add height to the floor structure, I am thinking of splitting the beams into two parts so that they run from outer beam-middle beam-wall beam)