Hello,

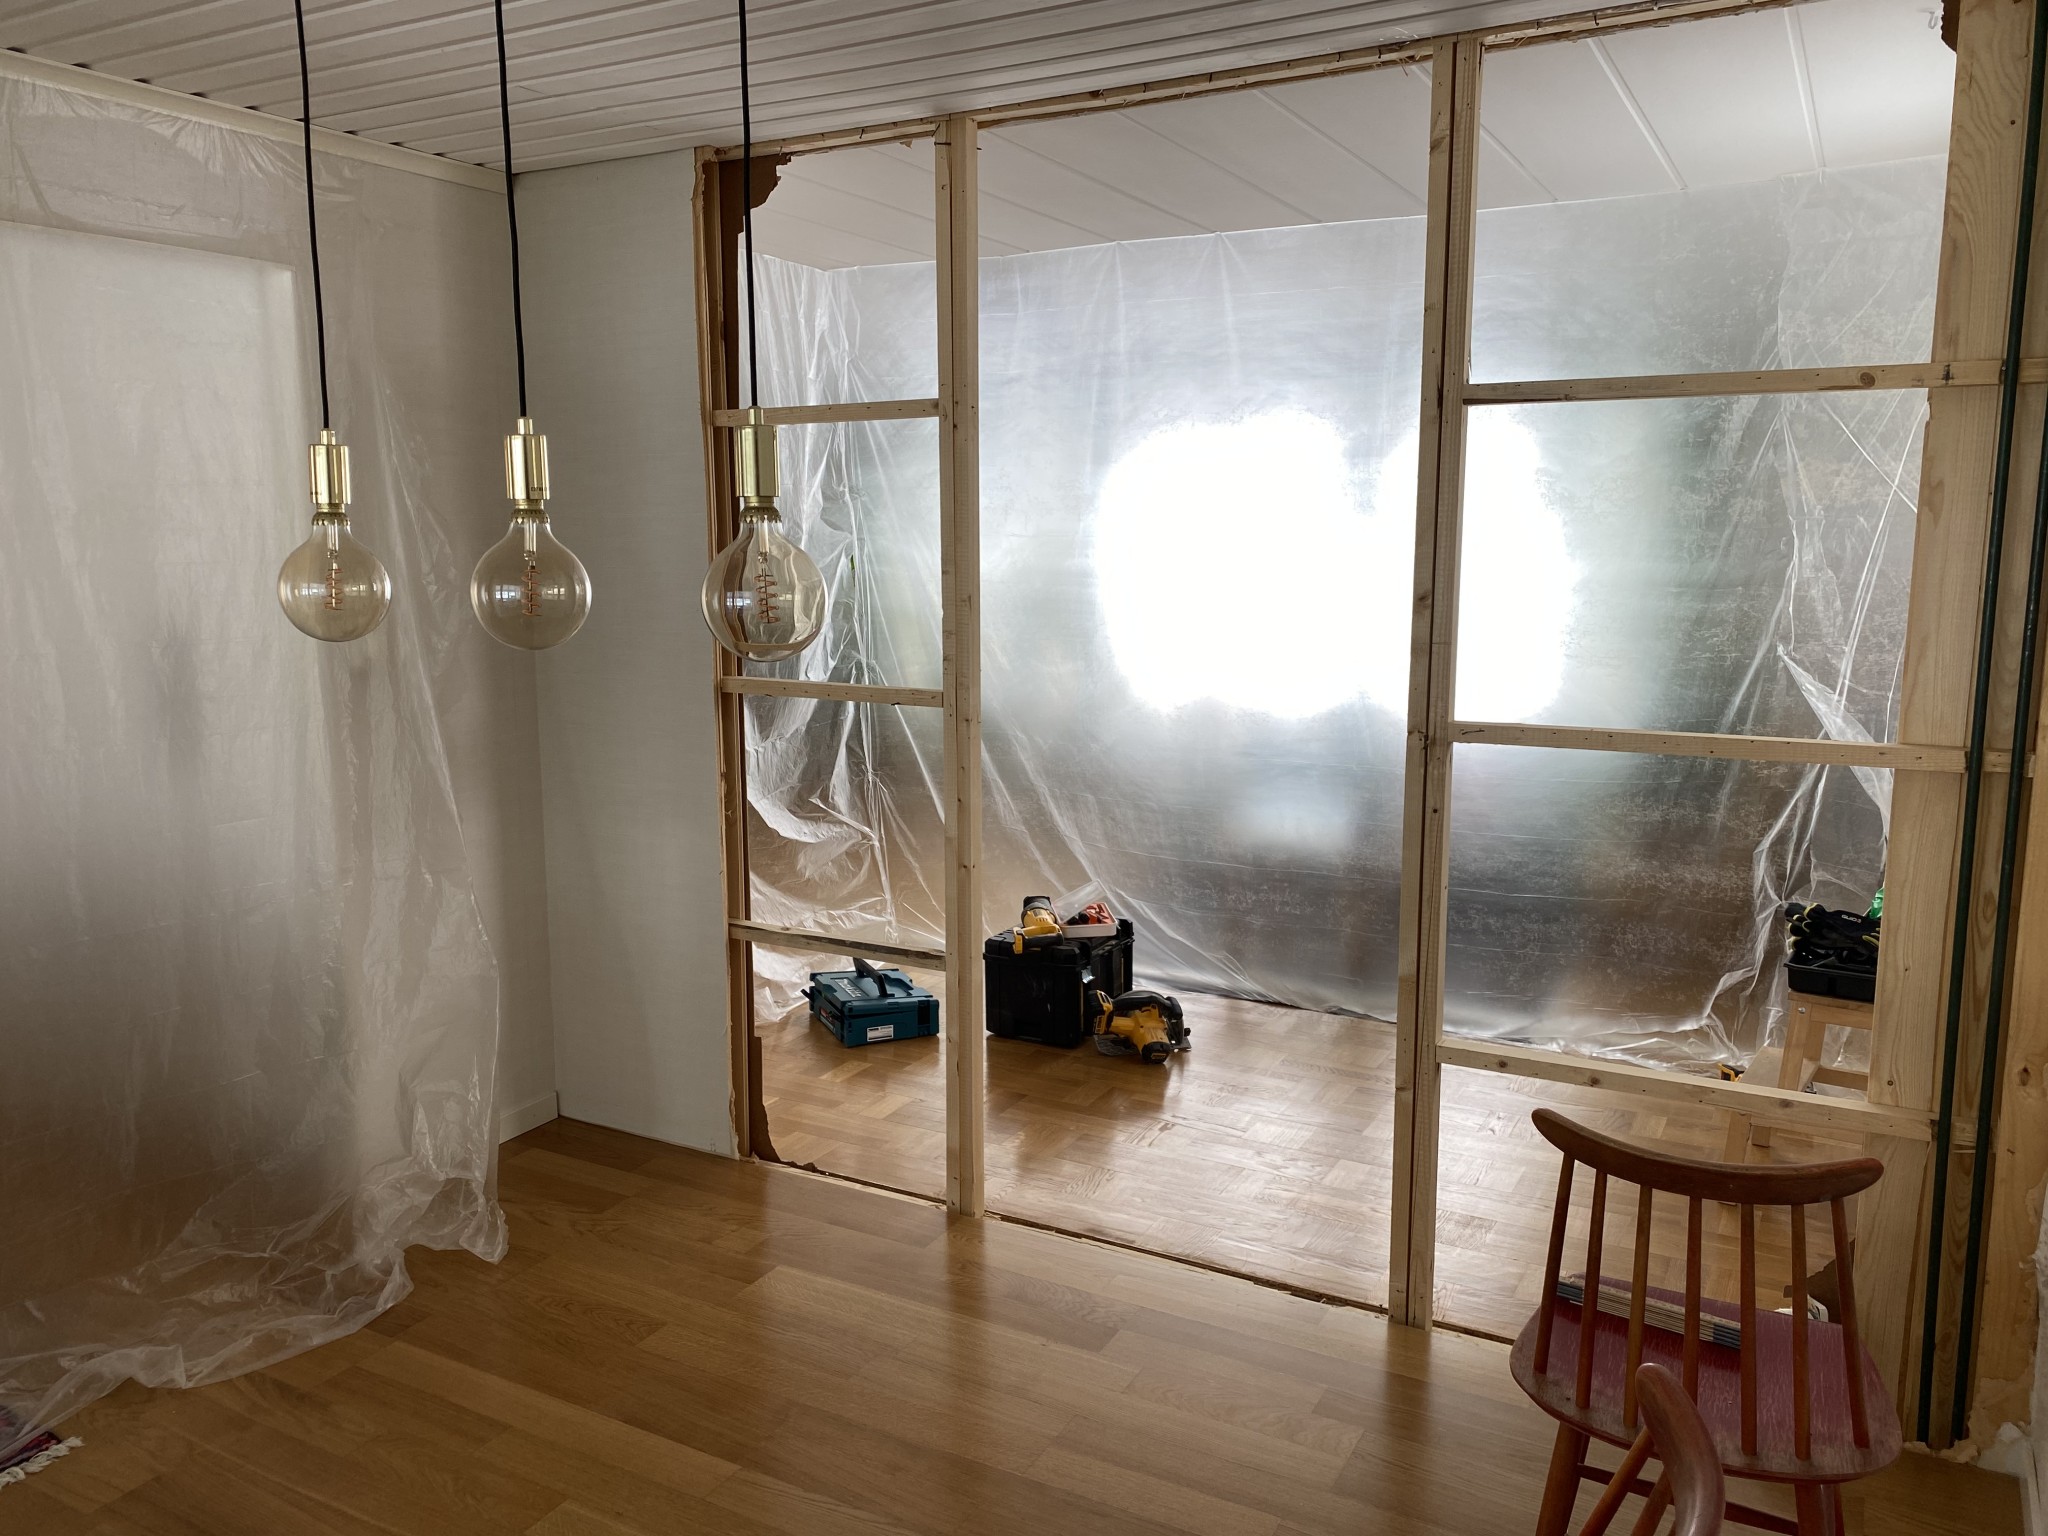
I have opened up the wall between the kitchen and living room and see that it is supported by 45 x 35 mm studs, see picture:
The length is about 2.6m.
My question is whether I can use glulam columns of 90 x 90 mm both as support studs and beam?
Or do I need a 90 x 225 mm as a beam?
First and foremost, do you even need a beam there?
Have you determined if the wall is load-bearing? Based on the picture you attached, it doesn't seem like it.
This should of course be confirmed with a blueprint or similar, do you have a sectional drawing of the house?
Edit: a floor plan with the wall marked also helps.
First and foremost, do you even need a beam there?
Have you determined if the wall is load-bearing? Based on the picture you attached, it doesn't look like it.
It must of course be confirmed on a drawing or something similar, do you have a section drawing of the house?
Edit: a floor plan with the wall marked also helps.
Hello!
I have planned for the wall to be load-bearing just to be safe. But now after I've opened it up, I suspect it's not based on the small studs.
Most signs indicate that the wall is load-bearing. It may not be noticeable if you don't have snow on the roof. It is some form of modularly built model house. The panel material on the studs can be part of the construction, so the wall can be quite thin.
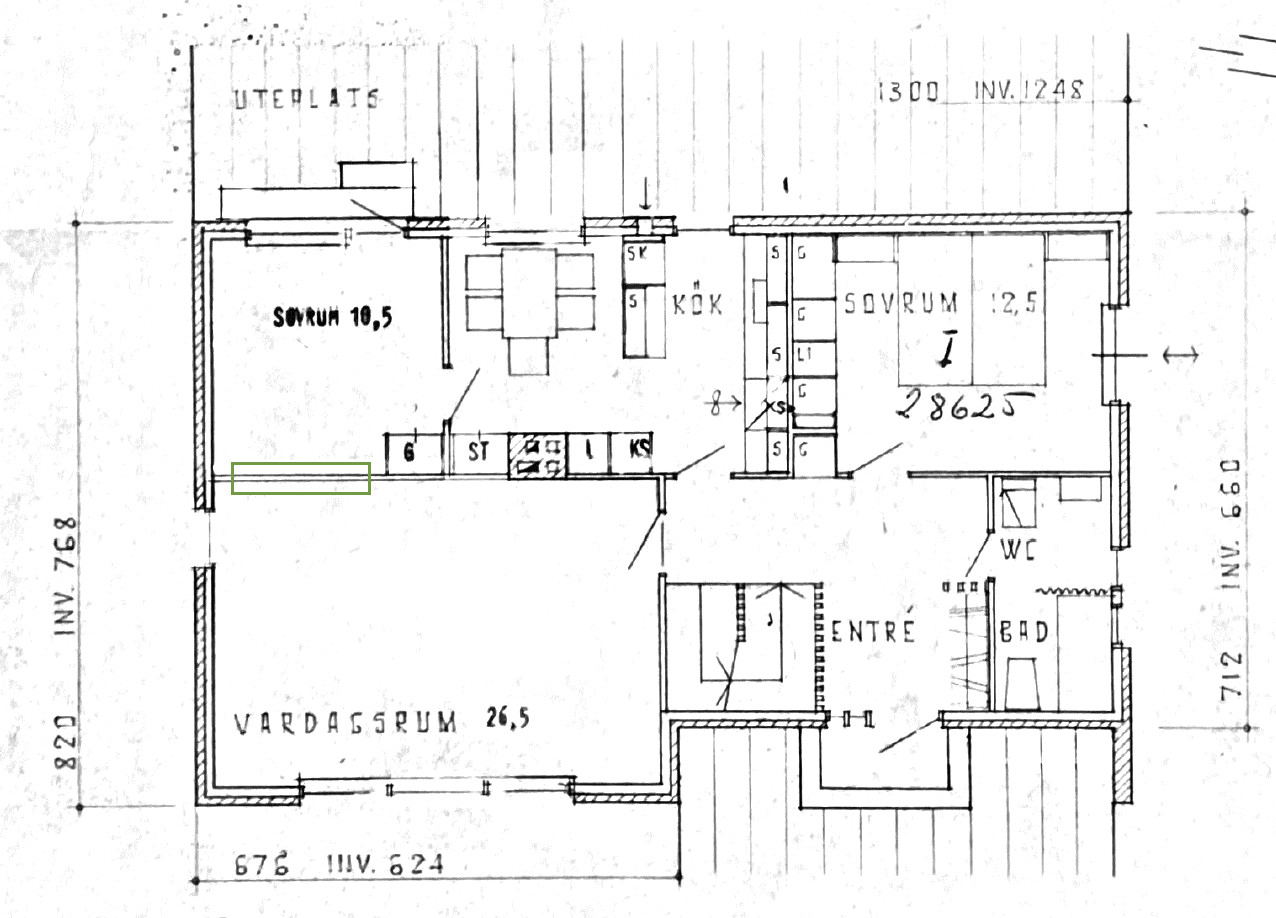
Yes, based on the floor plan, I wouldn't dare to tear anything down without a structural engineer looking at it.
@justusandersson
Do you feel like explaining if there’s anything beyond the floor plan you are looking at in this case? I am not knowledgeable in the area but at least I see that it looks like a supporting wall for carrying floor beams or roof trusses.
It's important to read the blueprint carefully. There is a staircase going up from the basement and a staircase leading up to an upper floor. The placement of the upper staircase near the facade suggests that it is a 1 1/2-story house. Therefore, the heart wall must be load-bearing regardless of the truss design. Then, using the style of the blueprint, I can date it to the 1950s-60s, which provides clues about the manufacturer/house type.
It's important to read the blueprint carefully. There is a staircase up from the basement and a staircase up to an upper floor. The placement of the upper staircase near the facade suggests it is a 1 1/2-story house. Therefore, the central wall must be load-bearing regardless of the truss design. Then I can date the blueprint to the 1950s-60s based on the drawing style, which gives hints about the manufacturer/house type.
The stairs are not something I, as an amateur, noticed, at least not that you could figure out so much just based on them. Thank you for sharing
Click here to reply
Vi vill skicka notiser för ämnen du bevakar och händelser som berör dig.