I am going to build a garage/workshop of about 60m2. The roof will consist of a longitudinal ridge beam of glulam. From the ridge beam, crosswise 45x220 rafters will extend. I plan to insulate the entire space between the rafters. Inside the insulation, I will have a vapor barrier. The outer roof will consist of profiled sheet metal on battens. I am considering whether to lay a diffusion-open underlayment directly on the rafters or if there is an advantage to laying raw boards first and then the diffusion-open underlayment. It results in a more stable roof with raw boards, but at the same time, it might prevent moisture from the wooden structure from diffusing out. Next question: is there any difference between different brands when it comes to underlayment (besides the price)?
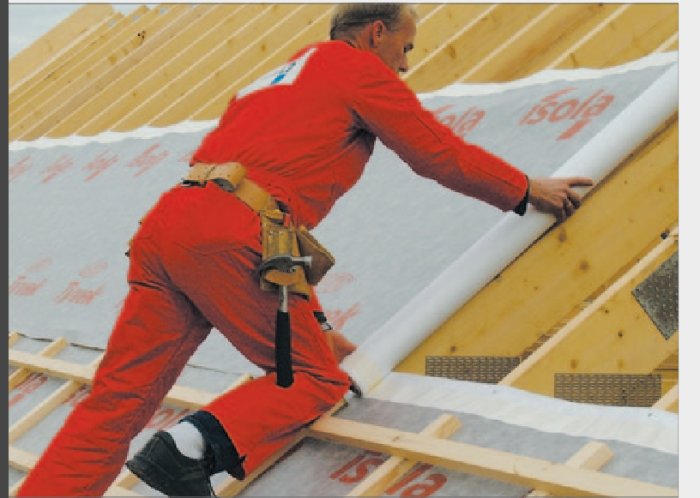
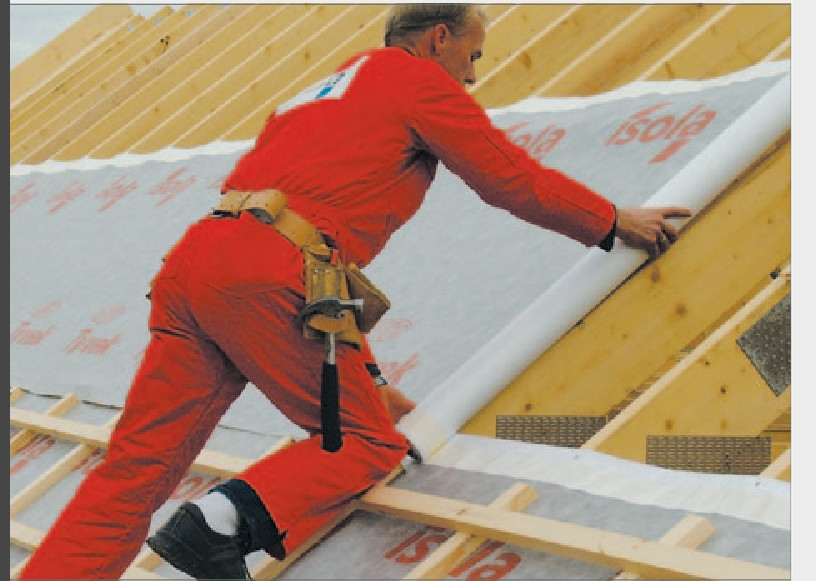
I replaced a roof where we skipped the roof decking and used a walkable membrane instead, it felt good and not particularly risky climbing-wise. We used a coarser and smoother battens for the tiles, which was nice to climb on. We also built scaffolding below. I'd gladly lay the next roof in the same way.
will do the same on my extension and the battens are 45/70 so the battens hold and so does the membrane
but read up so you install everything in the right order
so the membrane works as intended
It probably works fine without råspont, provided that small rodents and birds never come into contact with it.
Birds have sharp ends everywhere and can easily damage the fabric I suspect, and small rodents have sharp teeth and love to nest in insulation.
If you live in the countryside, you should definitely prepare for such things.
I replaced a roof where we skipped the decking board and used a walk-through proof membrane, it felt good and not particularly risky climbing-wise. We used a thicker and smoother batten for the tiles, it was nice to climb on. We also built scaffolding below. I'll gladly lay the next roof the same way.
How do you handle the overhang at the gable when there is no decking board? Do you staple it underneath the batten? Or do you end at the wall line?
How do you handle the overhang on the gable when there is no raw planking? Do you staple it underneath to the supporting battens? Or do you stop at the wall line?
It is quite common to have undersheathing underneath, both on the overhangs at the gables and on the eaves at the long sides.
So it can probably be done.
But I don't really understand what the benefit would be on an outbuilding roof.
Click here to reply
Vi vill skicka notiser för ämnen du bevakar och händelser som berör dig.





Stenolofanders said:
I replaced a roof where we skipped the decking board and used a walk-through proof membrane, it felt good and not particularly risky climbing-wise. We used a thicker and smoother batten for the tiles, it was nice to climb on. We also built scaffolding below. I'll gladly lay the next roof the same way.buspojken said: