Hello!
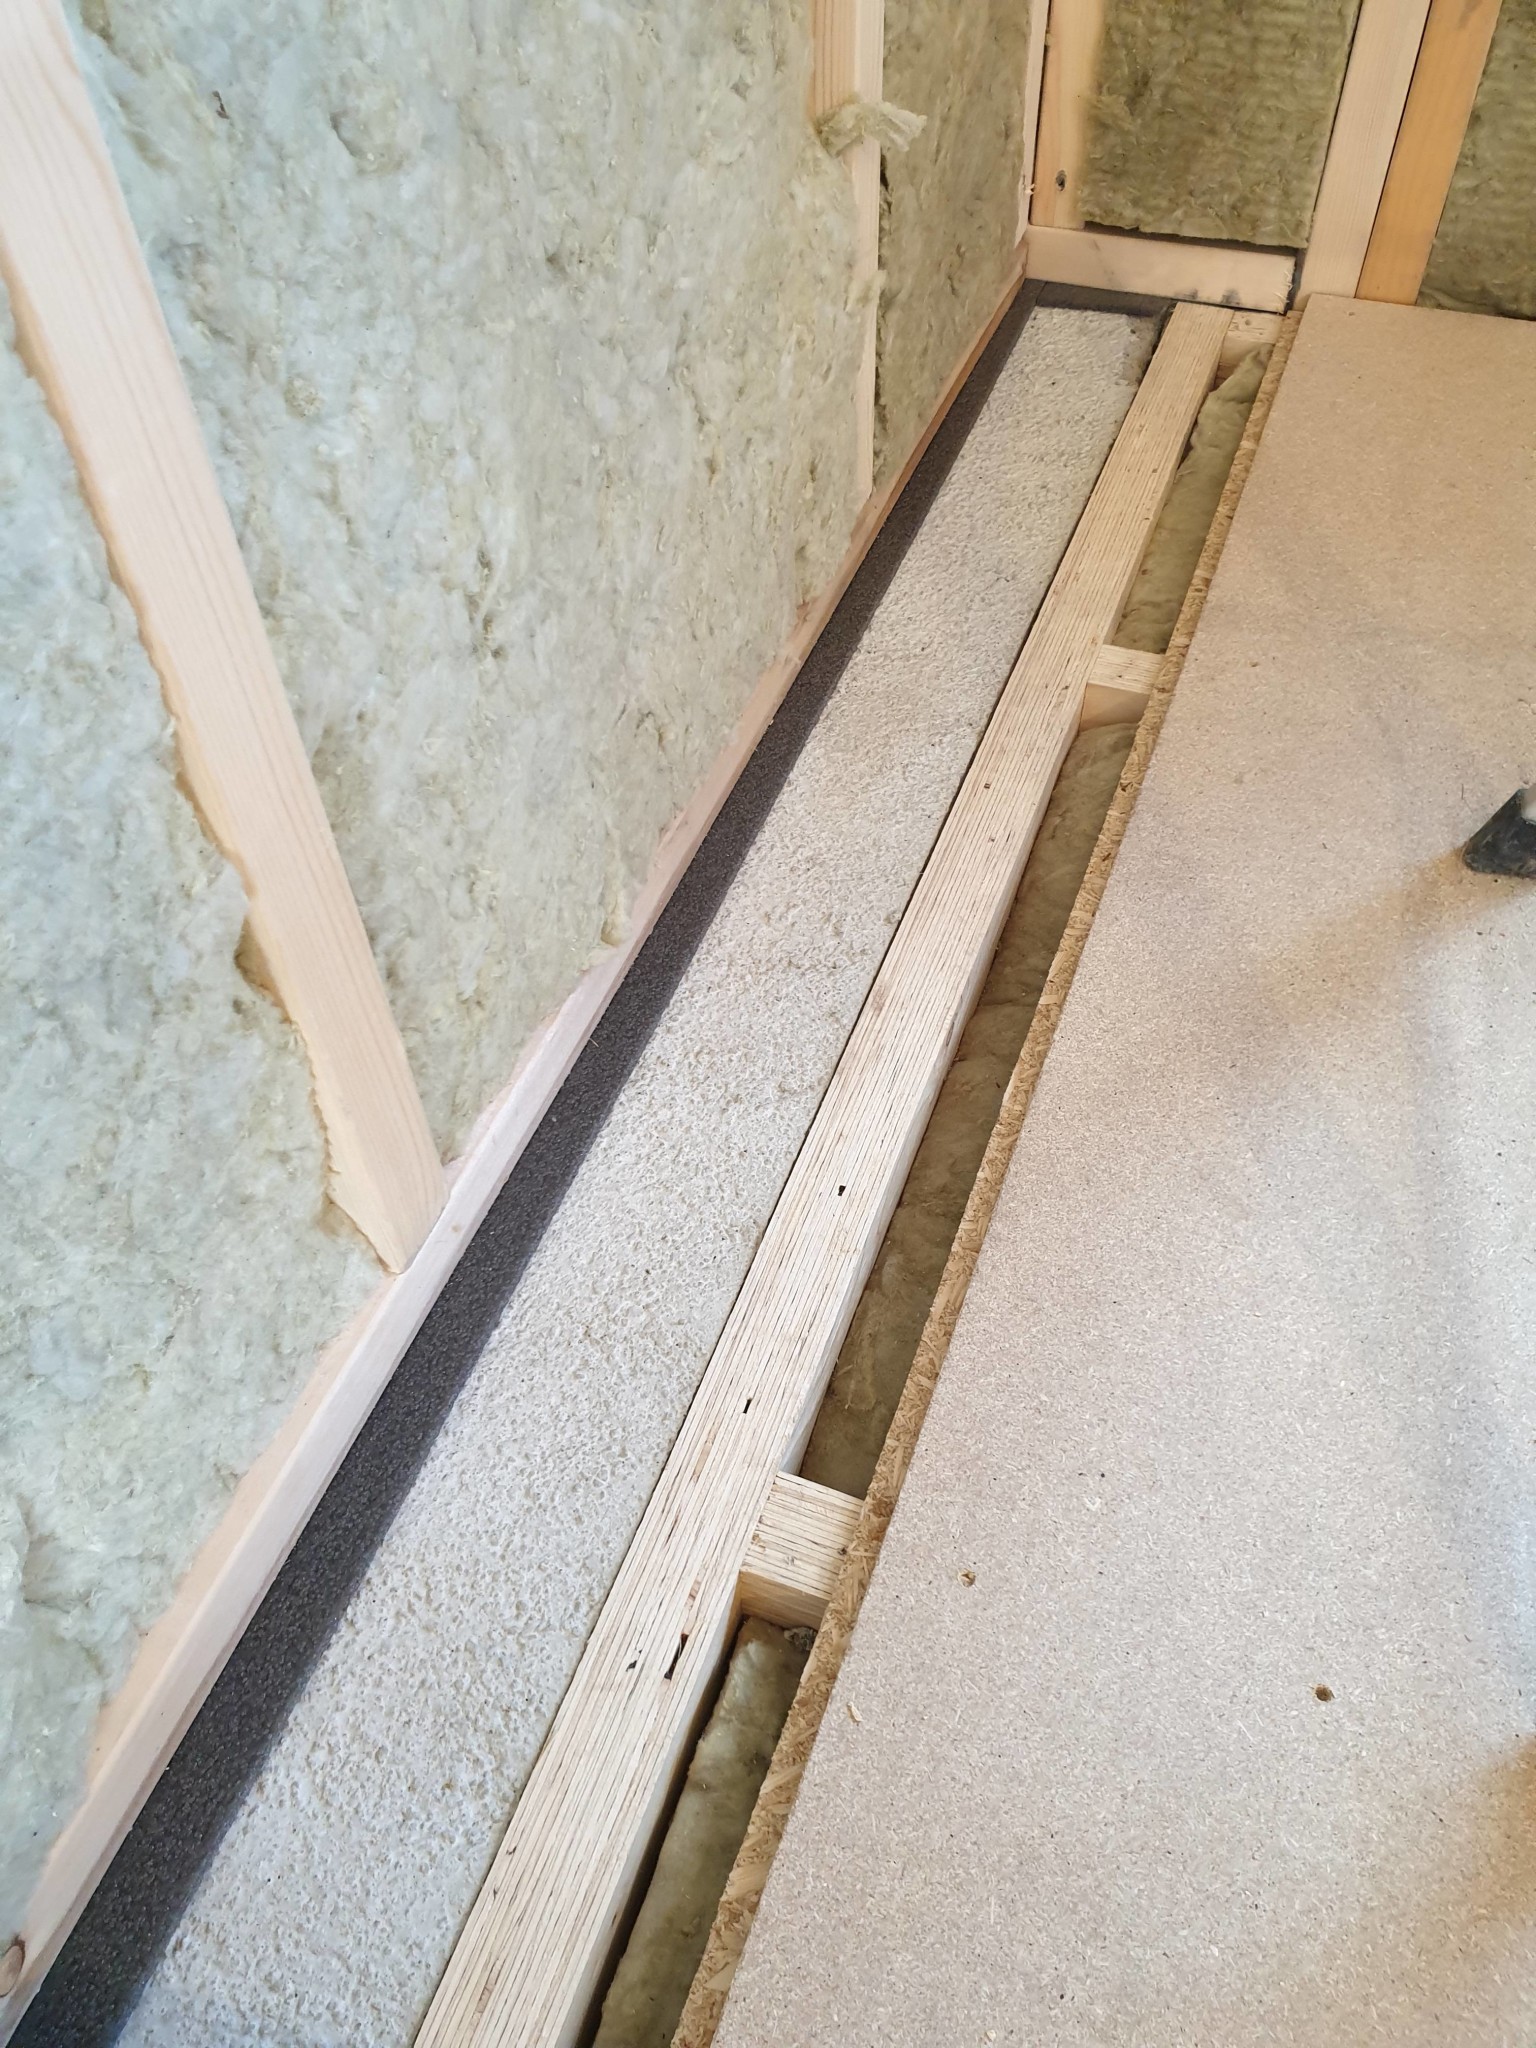
I've built a garage in a slope with a future apartment on top.
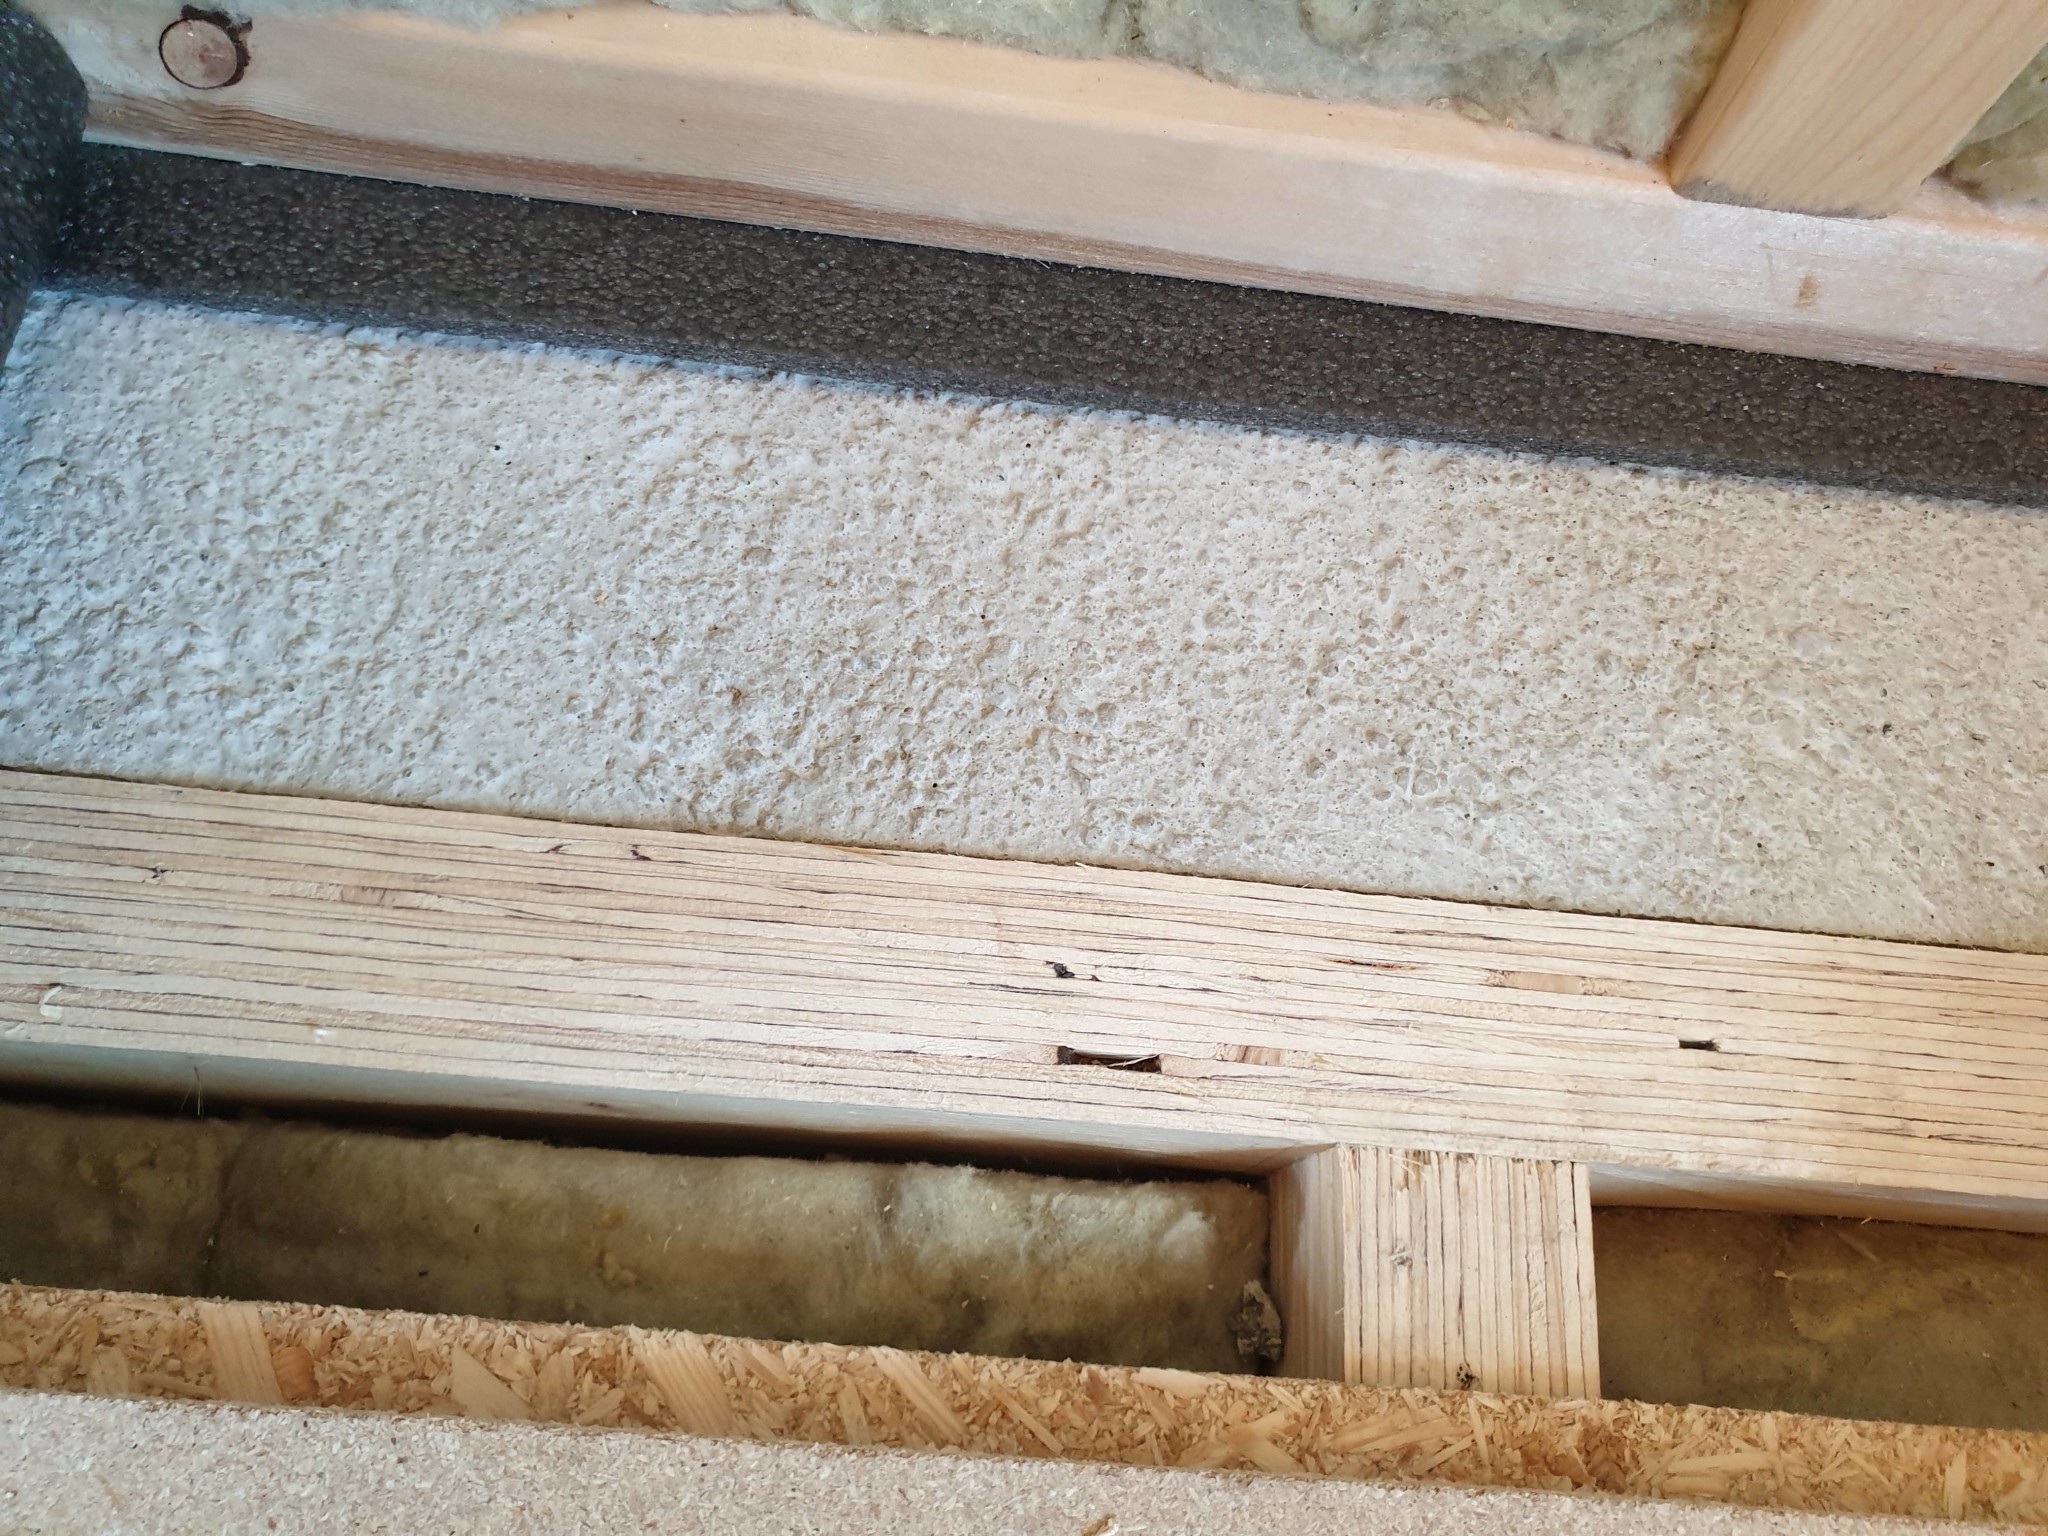
How should I handle the vapor barrier from the upper floor? I understand that I shouldn't have a vapor barrier in the intermediate floor, but should I pass the vapor barrier through the intermediate floor then?
How do I do it when it's built with masonry? See pictures
 
  • View of a partially constructed floor with insulation and wooden beams, indicating a garage building project with an apartment above.
  • View of a garage construction with visible floor insulation, wooden beams, and concrete layers in a split-level design.
Click here to reply
Vi vill skicka notiser för ämnen du bevakar och händelser som berör dig.