
Hello!
My girlfriend and I have bought a small apartment here in the city in Stockholm. It is 32.5 sqm and was built in 1928.
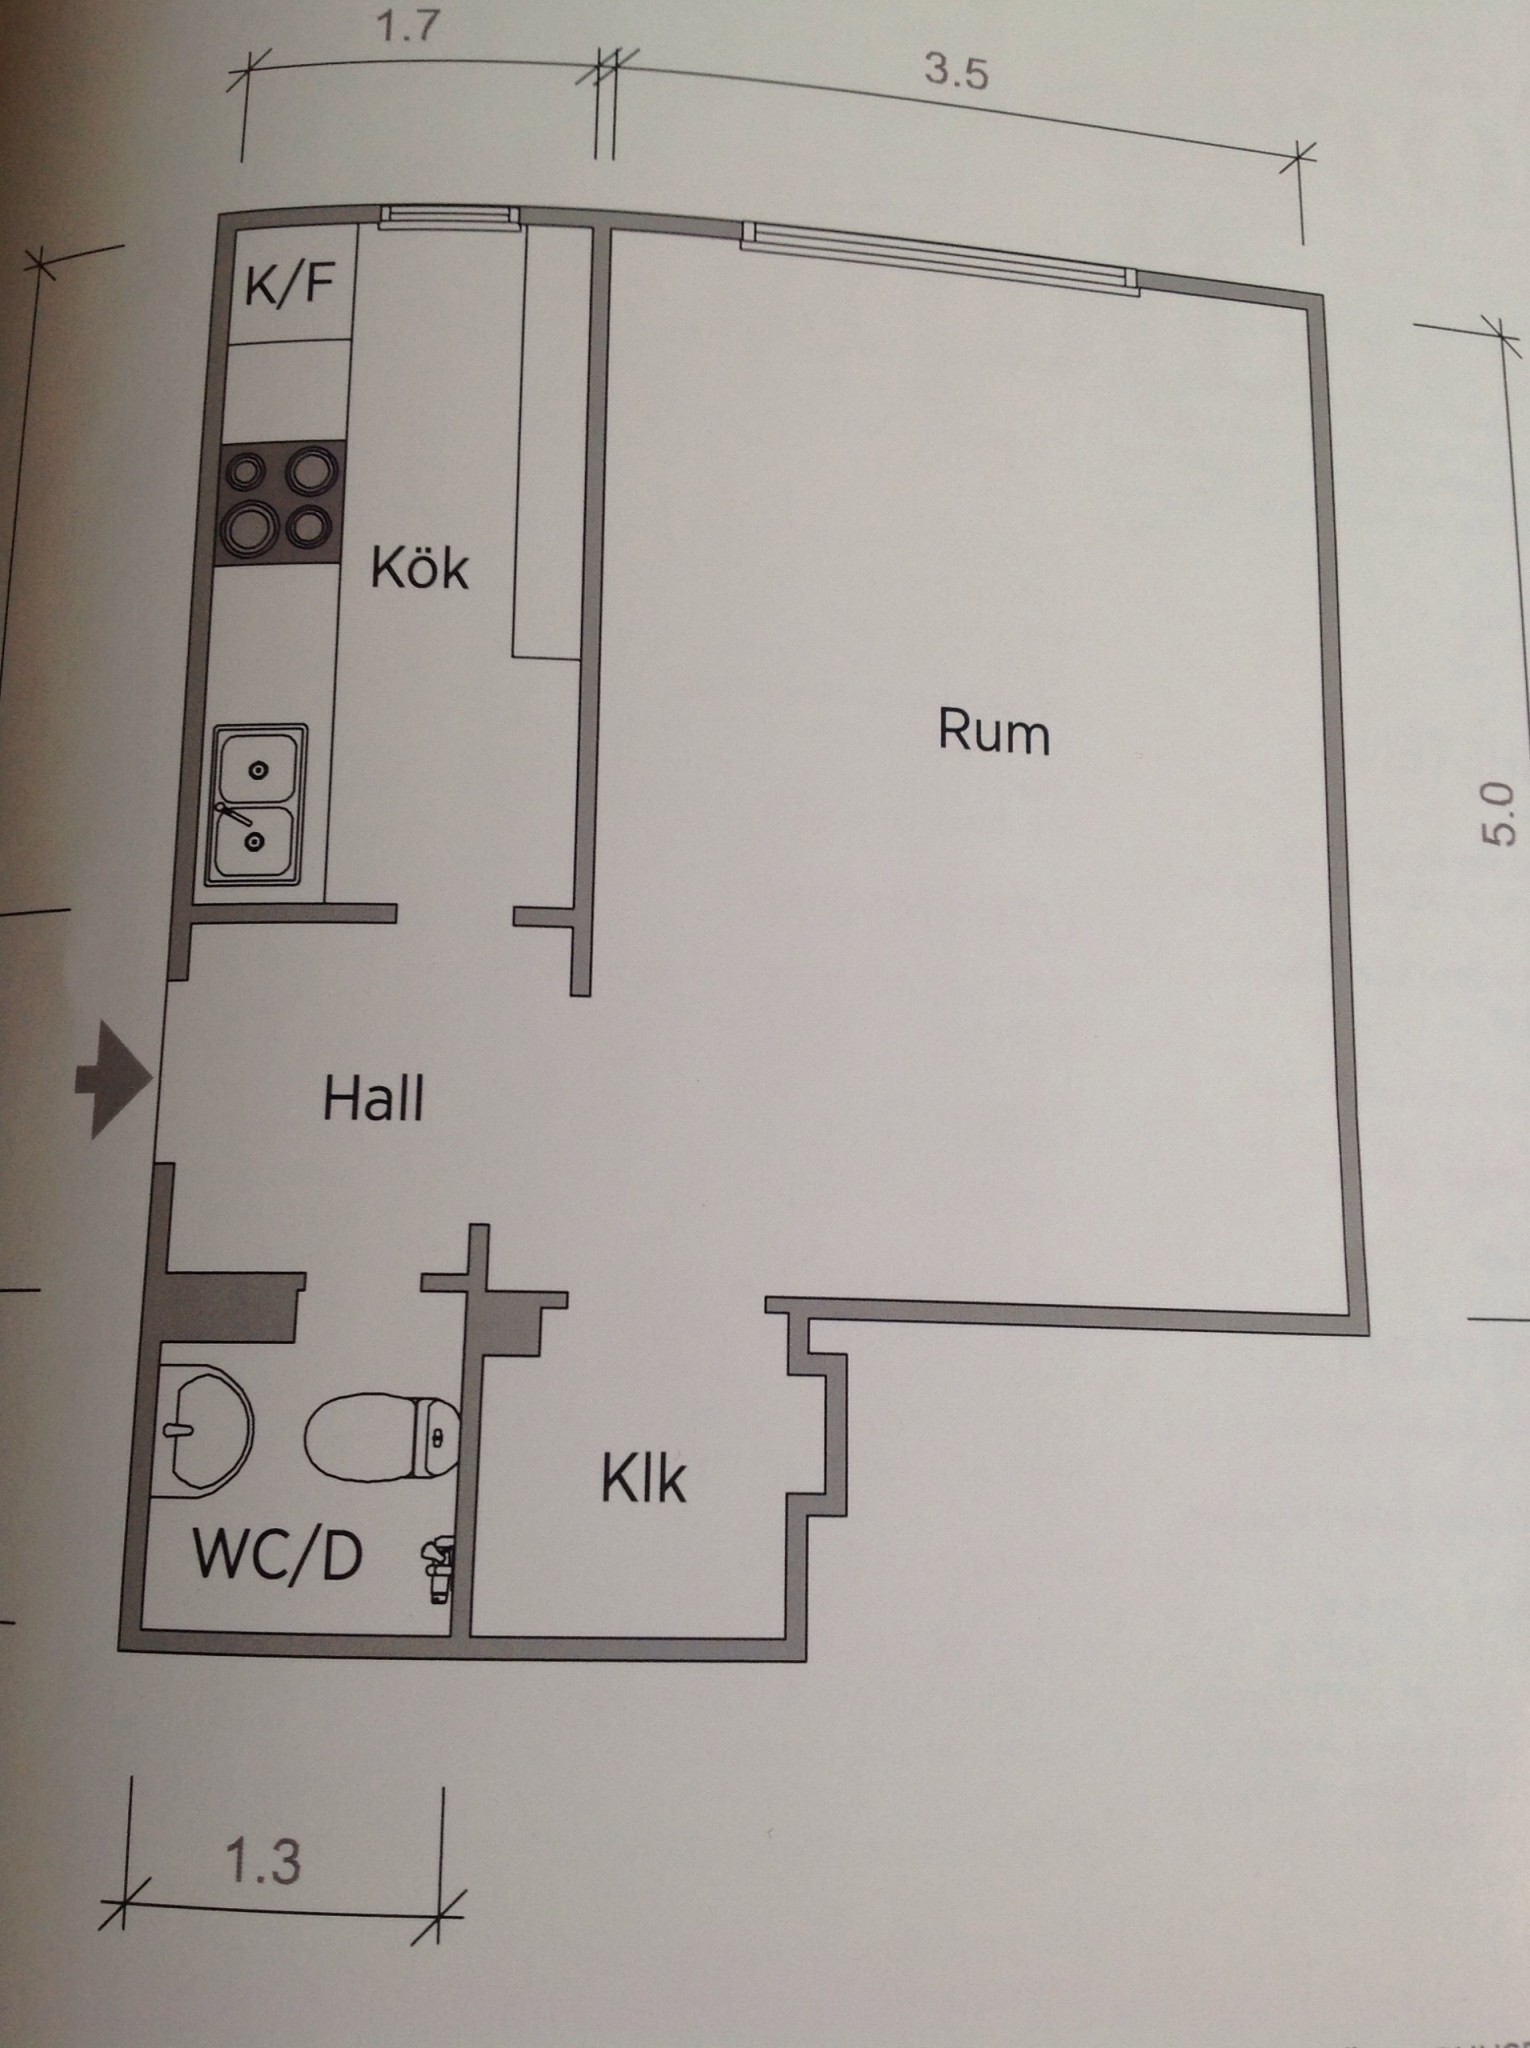
The kitchen is very narrow and small, and we're considering tearing down the wall between the kitchen and the living room.
I heard from both the previous owner and the realtor that it's not a load-bearing wall and that it's probably brick behind the plaster. I want to knock down the whole or at least 2/3 of the wall to save a small brick feature wall where you can put a TV, and on the other side (towards the kitchen) there's a water radiator.
I'm not really good at this, but what do you need help with from a real carpenter/building engineer, and how much can you do yourself?
Feel free to post pictures and I'm happy to hear everyone’s pros/cons and opinions.
Thank you so much in advance
(sorry if it's posted in the wrong category)
My girlfriend and I have bought a small apartment here in the city in Stockholm. It is 32.5 sqm and was built in 1928.
The kitchen is very narrow and small, and we're considering tearing down the wall between the kitchen and the living room.
I heard from both the previous owner and the realtor that it's not a load-bearing wall and that it's probably brick behind the plaster. I want to knock down the whole or at least 2/3 of the wall to save a small brick feature wall where you can put a TV, and on the other side (towards the kitchen) there's a water radiator.
I'm not really good at this, but what do you need help with from a real carpenter/building engineer, and how much can you do yourself?
Feel free to post pictures and I'm happy to hear everyone’s pros/cons and opinions.
Thank you so much in advance
(sorry if it's posted in the wrong category)
Last edited:

Yes. I was at the city planning office and printed out drawings, etc., of the house and will also check that no changes have been made since then. But let's assume for now that it is not a load-bearing wall
Many thanks for the response, Anna
Many thanks for the response, Anna


Yes, but I have mentioned it to them and it shouldn't be a problem! However, I wonder if you think it's a good idea, how much work it is, how much help you need to make everything look nice, seamless joints, the floor underneath(!?) however it looks, etc. I know it all seems a bit vague.
I know it all seems a bit vague.Difficult for us to determine what you can handle, probably best for you to decide that yourselves.
Good idea? Not automatically, it might even result in a worse layout.
Then joining the floor will be difficult, probably requiring new flooring throughout.
Good idea? Not automatically, it might even result in a worse layout.
Then joining the floor will be difficult, probably requiring new flooring throughout.
Is it possible to set up a sleeping alcove somewhere to compensate? If you live alone, having just one room is fine, but if one of you wants to sleep and the other wants to stay up later, there's no way to retreat if it's completely open.
Click here to reply