
Hello!
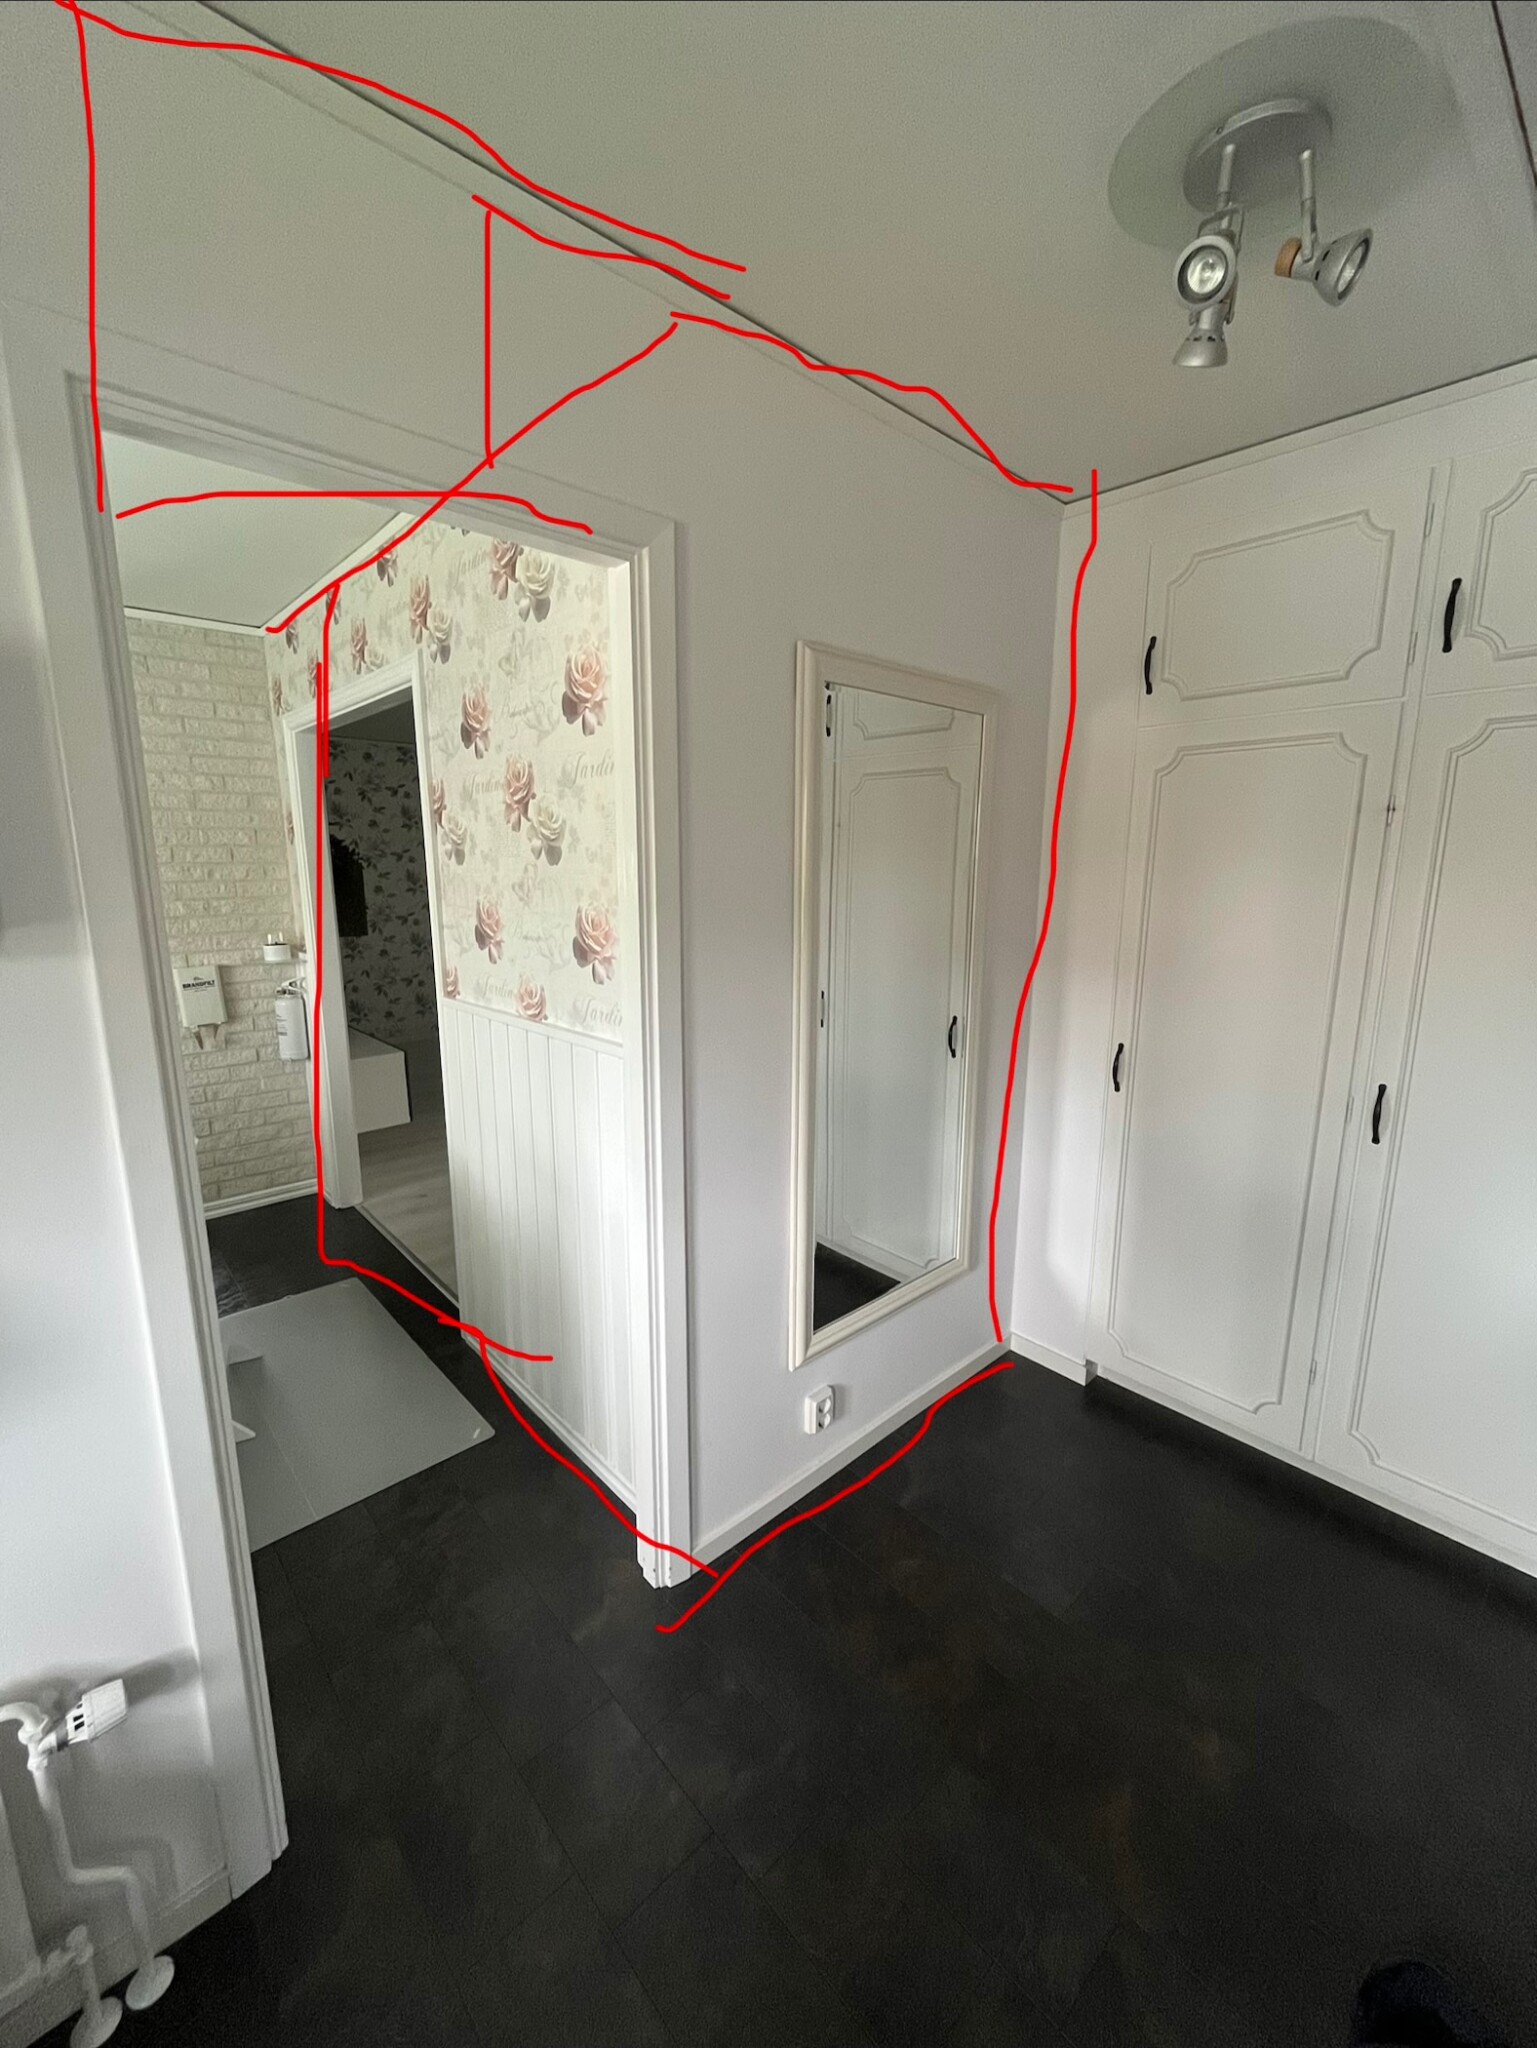
We want to remove a wall between the kitchen and the living room as well as a wall between the hallway and the living room (a corner).
I'm unsure if the walls might be load-bearing.
The house has truss roof beams, and from what I understand, the roof should be self-supporting and doesn't need internal walls for support?
I've also heard that the walls can still be load-bearing, so I'm a bit concerned.
I've marked on the pictures which wall I mean.
The house was built in 1966.
Thanks in advance!
We want to remove a wall between the kitchen and the living room as well as a wall between the hallway and the living room (a corner).
I'm unsure if the walls might be load-bearing.
The house has truss roof beams, and from what I understand, the roof should be self-supporting and doesn't need internal walls for support?
I've also heard that the walls can still be load-bearing, so I'm a bit concerned.
I've marked on the pictures which wall I mean.
The house was built in 1966.
Thanks in advance!
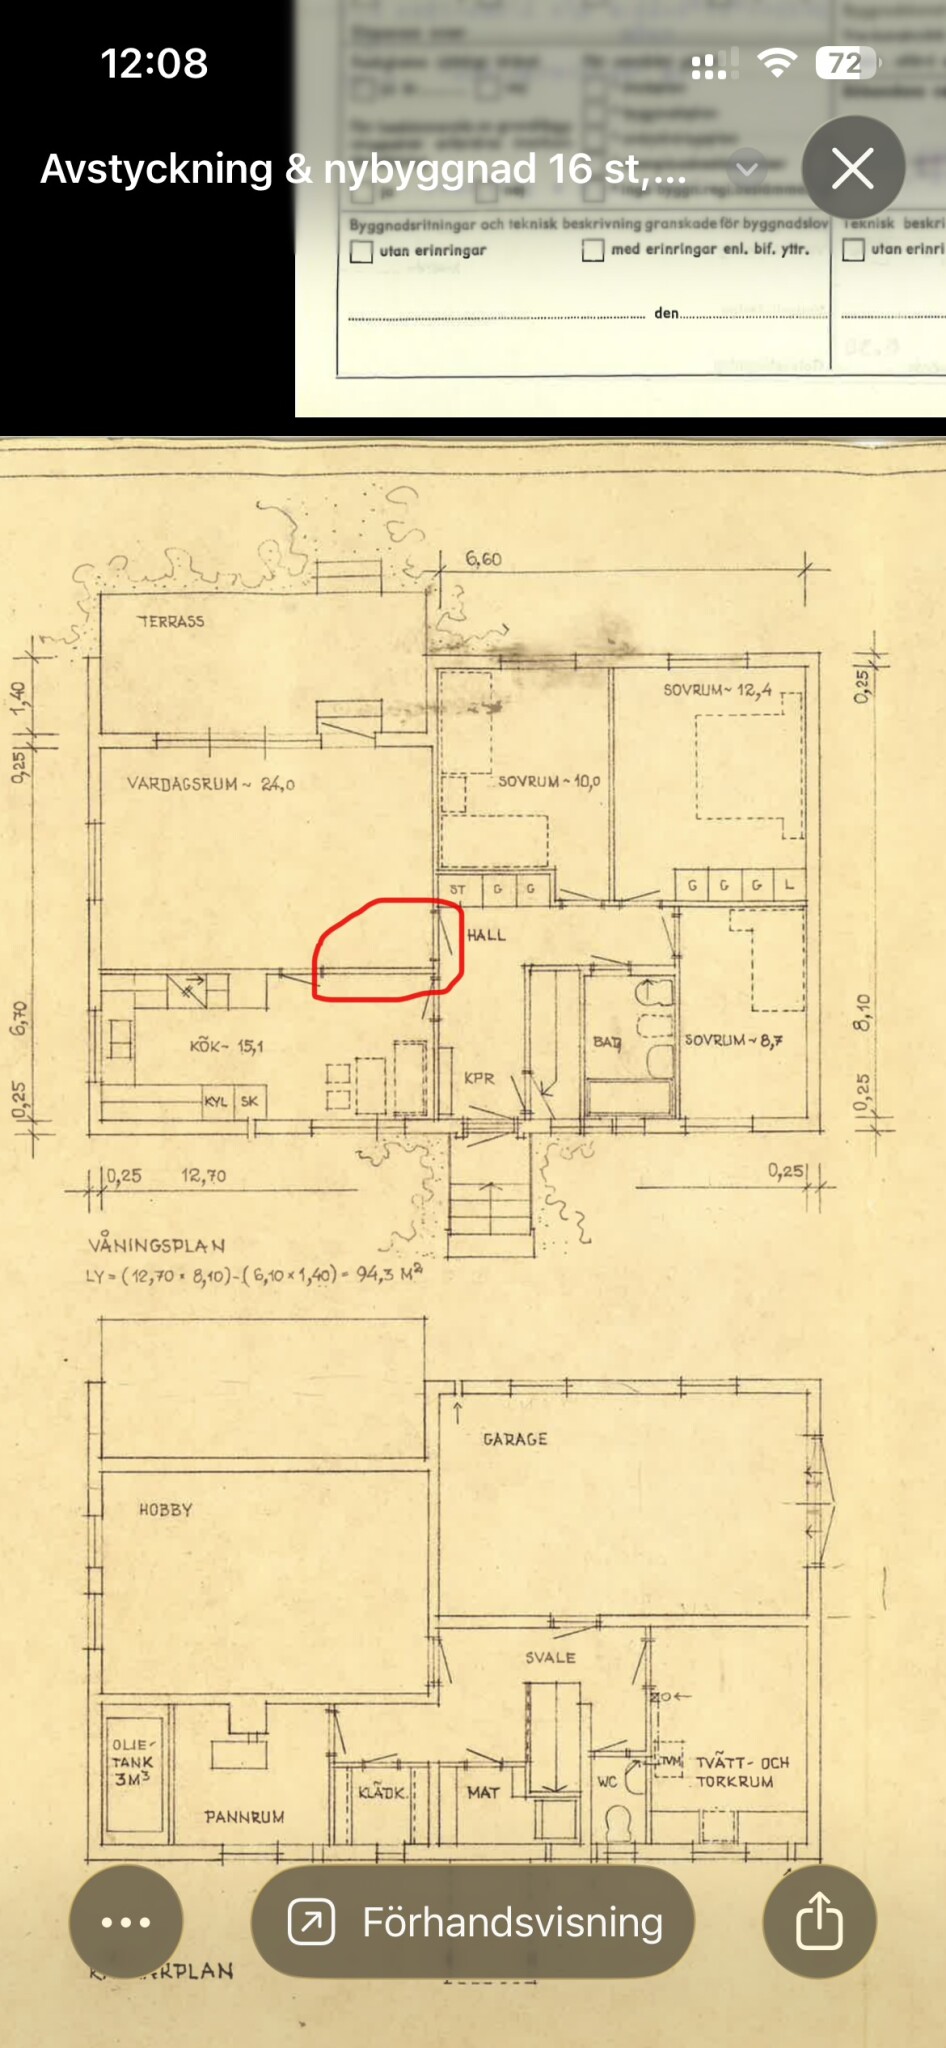
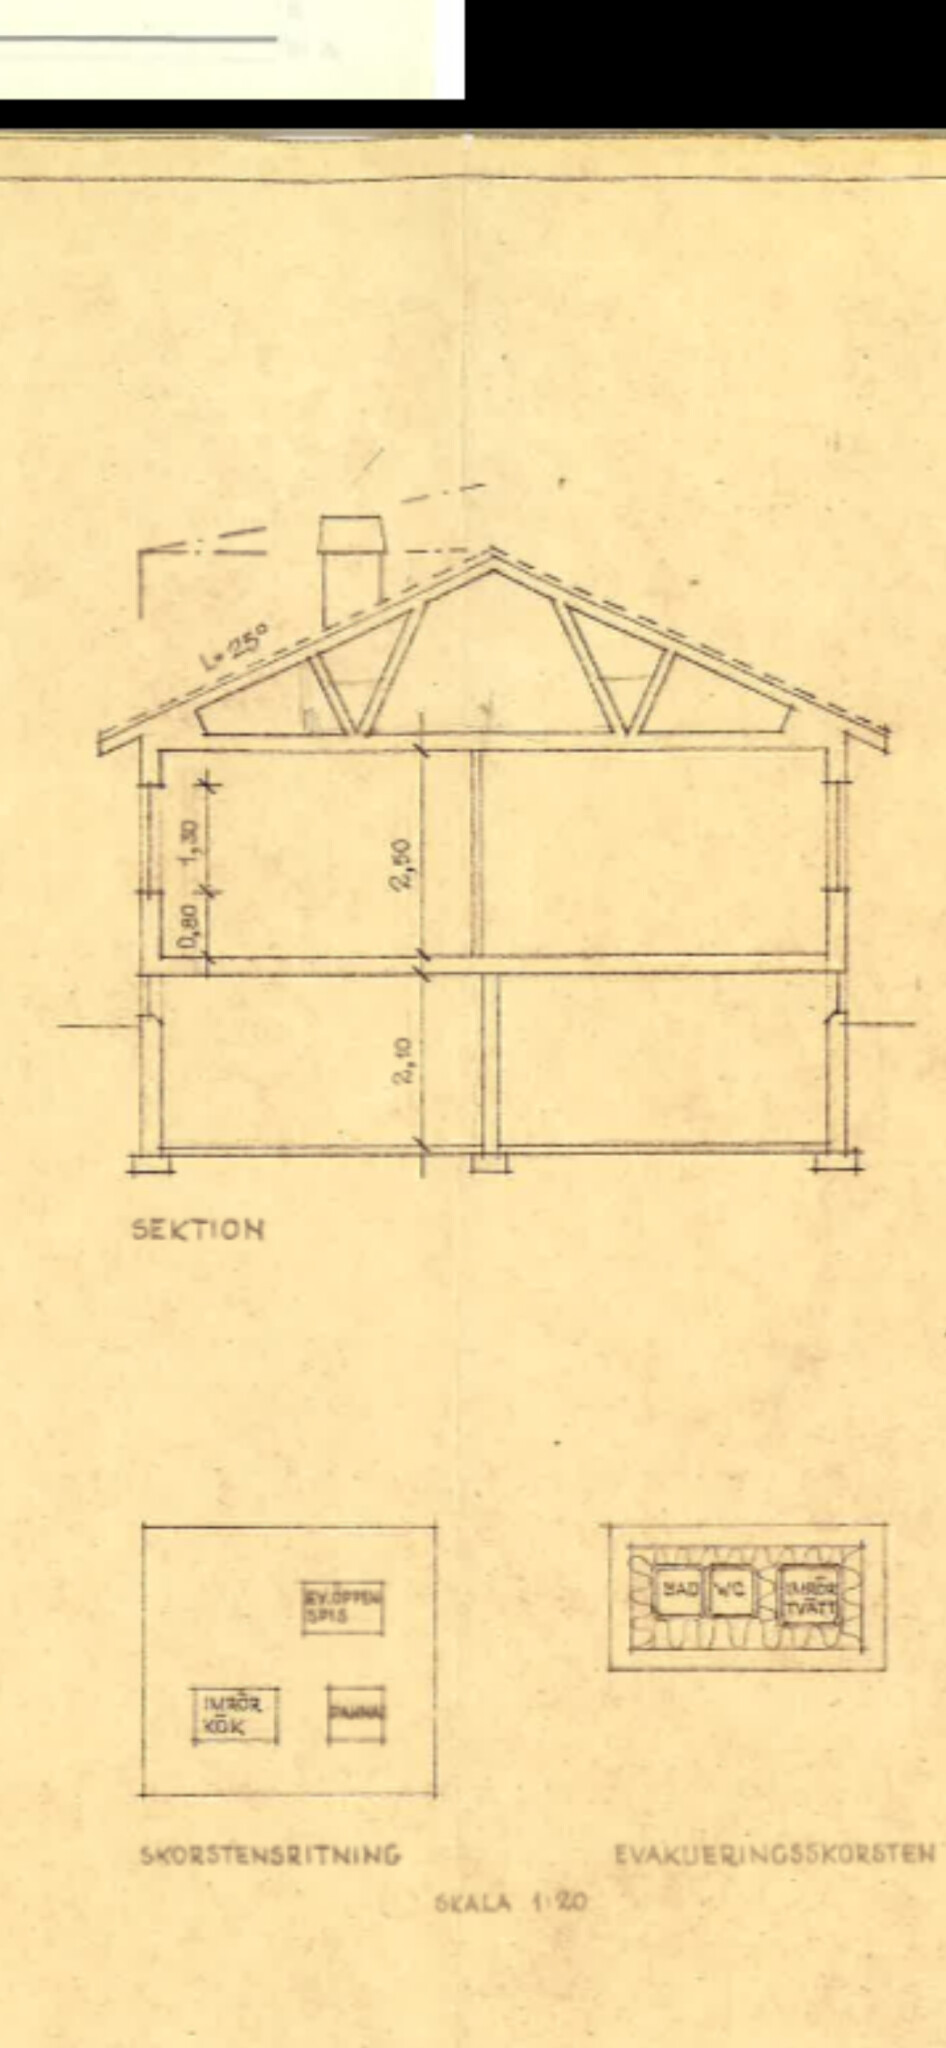
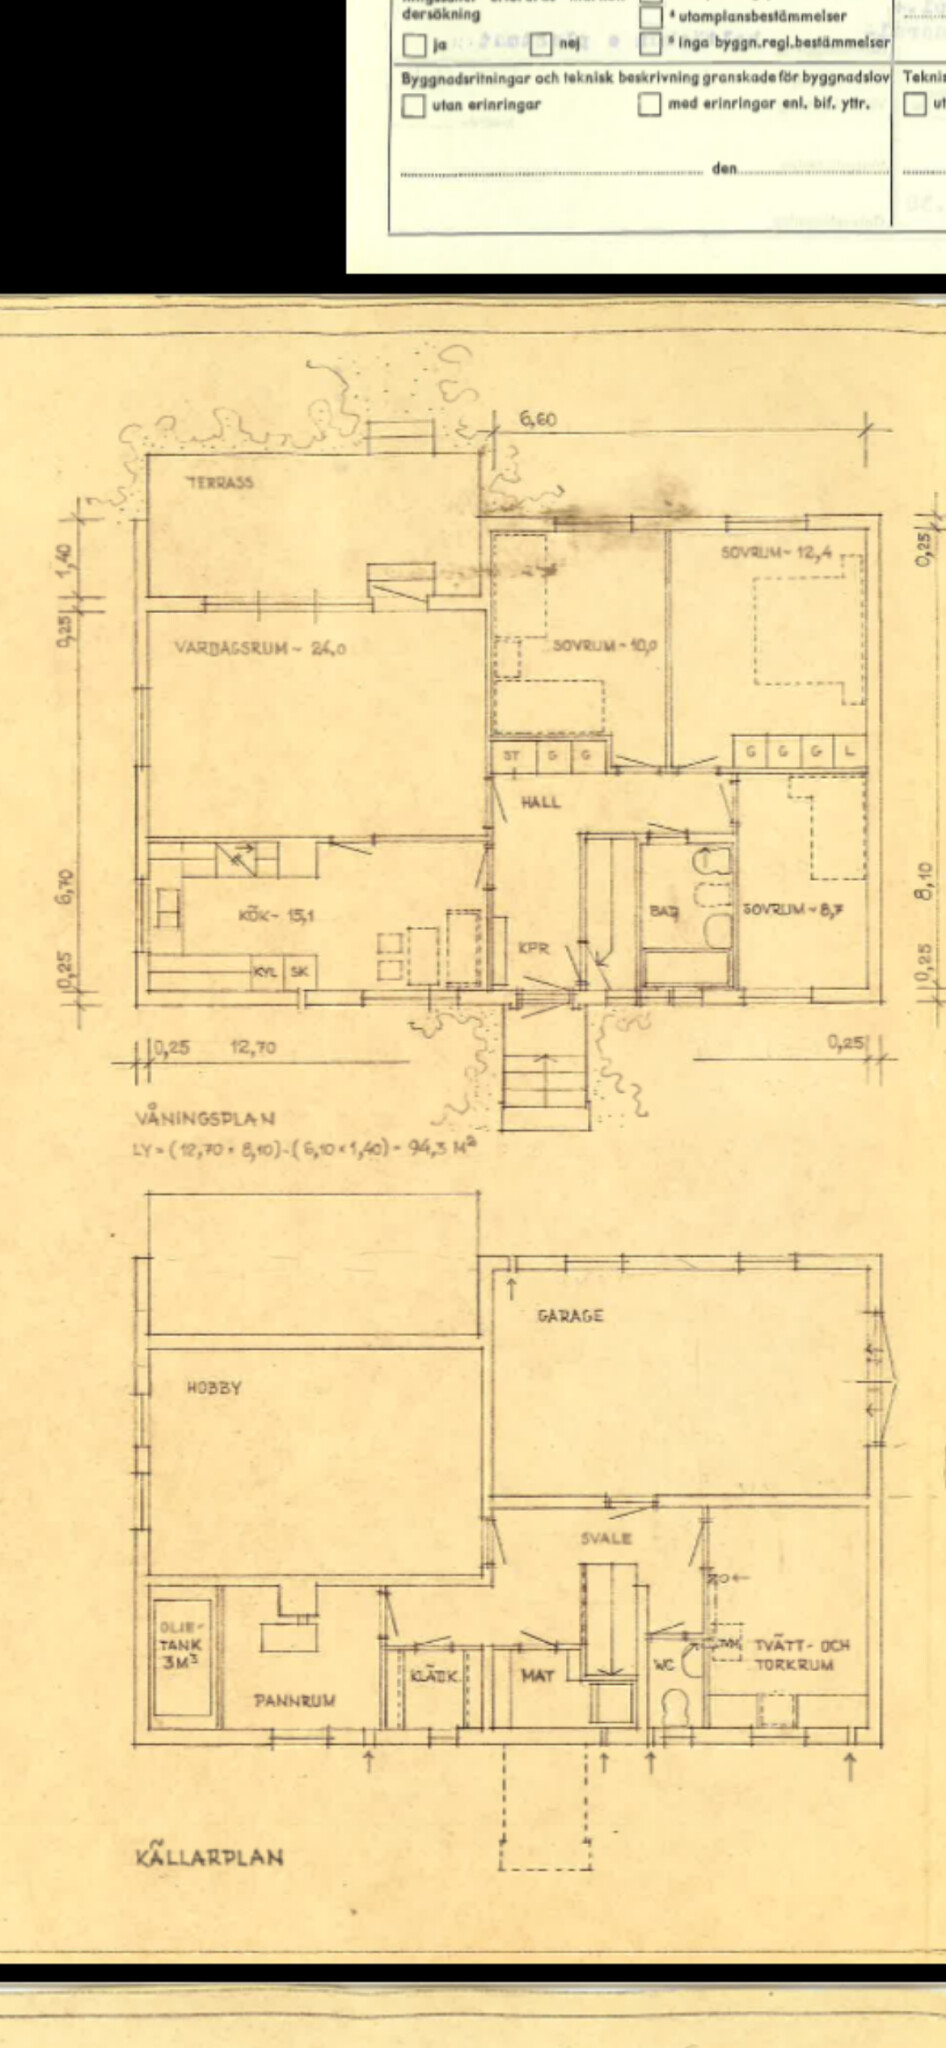
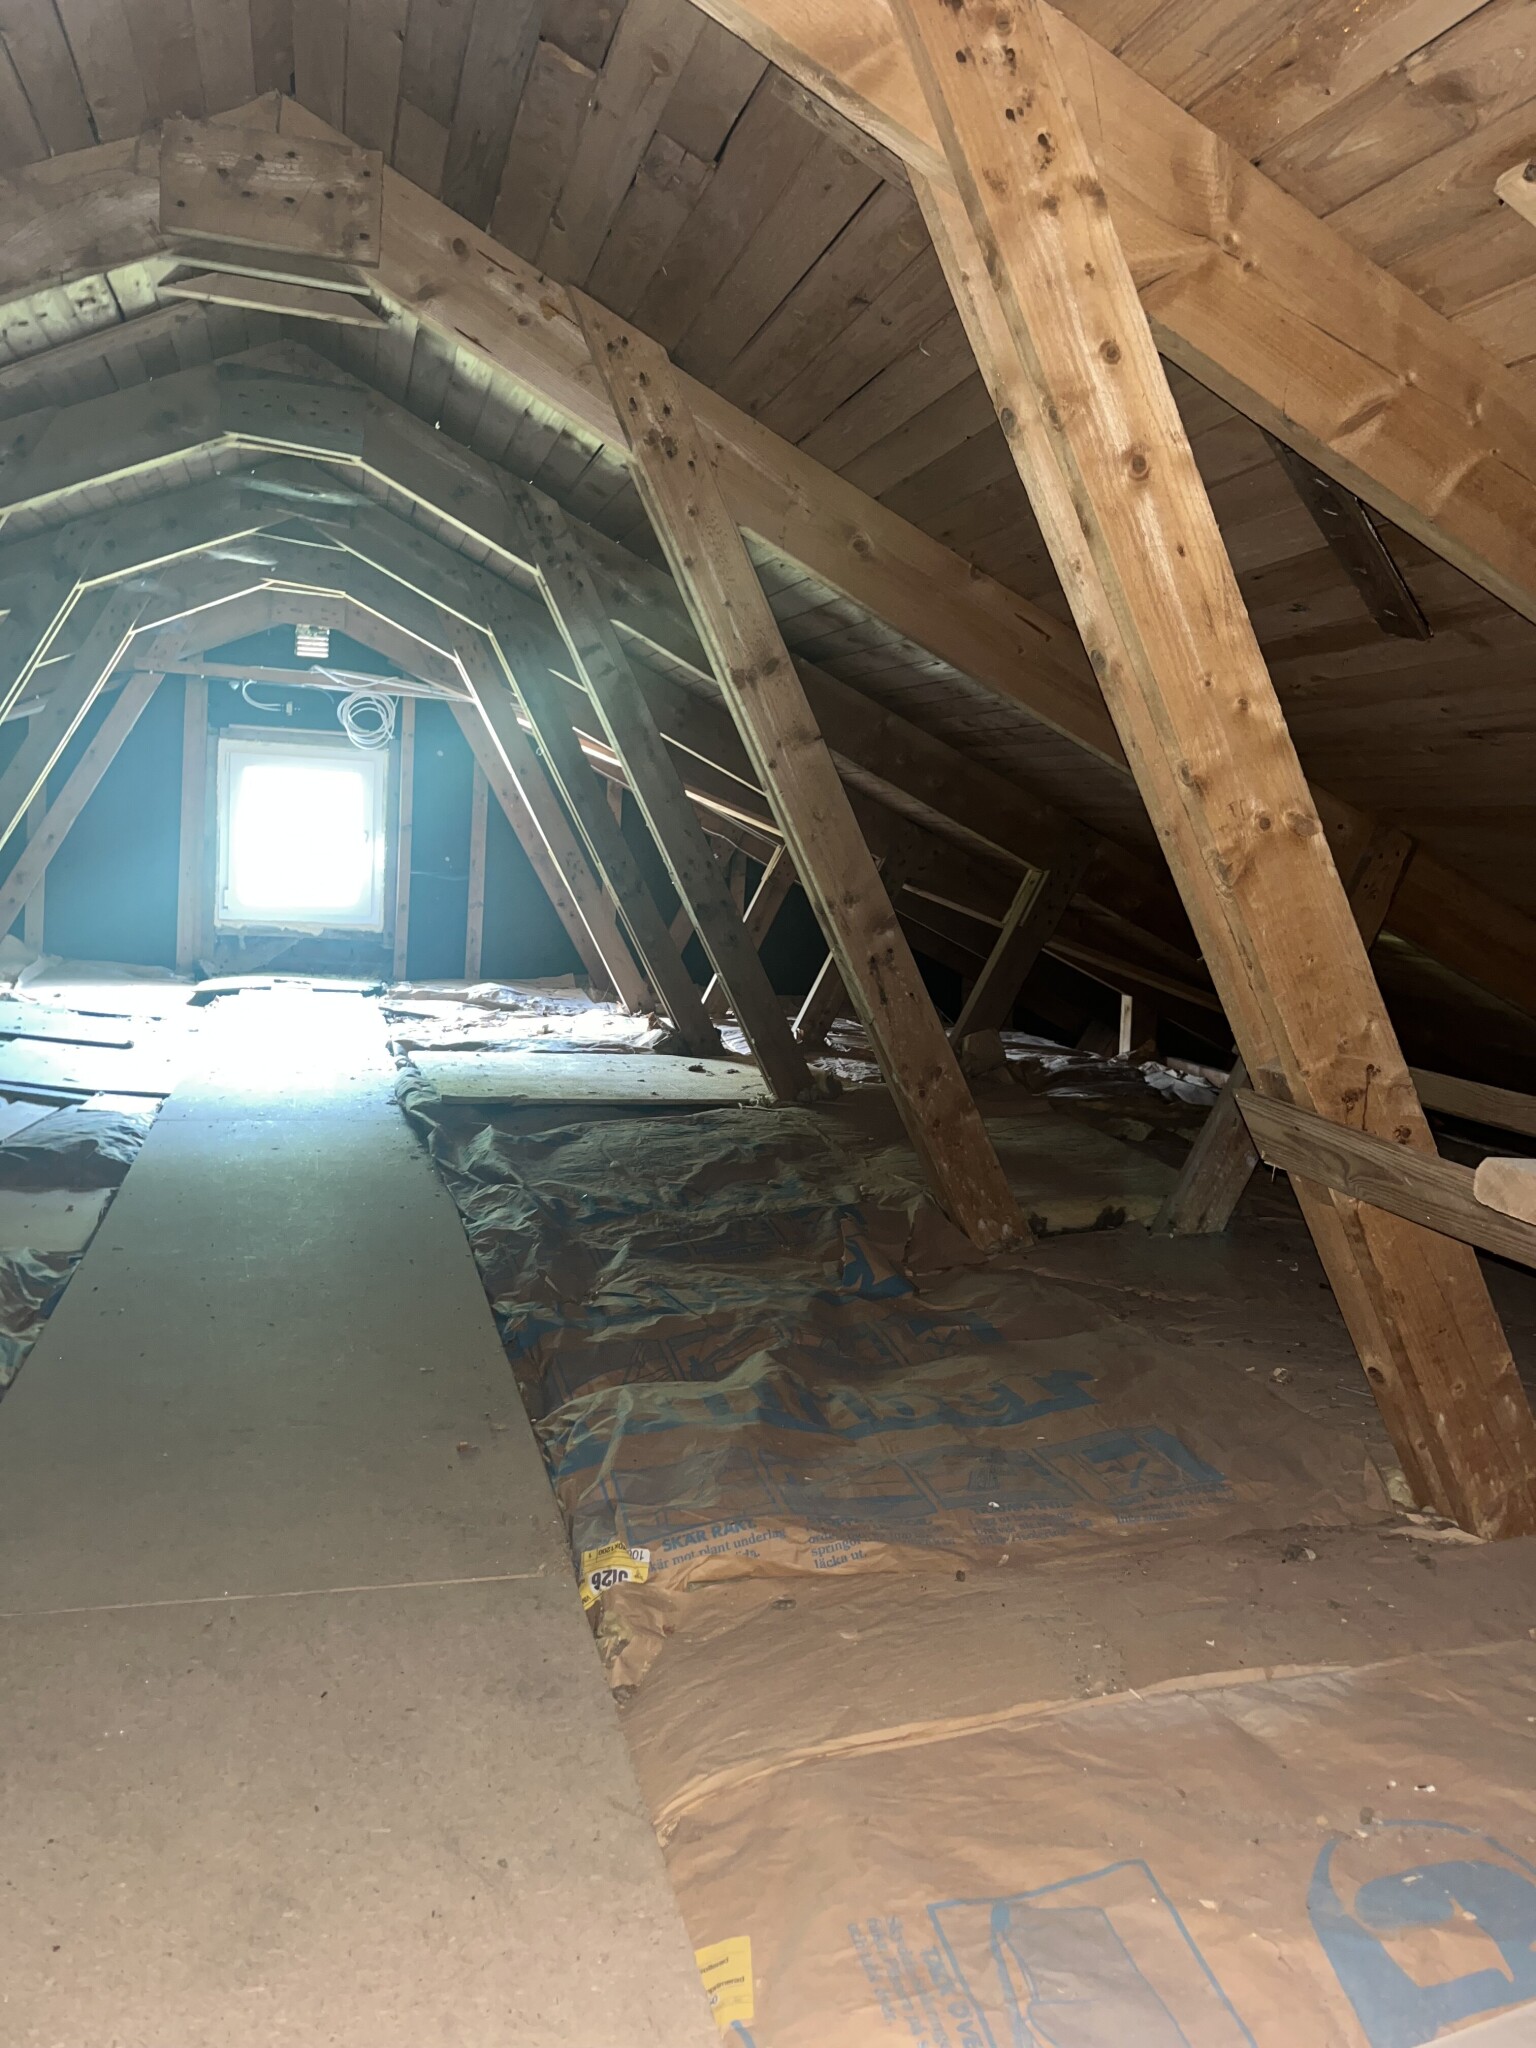
Anyone have an idea how it stands and works?

There is some information on the column with the outer roof in the first image I attached as well as in the last image on the load-bearing column.BirgitS said:
I think there's a lot to suggest that no interior walls should be load-bearing, but still, when talking to some people and reading around, they can still be load-bearing at times.
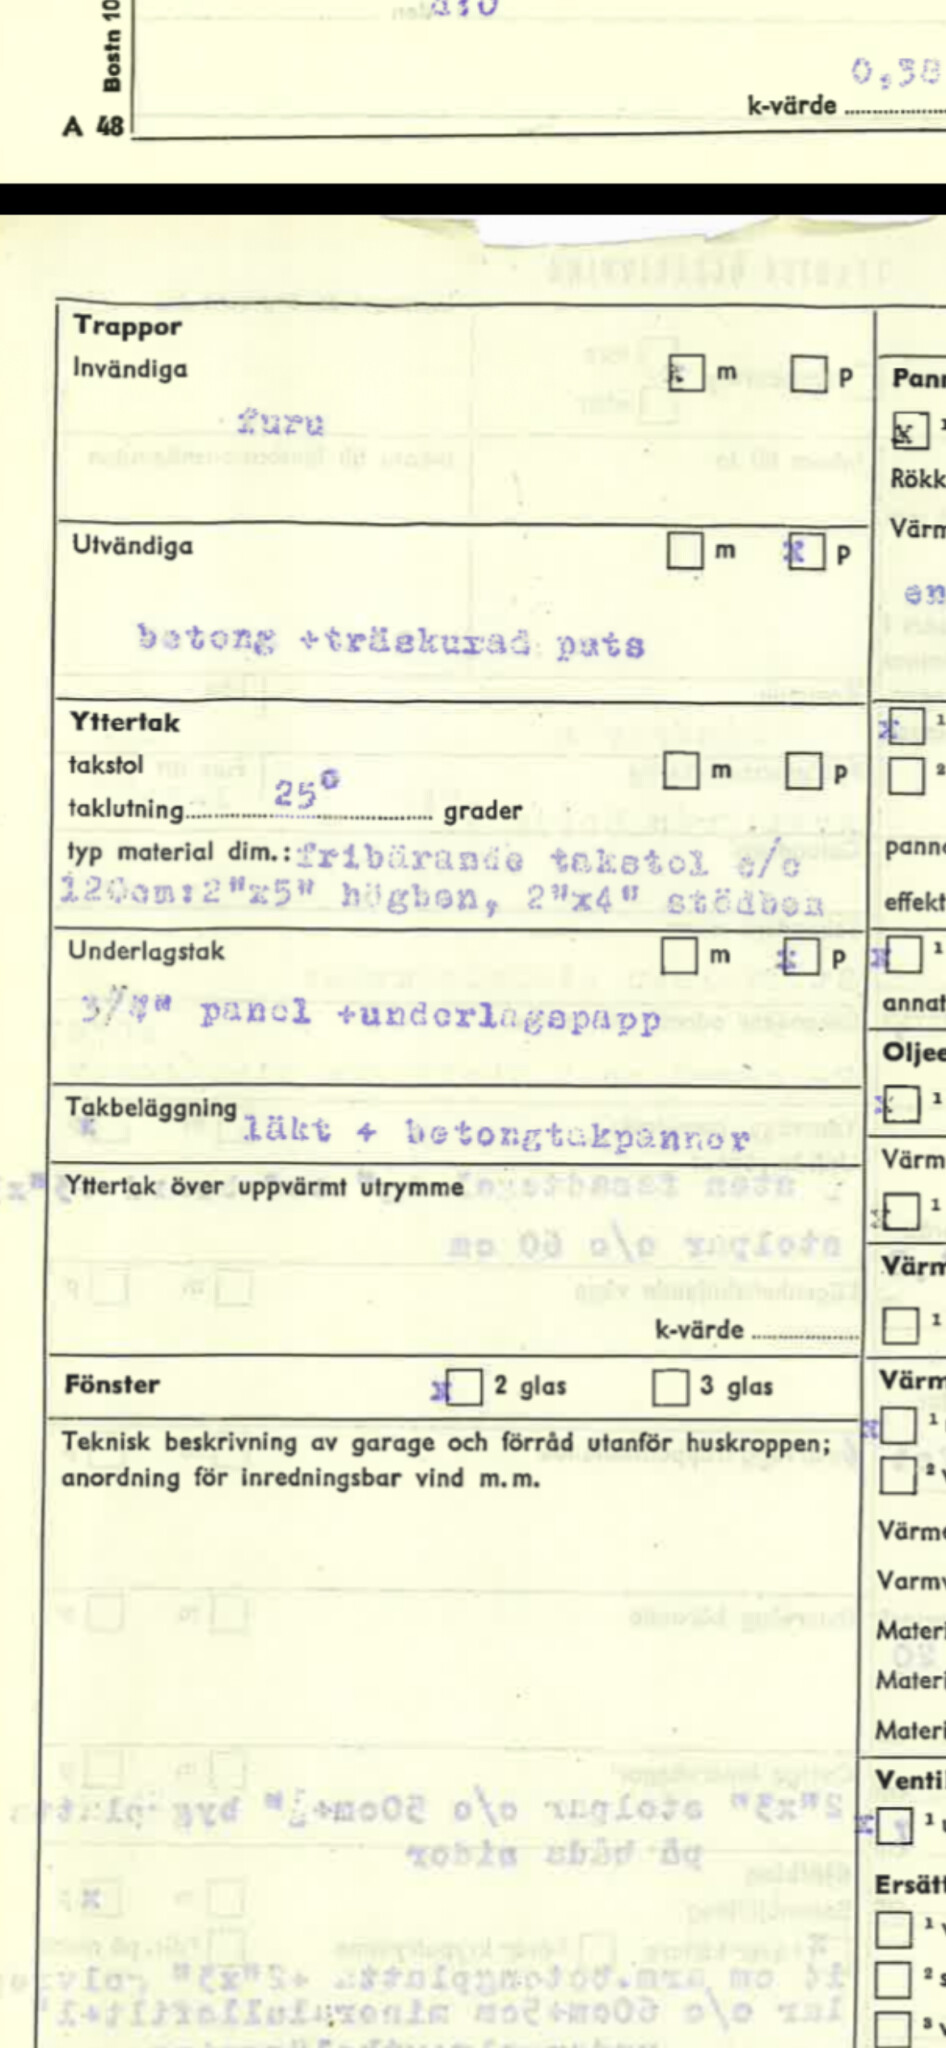
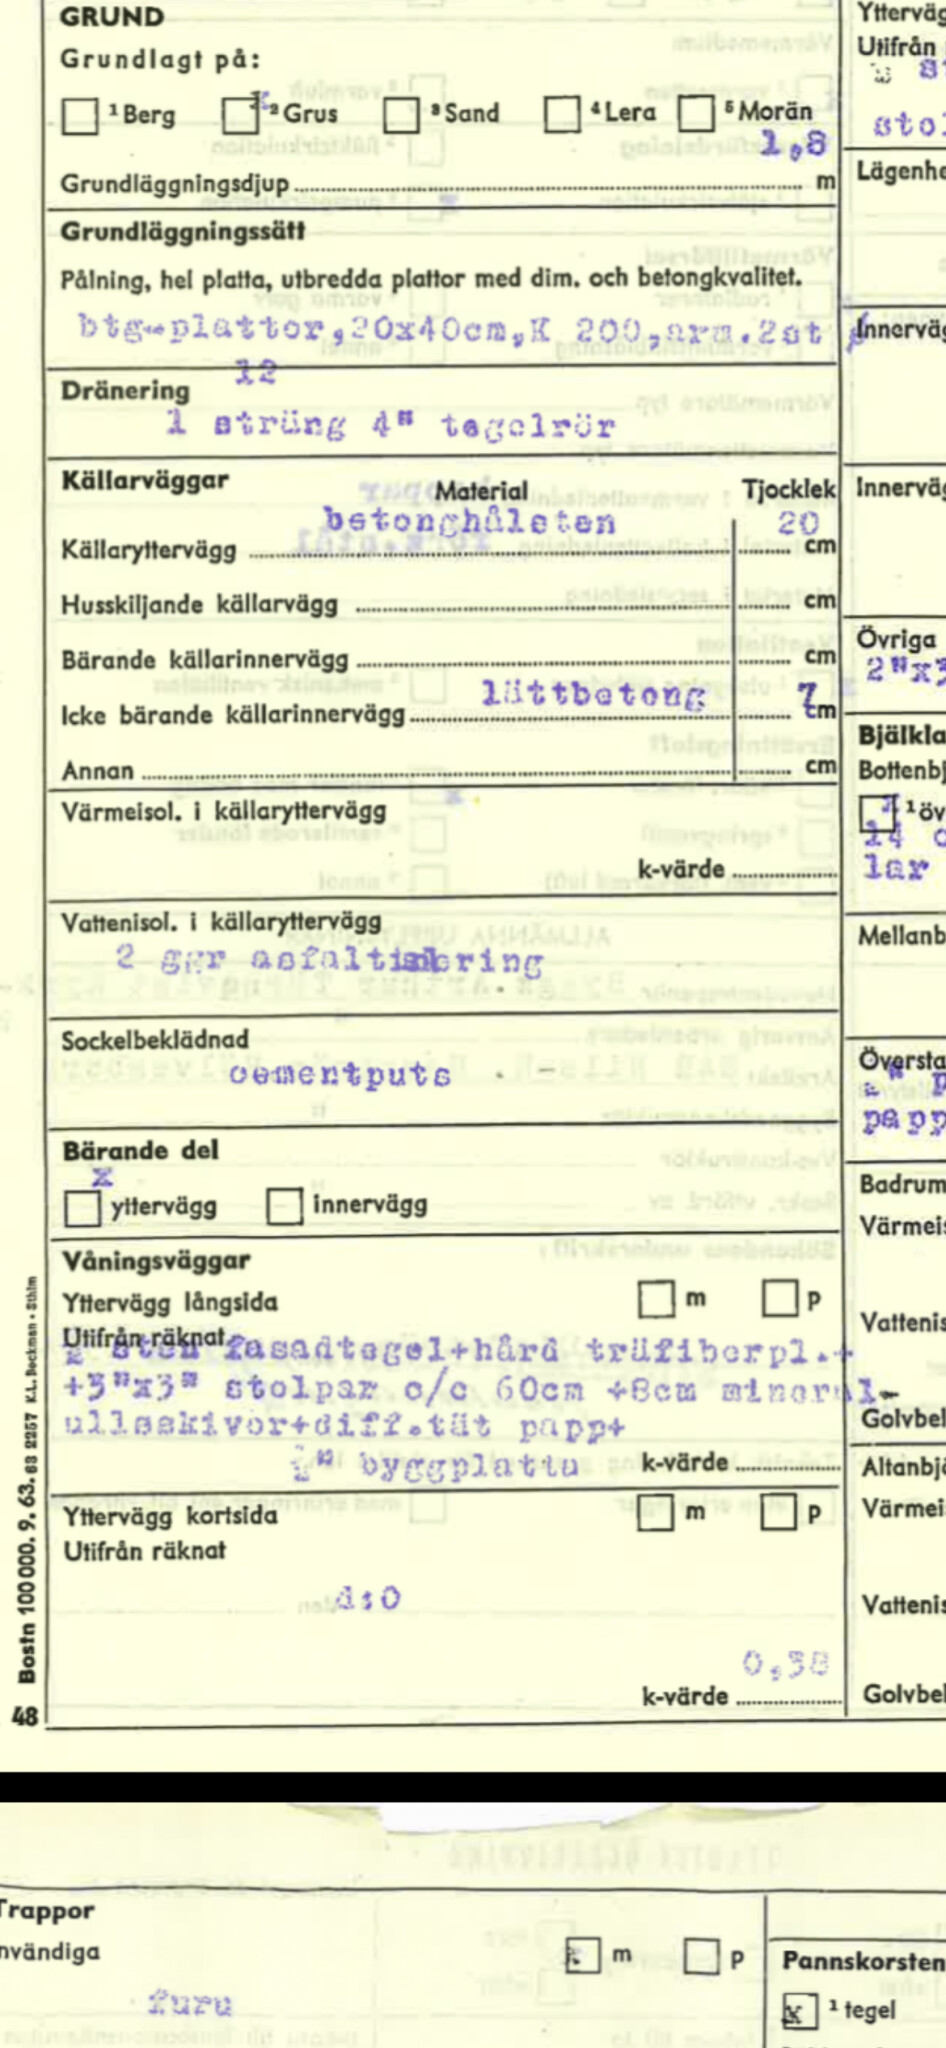
With free-standing roof trusses, the intention is that no interior walls should be load-bearing (on the floor level below the attic). However, the house may have settled a bit over the years, and the loads have been redistributed, which can lead to some weight being supported by one of the walls you want to remove. They can still be removed, but be prepared for the floor/ceiling to sink a bit.
And, for safety reasons, it doesn't mean that all interior walls are suitable for removal. This is because interior walls also stabilize/hold together the exterior walls to prevent them from falling outward.
And, for safety reasons, it doesn't mean that all interior walls are suitable for removal. This is because interior walls also stabilize/hold together the exterior walls to prevent them from falling outward.
Thanks for the reply, now I have something to think about!😀With free-spanning roof trusses, the intention is that no interior walls should be load-bearing (on the floor below the attic). However, the house may have settled a bit over the years and the loads redistributed, which might lead to some weight being supported by one of the walls you want to remove. They can still be removed, but you should be prepared for the floor/ceiling to sink a little.
And, for safety's sake, this does not mean that all interior walls are suitable for removal. This is because interior walls also stabilize/hold together the exterior walls so they do not fall outward.
Click here to reply