
5,142 views ·
20 replies
5k views
20 replies
demolish 1800mm load-bearing wall. who should calculate the beam
sitting now waiting for a carpenter to come here.
He is going to look at a job I want done.
I want to tear down a load-bearing wall in the bedroom on the second floor, the total wall is 7500mm and I want to remove about 1800mm. and that will open up to the cold attic.
But I've read a bit and seen that you must contact the municipality to tear down a load-bearing wall. But who is supposed to calculate the beam for all the weight? Is that the carpenter's job or someone else's?
He is going to look at a job I want done.
I want to tear down a load-bearing wall in the bedroom on the second floor, the total wall is 7500mm and I want to remove about 1800mm. and that will open up to the cold attic.
But I've read a bit and seen that you must contact the municipality to tear down a load-bearing wall. But who is supposed to calculate the beam for all the weight? Is that the carpenter's job or someone else's?

As you say, a building notification is required. I removed a 4m wall myself and calculated it since I am an engineer by profession. My own calculation was not accepted as a professional is required (otherwise, as he described it, even a childminder could calculate). I contacted a structural engineer whom my carpenter knew. There was a 1mm difference in deflection compared to my calculation, it cost about 500 SEK, and the municipal official was satisfied. The structural engineer had a program where the correct wind loads were entered, while I generalized with 250kg/m2 in an intermediate floor, and as mentioned, there was only a 1mm deflection difference on a 4m beam. The carpenter said that many ignored the building notification for small openings though, e.g., using screw-glued double 225mm beams of construction timber.
Okay, then it's just a matter of finding a structural engineer, letting him do the calculation... Get it on paper, give it to the carpenter so he can install it.Sippan7 said:As you say, a construction notification is required. I removed a 4m wall myself and did the calculations since I'm an engineer by profession. My own calculation was not accepted because a professional is required (otherwise, even a daymamma could calculate, as he described it).
Contacted a structural engineer known to my carpenter. The deflection differed by 1mm compared to my calculation, cost about 500kr and the municipal official was satisfied. The structural engineer had a program where the correct wind loads were entered, I generalized with 250kg/m2 in an intermediate floor joist and, as mentioned, the deflection difference was only 1mm on the 4m beam.
The carpenter said that many ignored construction notification for small openings though, e.g., screwed and glued double 225mm joists of structural timber.
Because that's not something the municipality has people for?

I don't think the municipality will help you.
But my municipality usually approves calculations made in the free program on this site. http://www.byggbeskrivningar.se/
But my municipality usually approves calculations made in the free program on this site. http://www.byggbeskrivningar.se/
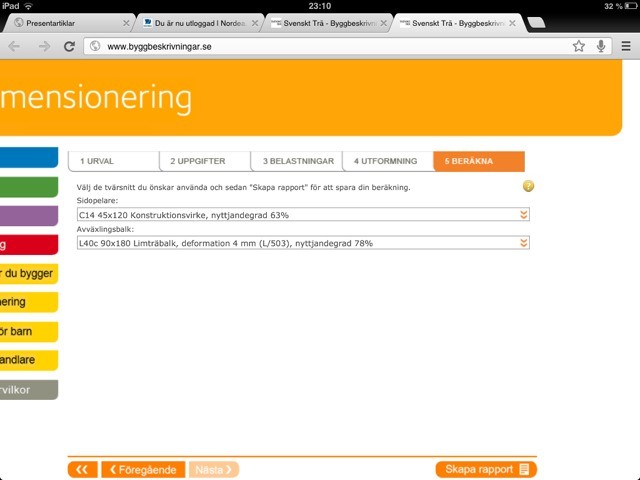
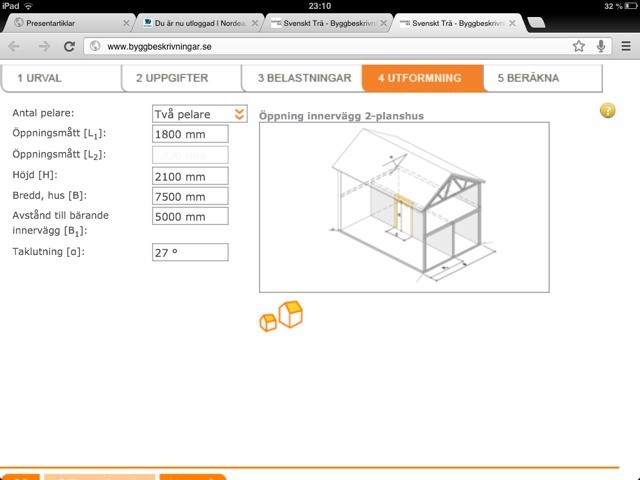

It is not entirely certain that that wall is load-bearing at all. It depends on how your roof trusses are constructed. It also depends on what is in the attic.
In the attic, there is only sawdust, which lies between the roof trusses.hempularen said:
The wall is tongue-and-groove planks standing upright. Then there's a crossbeam. That's what you can see.
I assume it is load-bearing since it is drawn thicker on the drawing.
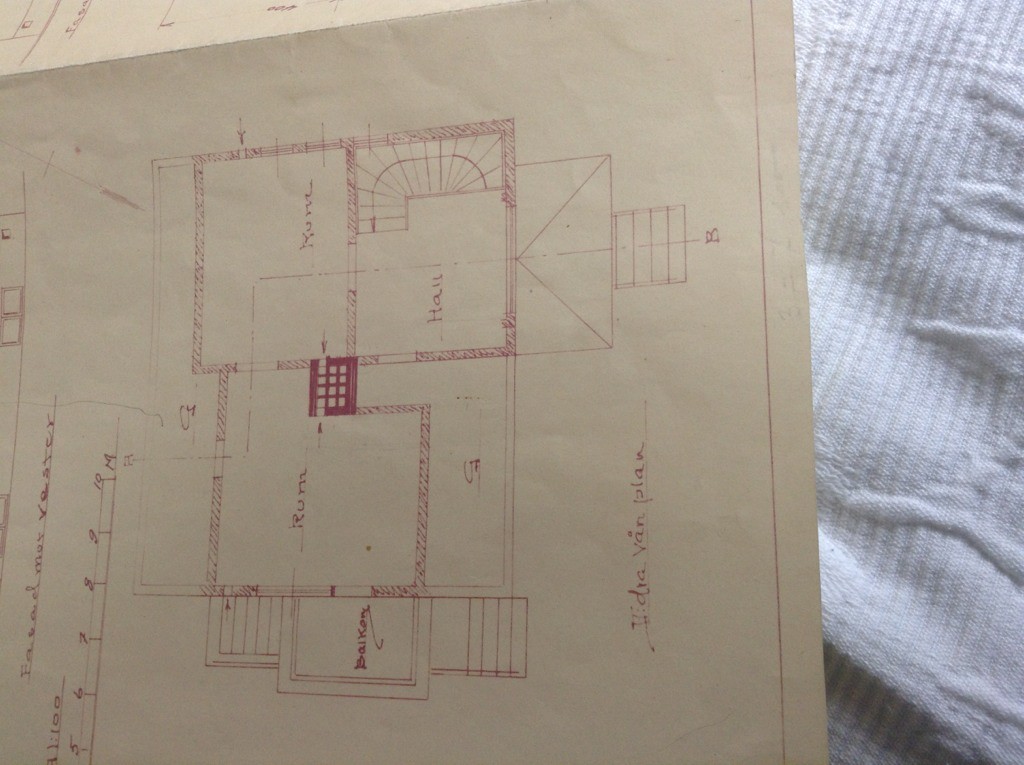
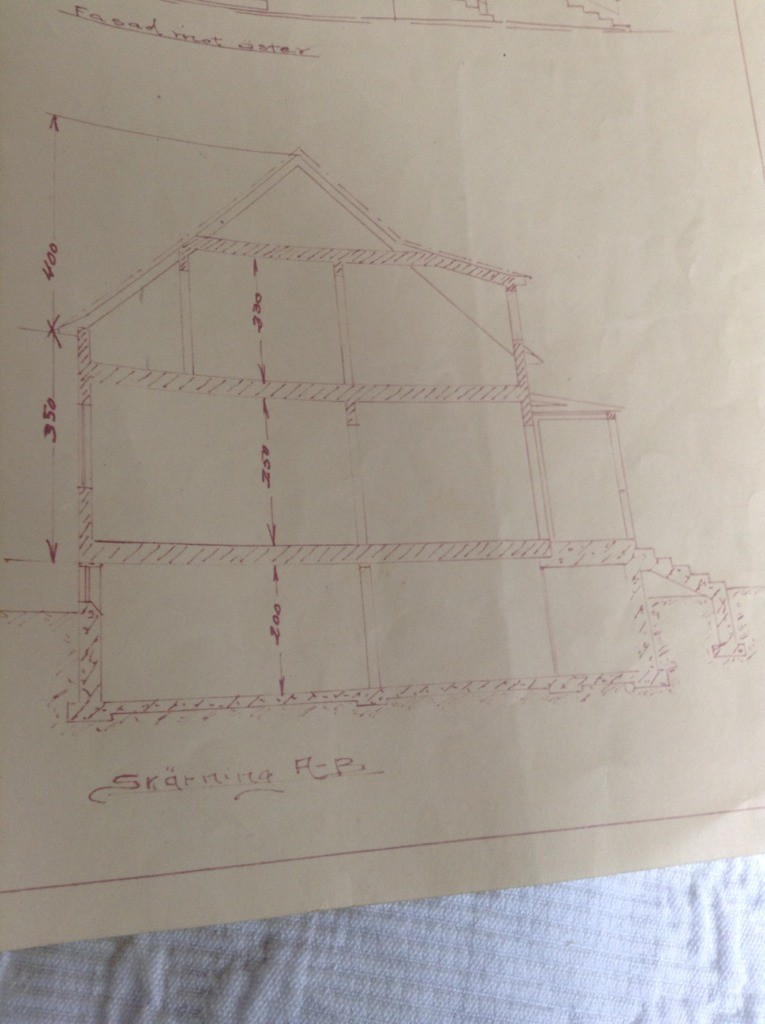
The wall I want to open is in the first image, in the same room as the balcony. Where it says G, I want to open it up to the door. As seen on the drawing.
Then in the room below, I will come in the middle of the ceiling. So there is nothing there that can support.
