
Hello,
For the past 7 years, we have been renovating our 70s home, and now we've noticed that a major wall has warped (red marking):
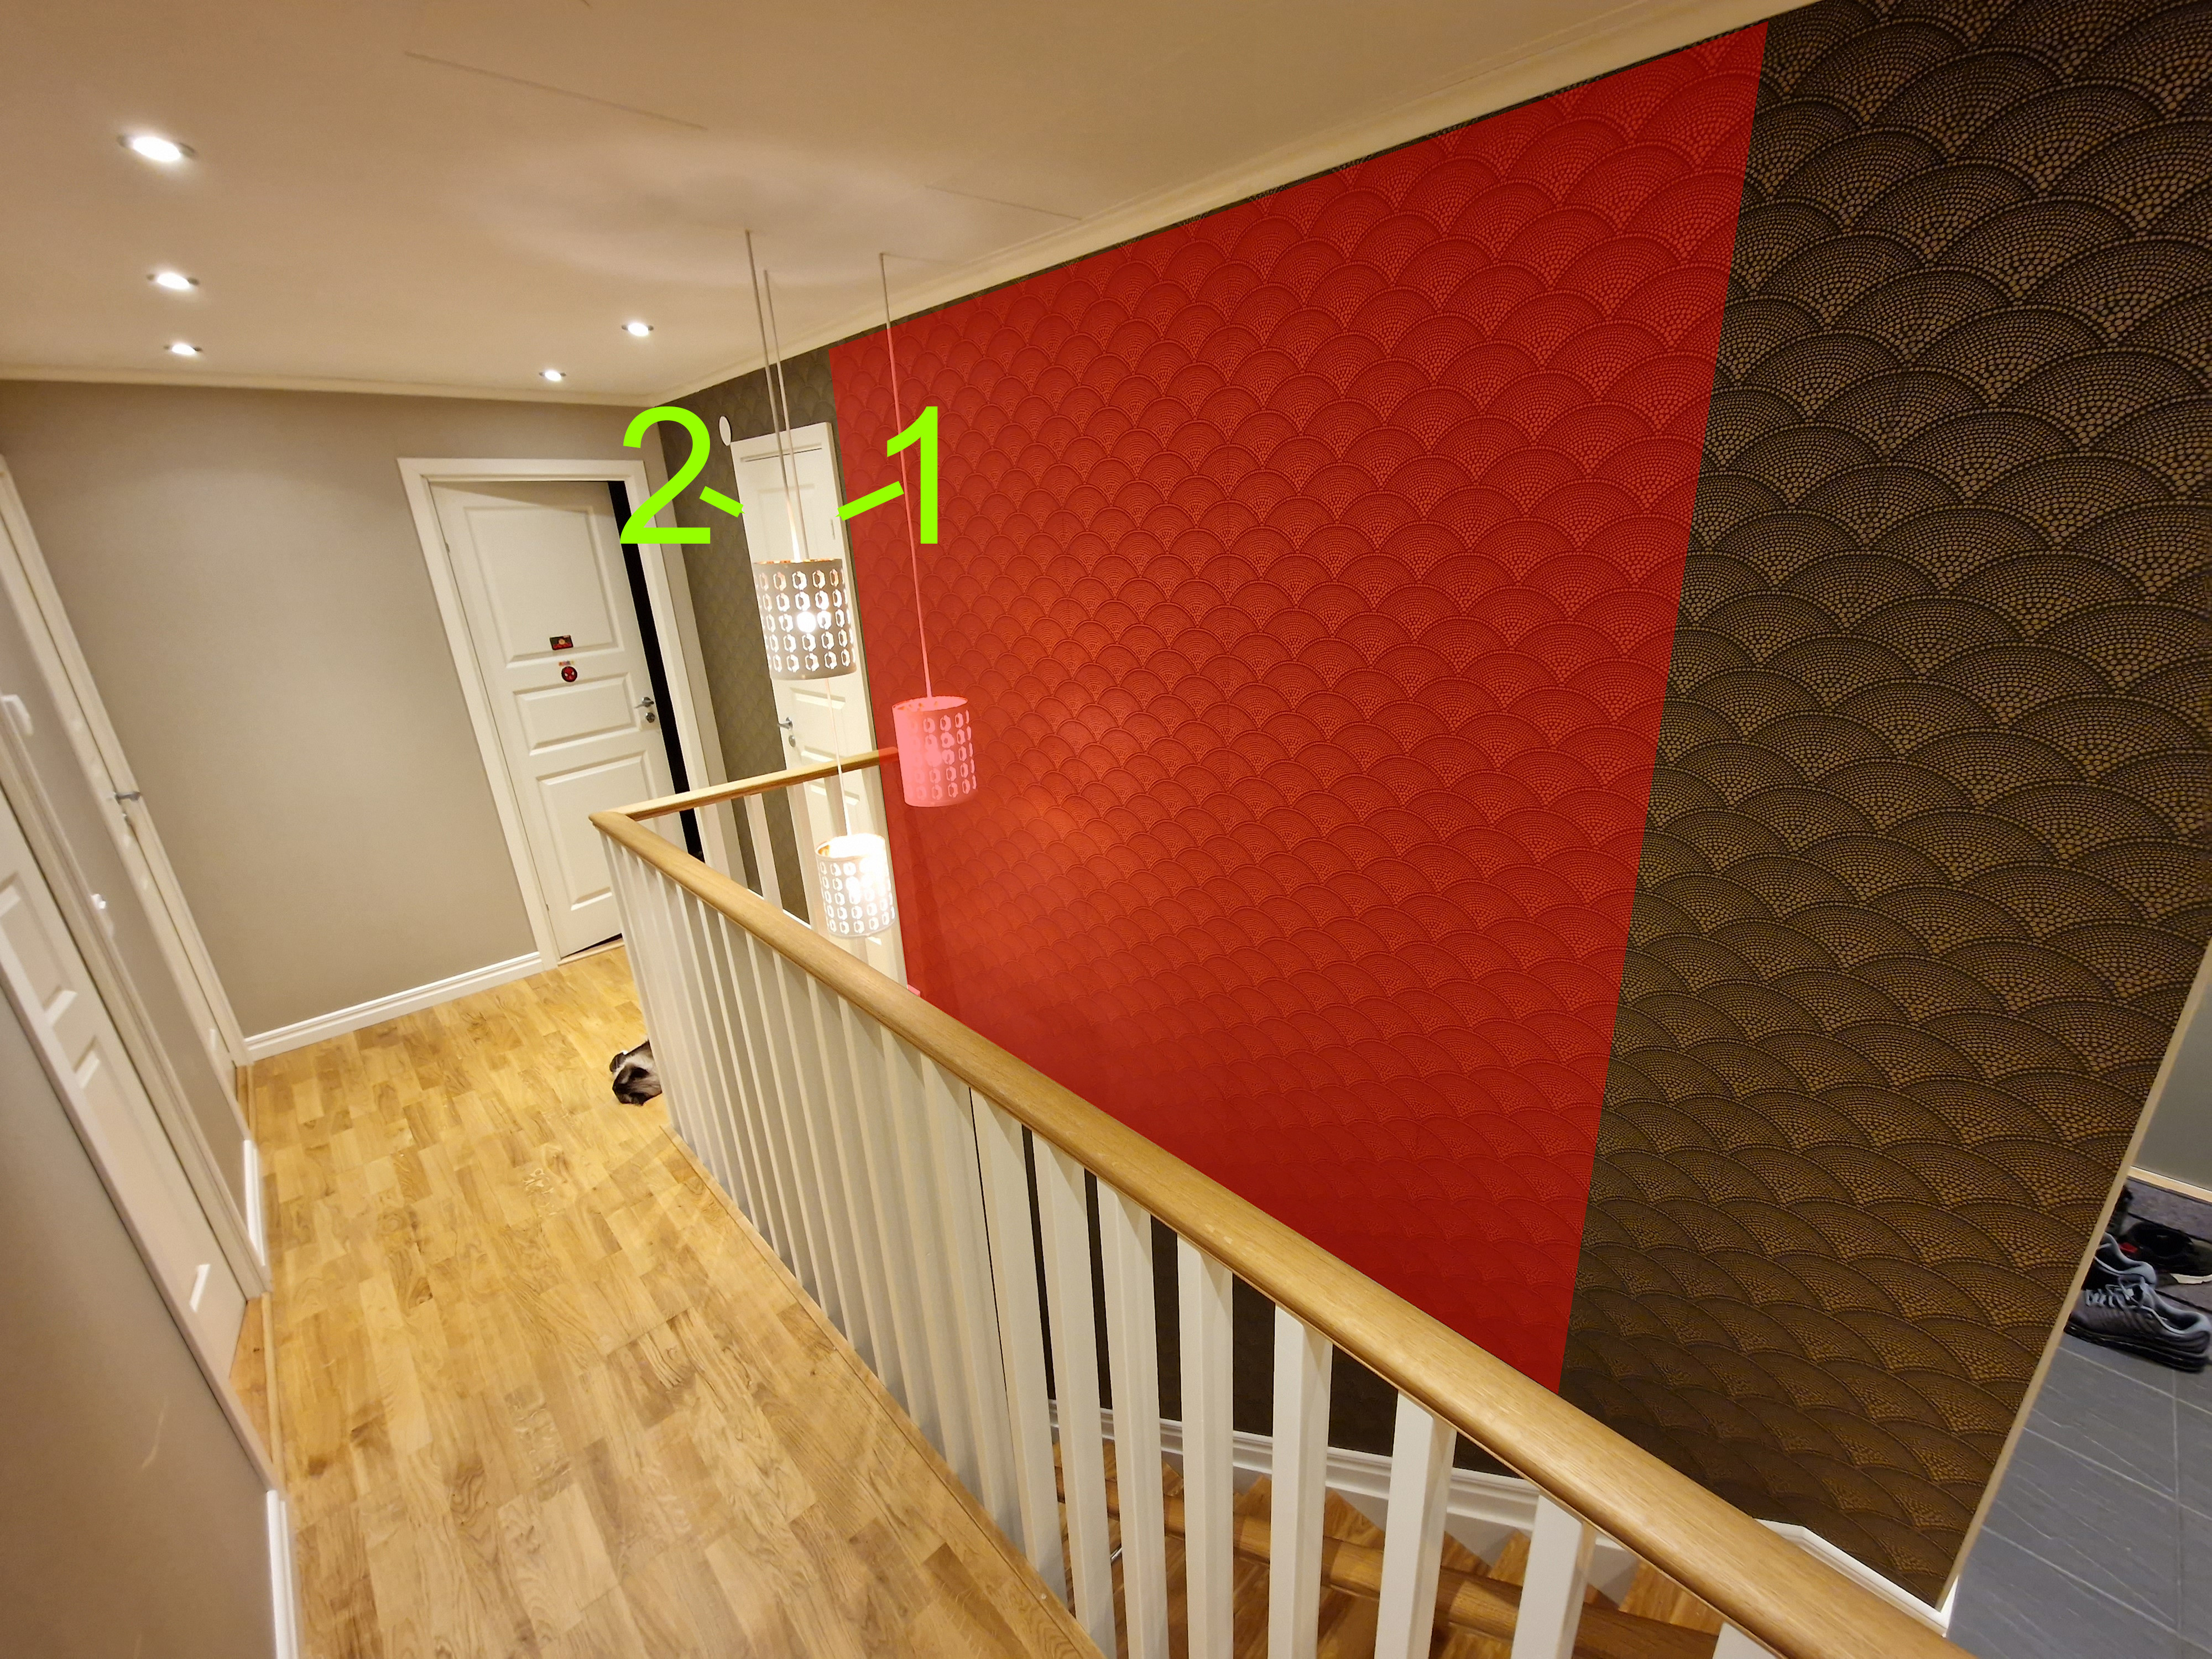
The wall is made of wood/chipboard/plaster and extends down to the basement where it transitions to hollow bricks. If you place a straightedge vertically on the wall on the entrance level, you can see that it bends inward towards the bathroom by about 1-2 cm in the middle. The defect decreases as you get closer to the beginning of the stairs. On the opposite side (bathroom), the wall is tiled, and there are mixers, a shower door, and a towel warmer. Here too, you can see that the wall bends 1-2 cm in the same direction. However, there are no visible defects; the tiles and grout are intact, and the shower doors have built-in adjustment.
The first thought is that the wall was curved when the bathroom was built (before we moved in), BUT all doors were replaced a few years ago, and you can see that the door frame (green 1 in the picture) is also curved, while frame 2 green is straight!?
The second thought is that the pipes inside the wall to the mixer are leaking. However, there is a lot of chipboard, and one would expect to see "swelling" instead of the wall bowing.
The hall was renovated a few years ago, and the transition from the basement (hollow brick) to the entrance level (wood) was not even. To fix this, we installed reinforced renovation plasterboard that we bent:
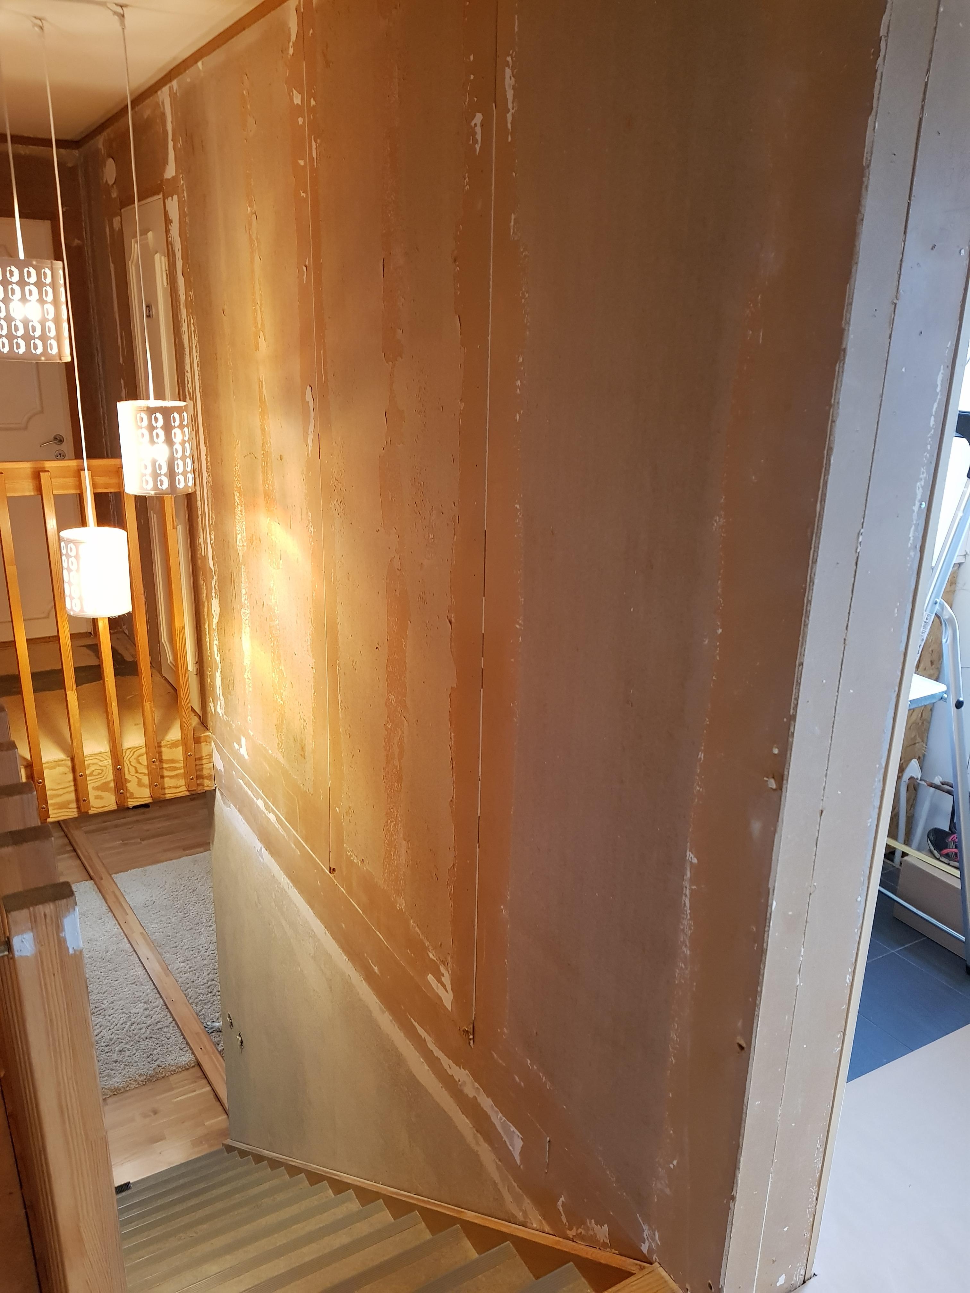
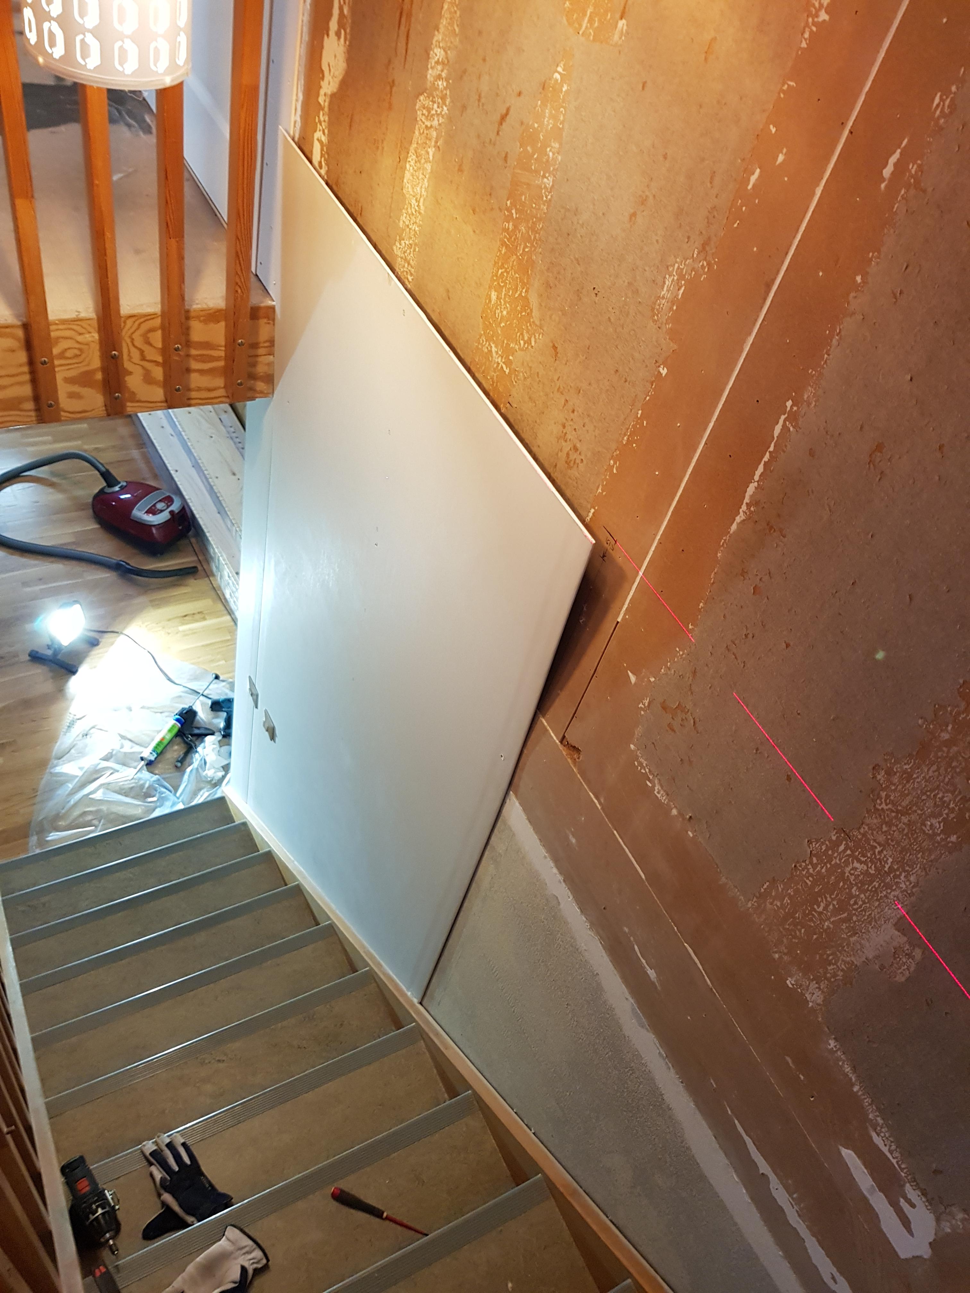
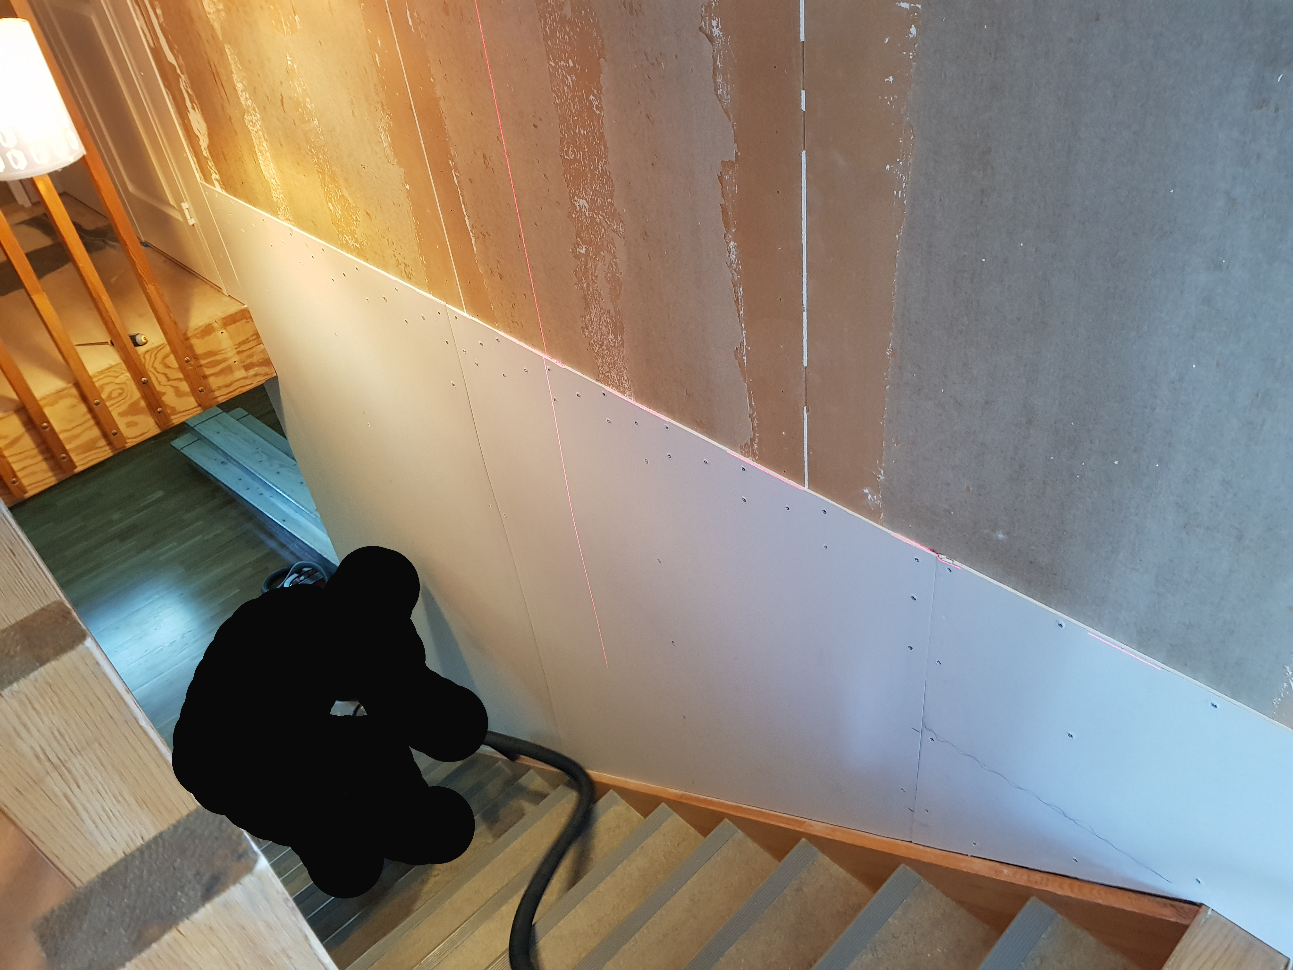
This was done by first attaching the plasterboards to the hollow brick, then gluing and screwing them profusely into the wooden wall. Even though the result was good, there is a small cavity behind the plasterboard where it curves over to the entrance level wall. However, I find it hard to see that this would cause the defect we're seeing now.
Is this something we should investigate further? And if so, how? Are there any risks with the current situation?
For the past 7 years, we have been renovating our 70s home, and now we've noticed that a major wall has warped (red marking):
The wall is made of wood/chipboard/plaster and extends down to the basement where it transitions to hollow bricks. If you place a straightedge vertically on the wall on the entrance level, you can see that it bends inward towards the bathroom by about 1-2 cm in the middle. The defect decreases as you get closer to the beginning of the stairs. On the opposite side (bathroom), the wall is tiled, and there are mixers, a shower door, and a towel warmer. Here too, you can see that the wall bends 1-2 cm in the same direction. However, there are no visible defects; the tiles and grout are intact, and the shower doors have built-in adjustment.
The first thought is that the wall was curved when the bathroom was built (before we moved in), BUT all doors were replaced a few years ago, and you can see that the door frame (green 1 in the picture) is also curved, while frame 2 green is straight!?
The second thought is that the pipes inside the wall to the mixer are leaking. However, there is a lot of chipboard, and one would expect to see "swelling" instead of the wall bowing.
The hall was renovated a few years ago, and the transition from the basement (hollow brick) to the entrance level (wood) was not even. To fix this, we installed reinforced renovation plasterboard that we bent:
This was done by first attaching the plasterboards to the hollow brick, then gluing and screwing them profusely into the wooden wall. Even though the result was good, there is a small cavity behind the plasterboard where it curves over to the entrance level wall. However, I find it hard to see that this would cause the defect we're seeing now.
Is this something we should investigate further? And if so, how? Are there any risks with the current situation?

Can the chipboards have expanded/moved due to weather variations or warm water pipes inside the wall?
In our house, not a single wall is straight. Everything is chipboard, masonite, or fiberboard from the 1930s-50s. It's a bit of a challenge to wallpaper with wallpaper that should be edge to edge and to put up moldings, but otherwise, it's nothing noticeable.
In our house, not a single wall is straight. Everything is chipboard, masonite, or fiberboard from the 1930s-50s. It's a bit of a challenge to wallpaper with wallpaper that should be edge to edge and to put up moldings, but otherwise, it's nothing noticeable.
It doesn't bother me and it's nothing visible, I'm just thinking about whether there could be bigger risks, for example, if the wall might bear less.J jonaserik said:
It said something like "fiberglass reinforced core" and the boards were quite flexible without breaking, i.e., not at all like regular gypsum boards.C claym said:
Good question, it must be quite a force since it bent the inner door frame. It doesn't seem to be a real problem yet, but if it has bent 1-2 cm over a couple of years, you do wonder what's going on.mrsnhp said:
Could the chipboard have expanded/moved due to weather variations or hot water pipes inside the wall?
In our house, not a single wall is straight. Everything is chipboard, masonite, or fiberboard from the 1930s-50s. It's a bit challenging to wallpaper with papers that need to edge up perfectly or to install trims, but otherwise, it's nothing noticeable.
I noticed it because the bathroom door is straight, but the frame bends, so I started checking around with the straightedge, which quickly showed the extent of the problem. But otherwise, it's nothing bothersome yet.
One thought was that this is probably a load-bearing wall and that it's been overloaded and thus starting to buckle.
I think it sounds unlikely that the studs in a load-bearing wall would bend from loading. We aren't talking about flower stakes here, but really thick studs. I wonder if such can even bend.S snowjim said:Good question, it must be quite a force since it bent the frame of the interior door. It doesn't seem to be a real problem yet, but if it's bent 1-2 cm in a couple of years, one does start to wonder what's going on.
I noticed it because the bathroom door is straight but the frame is bulging, and then I started checking around with the straightedge, which quickly showed the extent of the problem. But otherwise, it's nothing that bothers for now.
One thought was that this is probably a load-bearing wall and it has been overloaded and therefore is starting to buckle.
I believe more in the theory that the sheet material has moved. It doesn't take much to bend a door casing. It doesn't necessarily mean that it will continue to get worse; rather, it might go back and forth with the seasons if anything happens at all. You can try pressing (hard) on the part that's bulging out and see if it gives against the studs.
I've tried pressing on the tiles a bit, but they seem to be firmly fixed, and I don't want to press too hard here as there's a risk of damaging the tiles and moisture barrier. I didn't actually think tiles and grout could handle bending in that way.
The studs are most likely standard 45x45 like in the rest of the house, they are thinner than the door frame.
The wall material in the hallway is a 10 mm masonite board + 6 mm renovation gypsum. The gypsum is screwed with short screws into the masonite, but I'm not sure how the masonite is attached. The entire toilet has been renovated, they have redone the walls and floor, so they have probably installed standard double gypsum here.
But in any case, it doesn't sound like this is something I need to worry about, so I'll leave it alone. The main issue was primarily to investigate potential risks like moisture, mold, or even collapse (since I assume it's a load-bearing wall).
The studs are most likely standard 45x45 like in the rest of the house, they are thinner than the door frame.
The wall material in the hallway is a 10 mm masonite board + 6 mm renovation gypsum. The gypsum is screwed with short screws into the masonite, but I'm not sure how the masonite is attached. The entire toilet has been renovated, they have redone the walls and floor, so they have probably installed standard double gypsum here.
But in any case, it doesn't sound like this is something I need to worry about, so I'll leave it alone. The main issue was primarily to investigate potential risks like moisture, mold, or even collapse (since I assume it's a load-bearing wall).
 As far as I know, it is 45 x 95 or more in load-bearing walls (someone more knowledgeable can correct me if I'm wrong).
If it's a prefab house with 45*45 studs in the wall, it's probably similar to mine. Thin studs, not even cc60 but cc120 with "paper studs" in between and thin 10mm thick masonite or something like that. If you start messing with the walls, screwing up drywall, etc., it will start to buckle and warp over time. The same thing happened to me once, so after that, I always took down the wall panels and everything and redid the walls to avoid the same issue in more places.
This is a Gullringhus.
When we renovated the kitchen, we opened up all the walls to run electrical wiring and insert insulation (soundproofing), and there were 45x45 studs overall. They weren't spaced at 60 cm intervals, but rather sporadically placed here and there. To achieve 60 cm intervals, we had to insert quite a few studs of the same dimensions ourselves.
All the interior doors set on the entrance floor had a frame of 68 mm, which matched quite well with the 45 mm stud + 2 Masonite boards of 10 mm each.
The wall in question runs through the middle of the house, so it's possible that it's extra reinforced. The thickness today is about 97 mm. Facing the hall, I know there is 6 mm renovation plasterboard + 10 mm Masonite board; in the bathroom, I'm not sure, but there's probably plasterboard, a barrier, and of course adhesive and tiles. If I had to guess, it's over around 60 mm for the studs, if even that.
When we renovated the kitchen, we opened up all the walls to run electrical wiring and insert insulation (soundproofing), and there were 45x45 studs overall. They weren't spaced at 60 cm intervals, but rather sporadically placed here and there. To achieve 60 cm intervals, we had to insert quite a few studs of the same dimensions ourselves.
All the interior doors set on the entrance floor had a frame of 68 mm, which matched quite well with the 45 mm stud + 2 Masonite boards of 10 mm each.
The wall in question runs through the middle of the house, so it's possible that it's extra reinforced. The thickness today is about 97 mm. Facing the hall, I know there is 6 mm renovation plasterboard + 10 mm Masonite board; in the bathroom, I'm not sure, but there's probably plasterboard, a barrier, and of course adhesive and tiles. If I had to guess, it's over around 60 mm for the studs, if even that.
Last edited:




Click here to reply