
Hi!
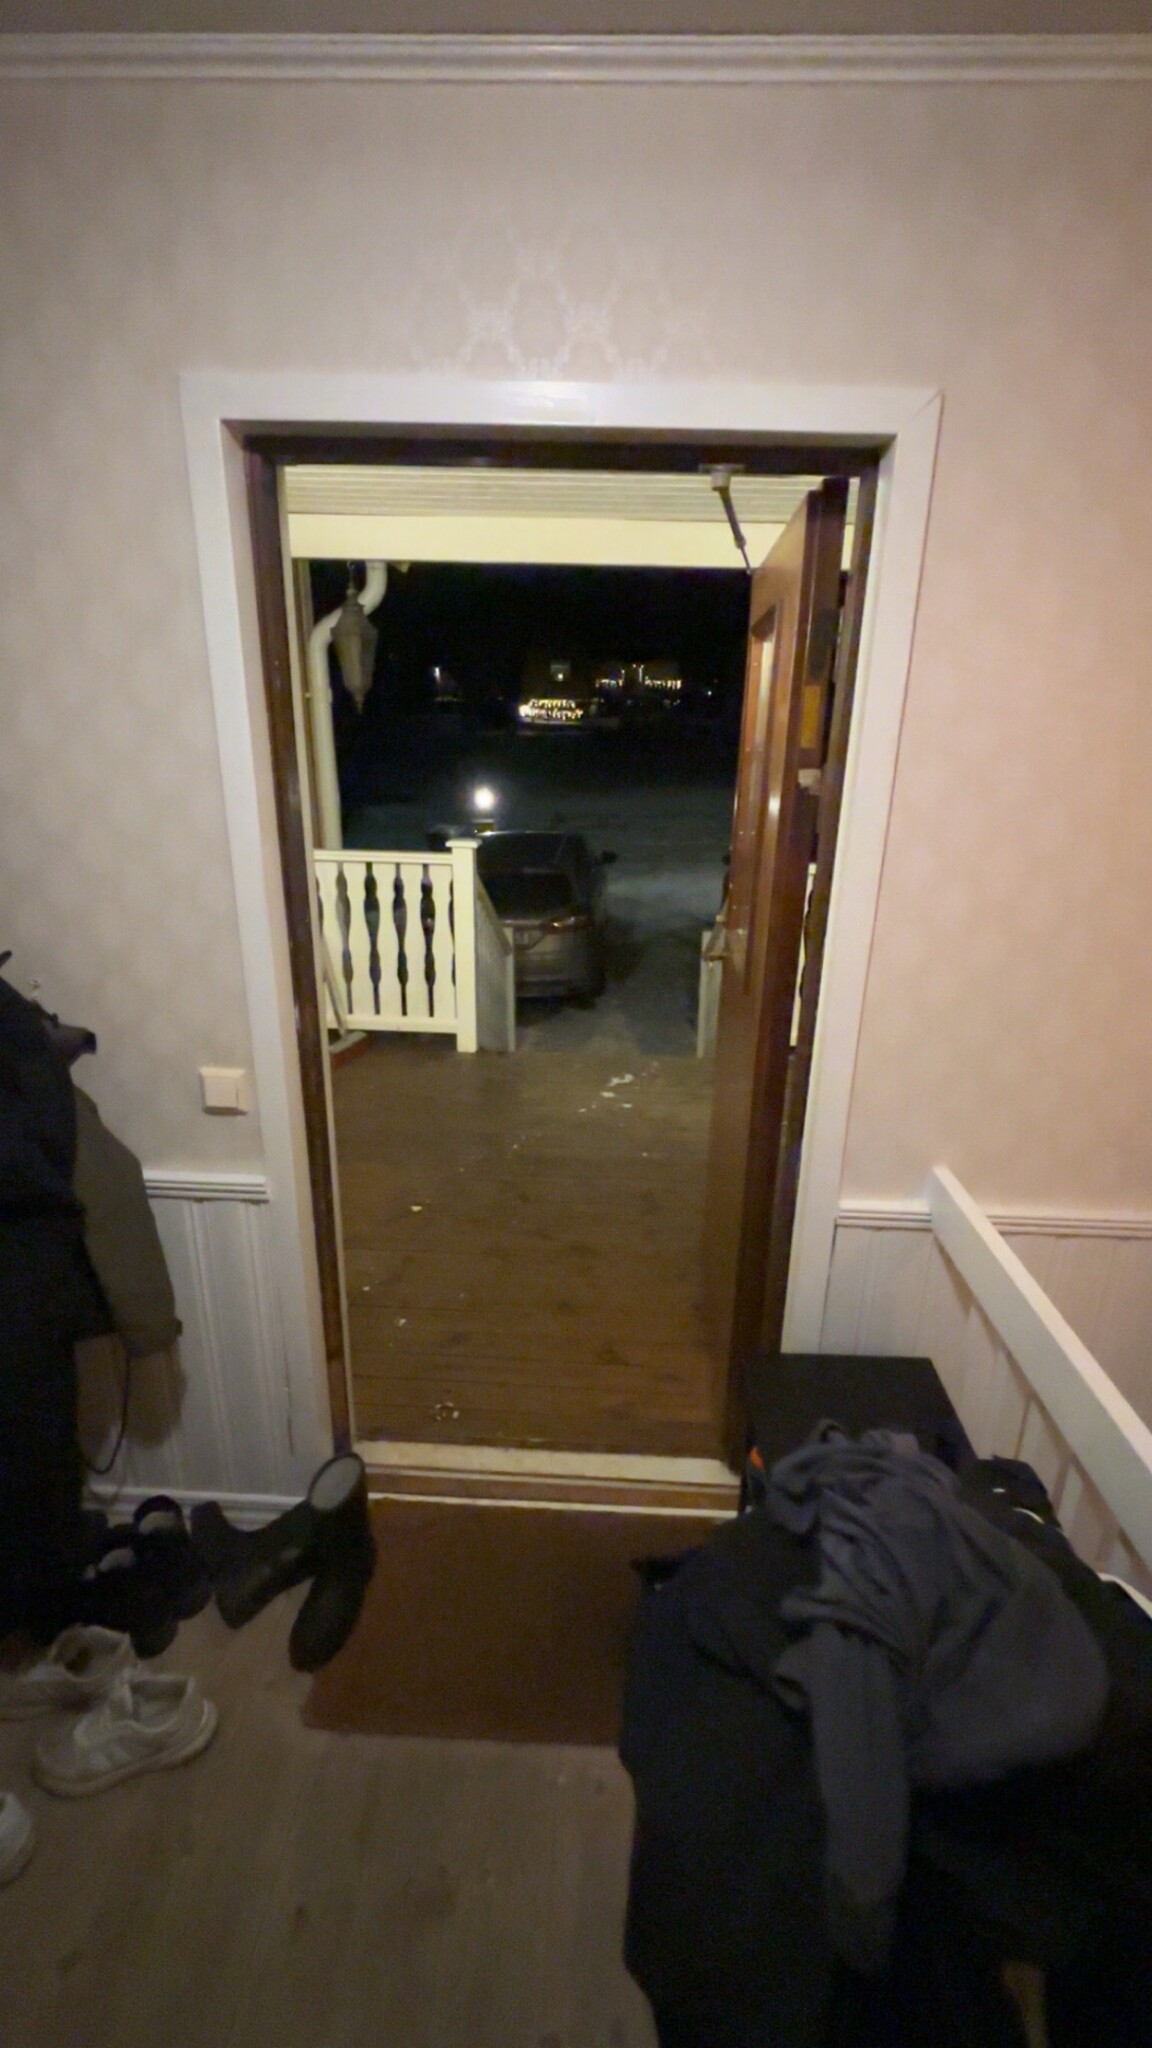
Has anyone renovated their porch and can give some tips and advice?
How should one go about the flooring, for example?
We want to open it up and remove the outer wall, to get about 20 sqm more space for a larger hall instead of the small cramped one we have now.
The roof should probably be insulated and improved so it retains heat better.
Tips, tricks & advice?!
Has anyone renovated their porch and can give some tips and advice?
How should one go about the flooring, for example?
We want to open it up and remove the outer wall, to get about 20 sqm more space for a larger hall instead of the small cramped one we have now.
The roof should probably be insulated and improved so it retains heat better.
Tips, tricks & advice?!
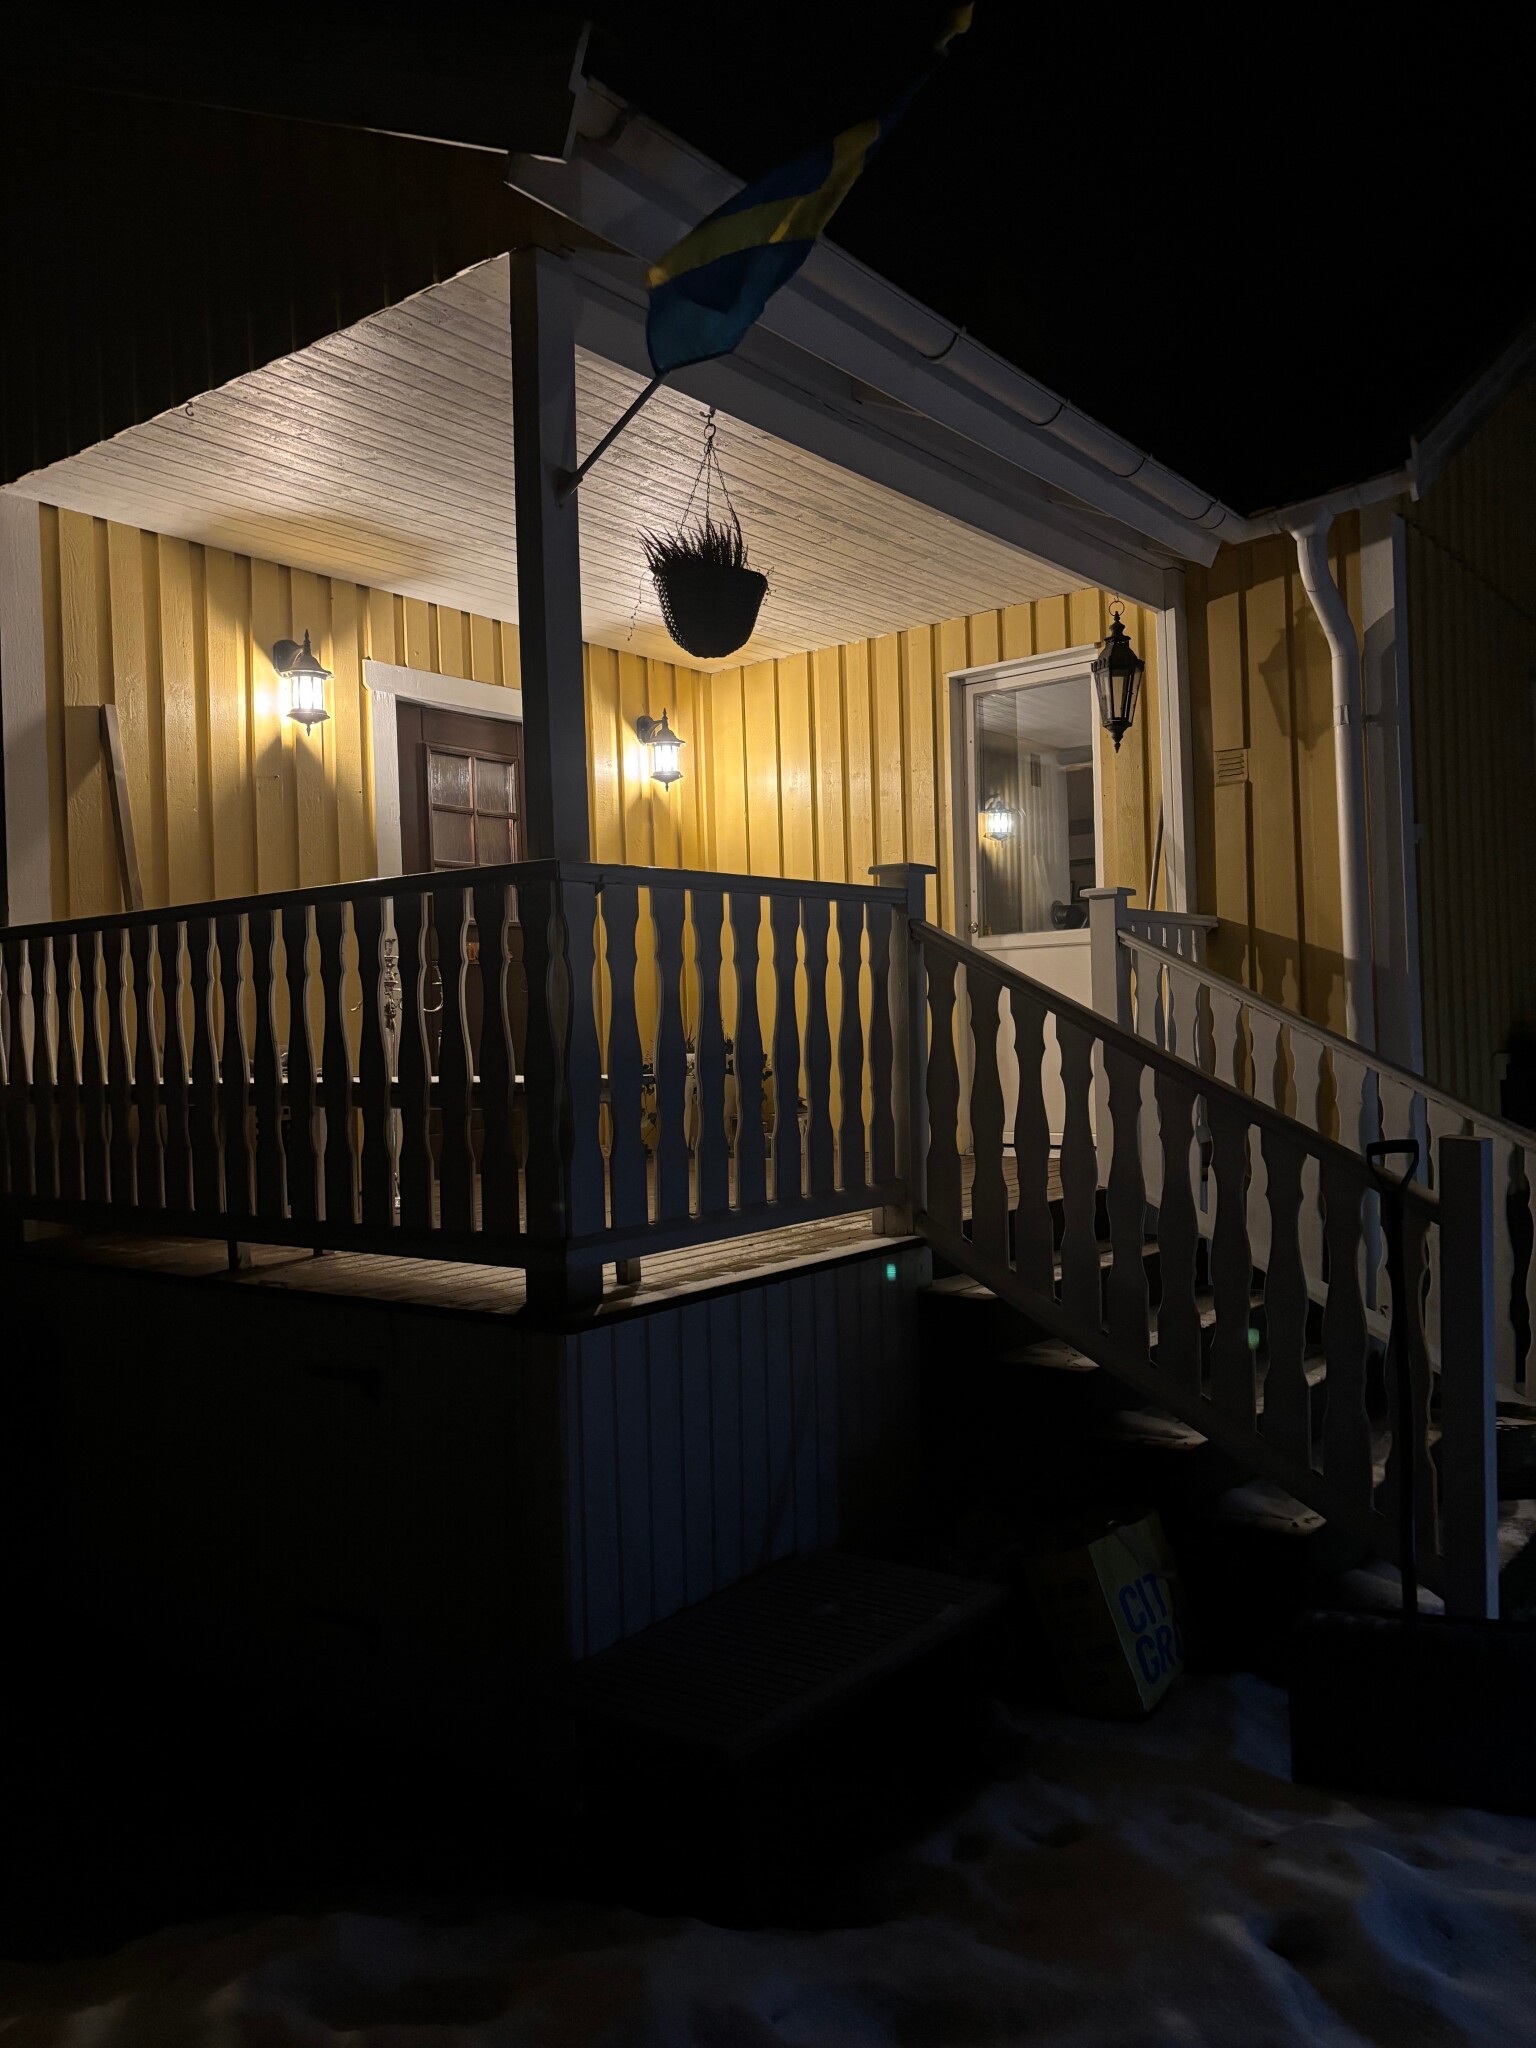

Build in the porch with proper insulation. Don't open up any wall. Then it becomes an additional room that can be used for outerwear. Additionally, it can be closed off so the cold doesn't enter the house, creating an air lock. I had the same but not a porch and built an entrance/cloakroom, the old front door is still in place, no regrets, perfect when many people are entering. Outside, create a small platform and move out the staircase. It is really inconvenient to have a staircase directly against the front door, especially with many bags in hand and a door that opens outward directly onto stairs.
I understand your idea, however, it is extremely cramped today with the stairs down to the basement right by the outerwear, so I still want it completely open to make it a bit more impressive.J jonaserik said:Build in the porch with proper insulation. Do not open up any wall. Then it becomes another room that can be for outerwear. And it can be closed to prevent the cold from entering the house, creating an airlock.
I had the same but not a porch and built on for entrance/coat storage, the old outer door remains in place, I don't regret it, it's perfect when many people need to enter. Outside, you make a small deck and move the stairs out; it is really troublesome with stairs directly against the front door, especially with possibly many bags in hand and a door that opens outward directly against the stairs.
Then I understand your idea of a separate room to keep the cold out of the house. However, the plan is to continue with the underfloor heating from the hall.
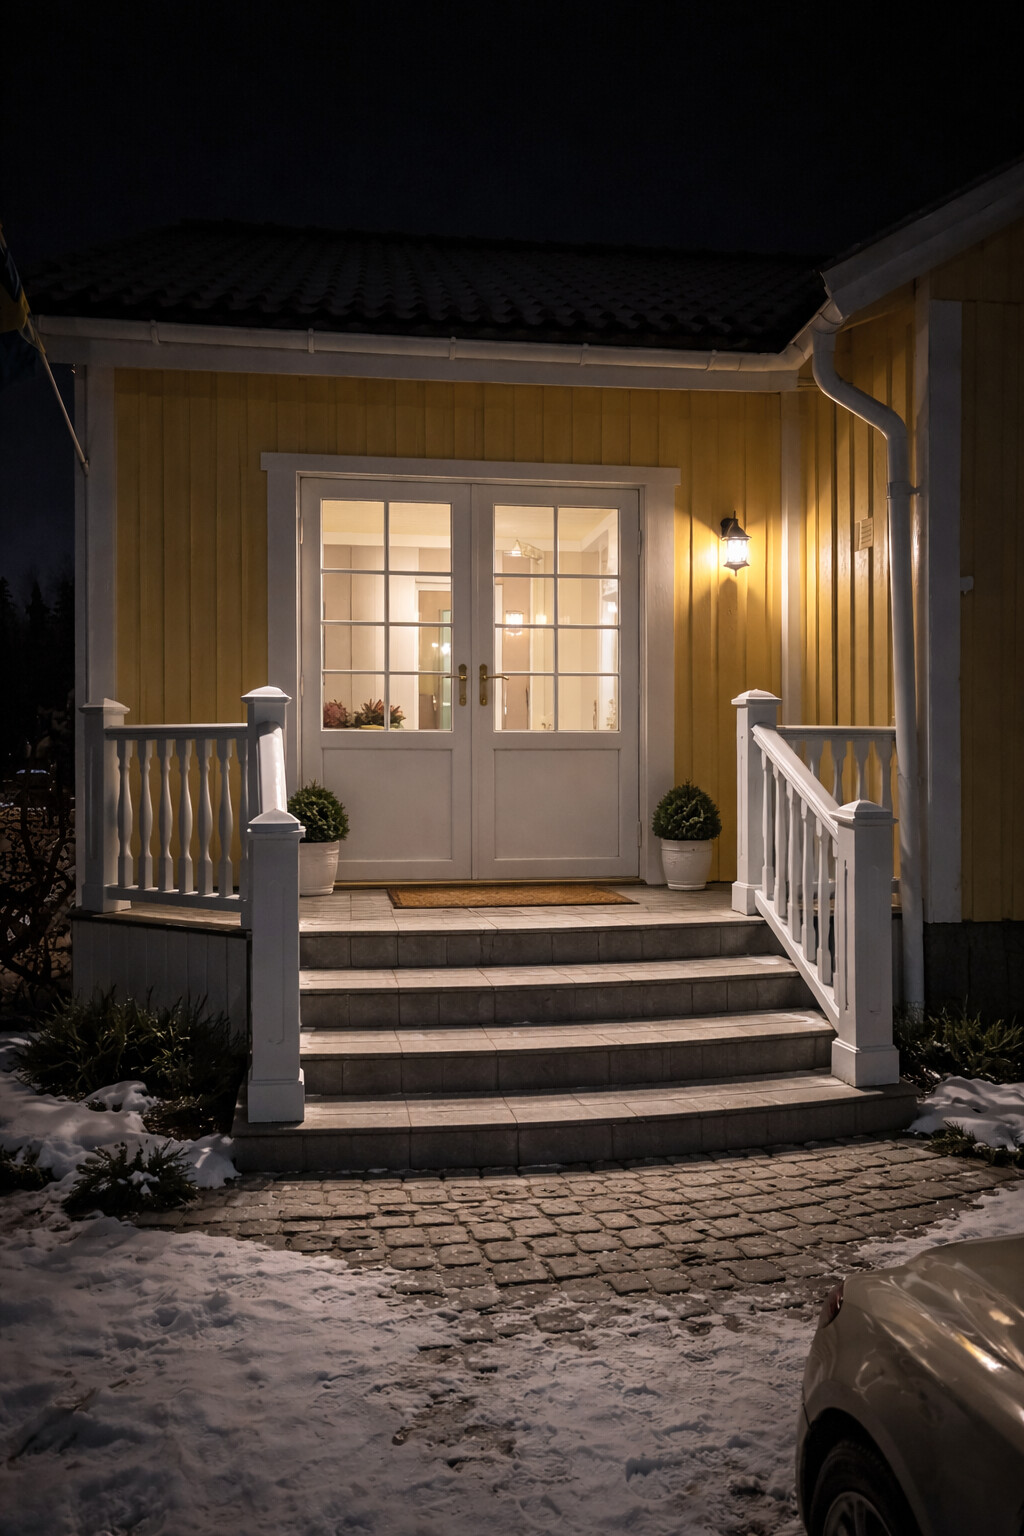
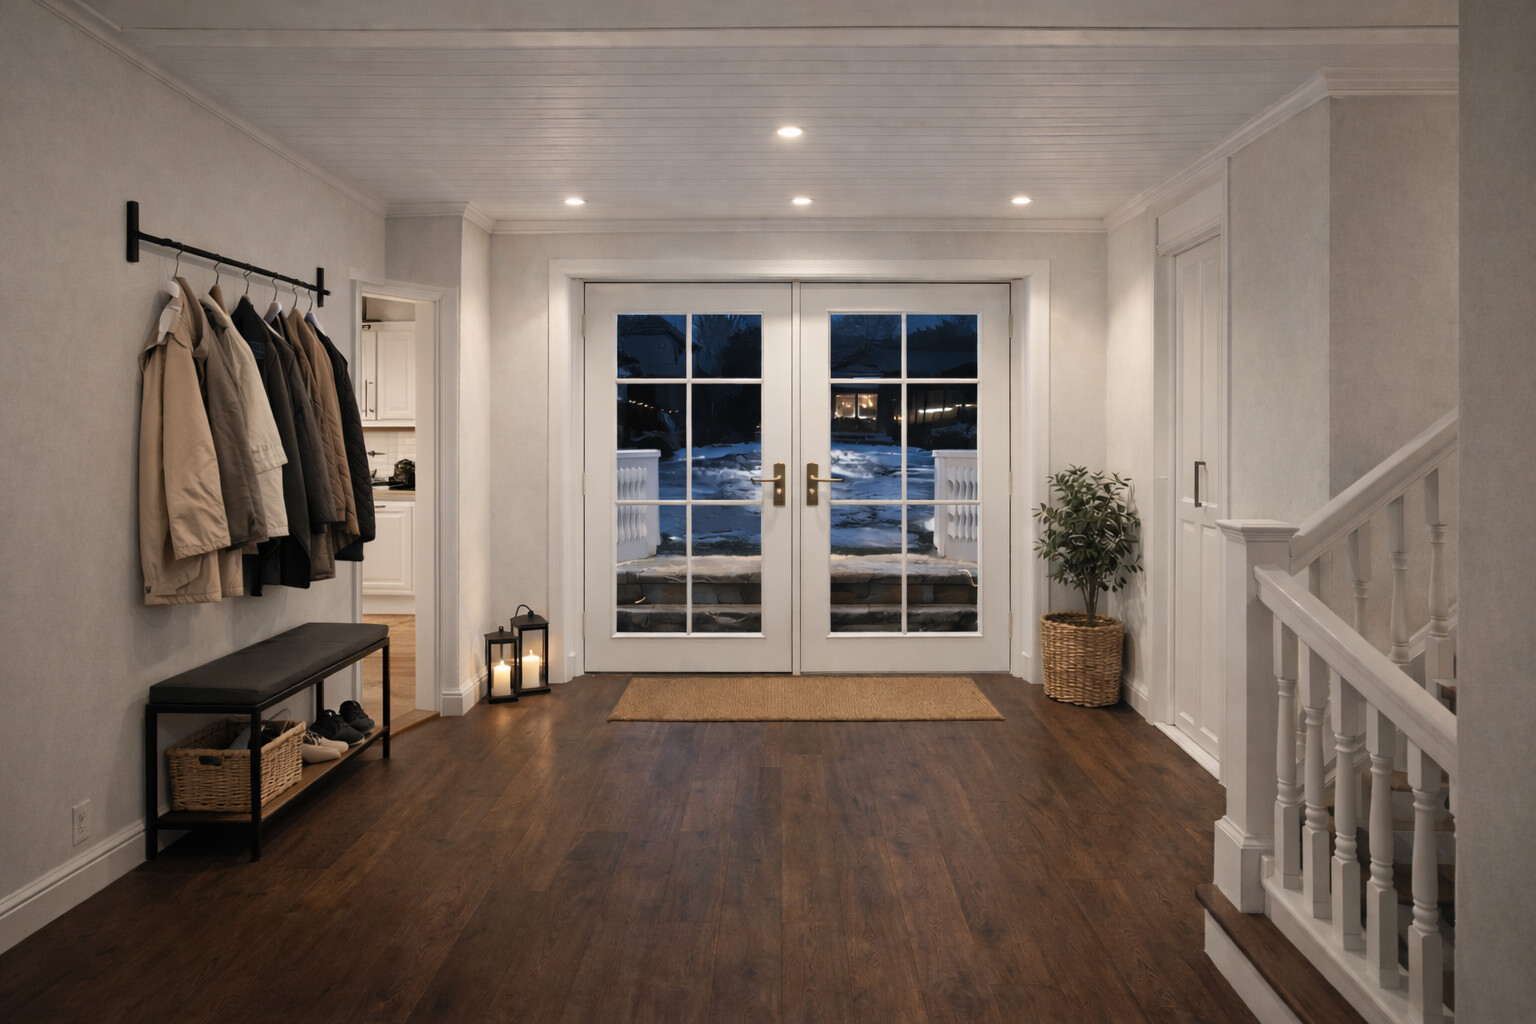
We took some help with ChatGPT and got these pictures.
Last edited:
OK there is a staircase down inside the front door and it's narrow, and maybe clothes are supposed to hang there in the narrow space. I myself had a narrow passage, 80 cm between the hole and a wall going down, where clothes were supposed to hang. It was really troublesome when many were coming in. That's why I built an extension. Poured a slab with underfloor heating and tiles, on pillars. Very good for drying shoes and wet clothes, the latter that the grandchildren have played around in the snow with, dries quickly.E Hannes malm said:I understand your thought, however, it's extremely cramped today with the stairs down to the basement right by the outer clothes, so I would still like to have it completely open to make it a bit more grandiose.
I also understand your thought of a separate room to not let the cold into the house. The plan, however, is to continue with the underfloor heating from the hall.
We got some help from ChatGPT and received these images.
The images you show, nothing wrong with them, but consider that winter comes directly into the house every time the front door is opened. If there are also children running in and out daily, then it's probably time to wear a bit thicker clothing indoors.
I'm not saying you should do this or that, but take some time to consider with your spouse and go through the different alternatives that exist.
I can show you with photos how mine looks.
I'd love for you to do that! A bit curious about the cost and so on, if you want to share that!J jonaserik said:OK, there is a staircase down inside the front door and narrow, and maybe clothes should hang there in the narrow space. I have a narrow corridor myself, 80 cm between the opening and a wall down, where clothes would hang. It was really troublesome when many people were coming in, hence my extension. Cast a slab with underfloor heating and tiles, on plinths. Very good for drying shoes and wet clothes, the latter which the grandchildren have romped around in the snow with, dries quickly.
The pictures you show, nothing wrong in themselves, but consider, winter comes directly into the house every time the front door is opened. If there are also children running in and out daily, it's probably time to wear thicker clothes indoors.
I'm not saying you should do this or that, but have a think with your spouse and go through the different options available.
I can show with photos how mine looks.
Yep, but tonight, I'll get back to you tomorrow if time allows. Regarding the cost, it will be quite high if you want to open up inward. The wall needs to be torn down, and since it is a load-bearing structure for the roof, it must be relieved with a beam, and that will protrude. Not entirely free to get a load-bearing part. What will the internal dimensions be if it is built in?E Hannes malm said:
Click here to reply