I'm working on drafting a garage project and have a few questions about how to constructively solve the roof eave where the aerated concrete wall meets the roof truss. Due to various limitations and aesthetics, we've chosen not to have any (or very little) roof overhang on the long sides of the garage (the short side is yet to be designed). I've searched and searched like crazy on various websites, and there is no construction drawing to show how to attach the roof truss to the aerated concrete, while still having a row of aerated concrete "outside" the truss (see drawing below). The lack of examples makes me believe I might be on the wrong track and that it is a poor construction. Hence this thread.
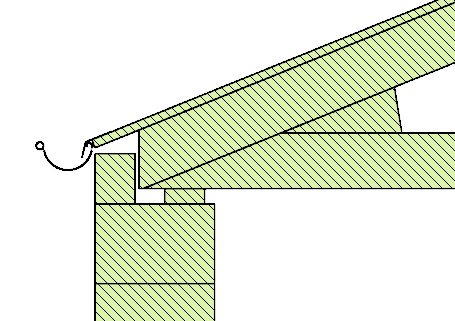
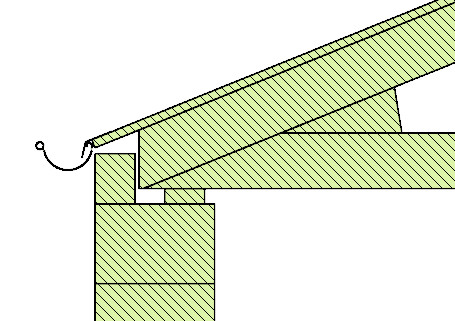
In short, this is the construction I've come up with:
I.e.: I plan to:
The wall consists of 300mm thick aerated concrete blocks.
The roof trusses are standard trusses. The span between supports will be about 5 meters.
The roof consists of concrete tiles, battens, roofing felt, and wooden sheathing, only the latter is included in the drawing above. Snow load zone 1.
Given this:
Is the construction reasonable?
Is the distance from the end of the roof truss to the truss support too short?
How do you fix the outermost row of wooden sheathing where there is no roof truss?
Hi!
a bit late response maybe?
I wouldn't have chosen this construction as there is no support for the råspont the last bit. I would have continued with the roof truss all the way out and notched the last lättbetong piece for it and plastered around.
Another major problem with your proposed solution is that you get the weight concentrated on the inner edge of the stones, which gives you a completely different strength. I would also have suggested pulling them all the way out.
Nice to see this thread come to life However, unfortunately a bit late, I've long since moved on. I've been meaning to update this thread for a long time to answer my own questions and leave a response in case someone has the same question and happens to find the thread in the future. But as usual, other things have come up, but now it's time to make an update.
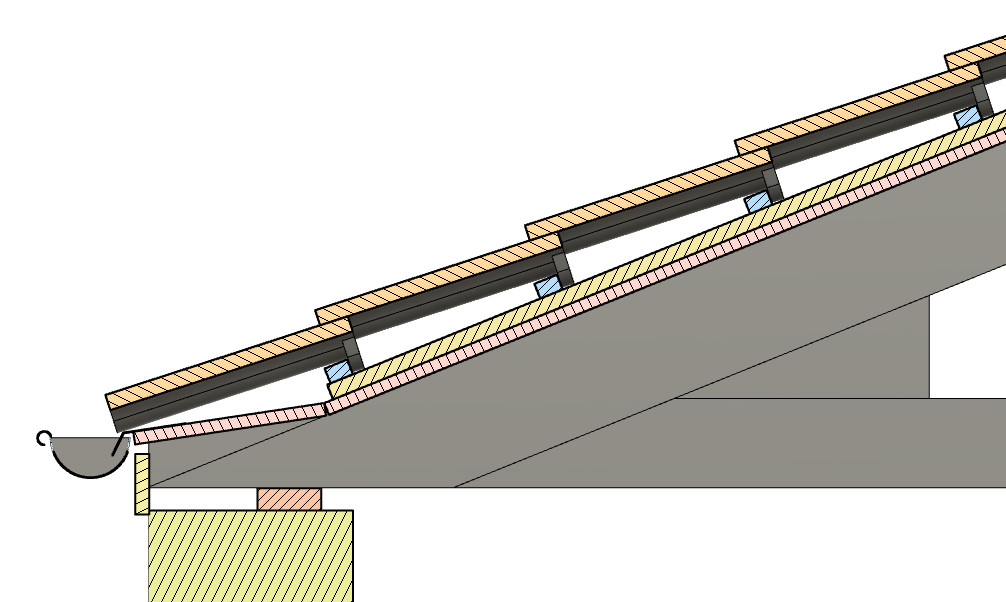
In my case, since I didn't get any answers here, I took a walk around the village and looked for similar buildings that were relatively new. I contacted the municipality and asked to get the building permit documents for these buildings. From them, I came up with the following solution:
I.e., the support even further out on the truss, but the truss goes all the way out. Also added a "wedge" which brings the raw panel up to meet the last row of tiles. This was the first version that I sent with the building permit documents to the municipality.
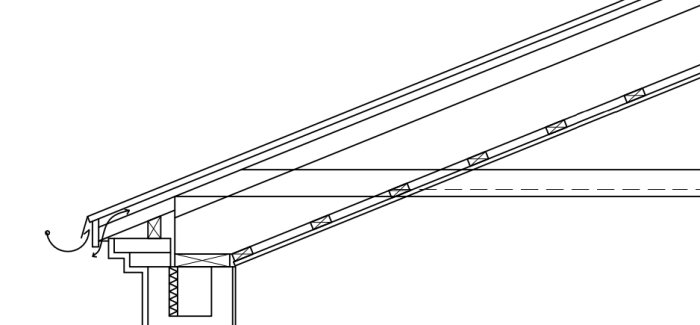
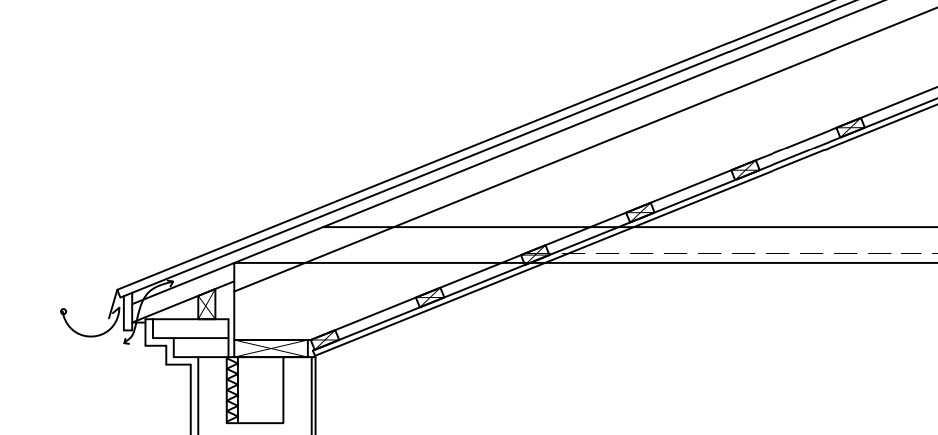
But, due to various turns, a control officer got involved, and he came up with some tips and ideas so the drawings were redone quite a bit. Finally, after many turns, I got a building permit just before the end of the year where the following solution should be used:
In this solution, the support is considerably wider, a truss extender will be attached which, together with the air gap rule, raw panel, and relief wedge, supports the roof edge. We also chose roofing felt instead of concrete tiles.
And here we are now, sitting and waiting for a start notice from the municipality.
So to answer my questions;
1. The construction itself is not a problem, apart from what Petter Forsen and Dowser4711 write. What I finally did before I submitted the building permit the first time was to contact some truss manufacturers and send the drawings to them, most are very helpful and can answer if it is possible to manufacture a truss or not.
2. No problem placing the support so far out.
3. Either as I did in my first building permit, i.e., placing the support even further out on the truss, or as Petter Forsen writes below, carve out the light concrete and embed the truss.
PPetter Forsen said:
Hi!
maybe a late answer?’
I would not have chosen this construction as there is no support for the raw panel at the last bit. Would have continued with the truss all the way out and carved out the last light concrete piece for it and plastered around.
Absolutely right, if it hadn't been for us going with the solution we have now, it would definitely have been a good solution. It might be a little difficult to get the facade just under the roof edge right, but it should be possible to solve with some form of trim.
Dowser4711 said:
Another major problem with your proposed solution is that you get the weight concentrated on the inner edge of the stones, then you have a completely different strength.
I would also have suggested extending them all the way out.
Definitely, my first solution that I wrote in the original post relieves the load way too far in, even though I had planned to cast a beam in the top block row which the wall plates are then bolted into.
Click here to reply
Vi vill skicka notiser för ämnen du bevakar och händelser som berör dig.

 However, unfortunately a bit late, I've long since moved on. I've been meaning to update this thread for a long time to answer my own questions and leave a response in case someone has the same question and happens to find the thread in the future. But as usual, other things have come up, but now it's time to make an update.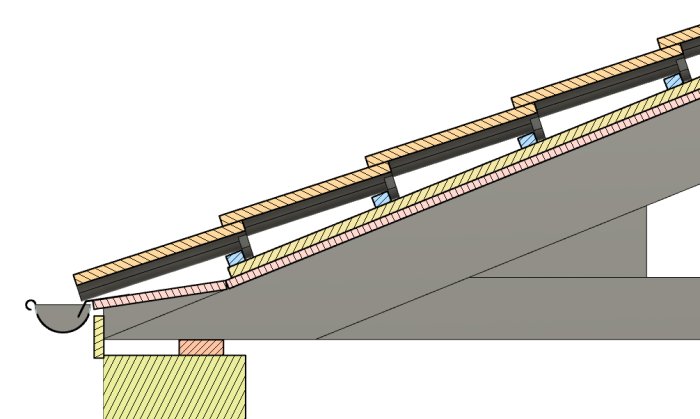
Dowser4711 said: