In my naivety, I thought that dealing with interior walls was a simple task in construction, but after stumbling upon some info on the wood guide, I became a bit doubtful. The situation is that I have an intermediate floor consisting of glued laminated beams 56*270 which I will cover with a solid 27mm pine floor.
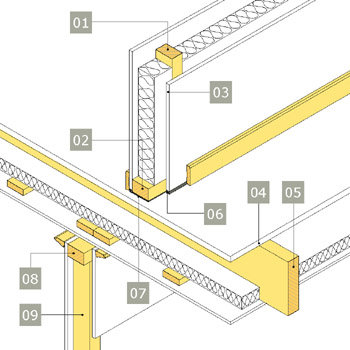
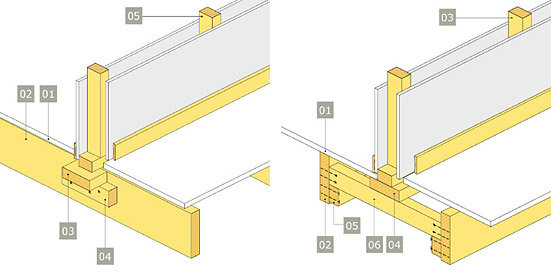
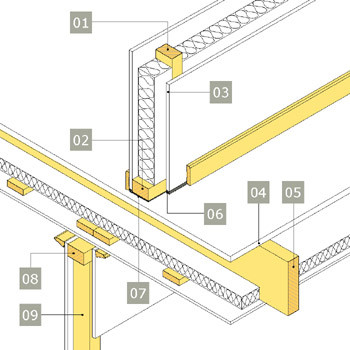
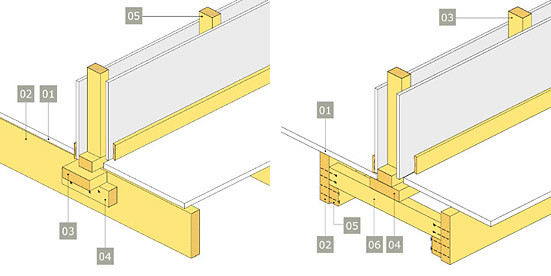
What I found on the wood guide were two different solutions, where in one case, they placed the soundproof interior wall on the floor, though defined as a subfloor which I will not have. The other was a solid anchoring to the intermediate floor, which takes time and makes the entire interior wall "immovable".
Soundproof interior wall:
Anchoring in the floor structure:
Spontaneously, there is simplicity in the first option, but does it work with a solid wood floor considering its movement? The second option becomes a bit more "complicated" and takes more time, which is an important factor for me...
Since you will have a massive wood floor of 27 mm, you should lay the entire floor surface first..
Then decide where you want your wall and place the wall on the finished floor,
nothing strange about that, alternative 1 is what applies...
I assume you have free-standing truss roof trusses BUT, if you want to make a load-bearing wall,,,
then other regulations apply..
Eti..
You are completely correct in your assumption that they are NOT load-bearing because then the situation, as you yourself write, becomes entirely different...
The spontaneous choice for me was the first option but I became a bit confused when option 2 was mentioned as a "non-load-bearing interior wall." Now it may be that I am forced to go with option 2 for one interior wall to make it work out since there is to be flooring chipboard on one side (bathroom) and 27mm wooden floor on the other side.
I think it's a bit of a toss-up between the options; the difference in work effort is not that significant compared to the total job. One advantage of building the wall first is that the sound insulation becomes considerably better than when the wooden floor is continuous between the rooms.
Regardless of what you do, you get the same value on sound insulation, it doesn't affect which construction you choose.. Everything should still be attached to the floor...
Eti..
Click here to reply
Vi vill skicka notiser för ämnen du bevakar och händelser som berör dig.