
2,604 views ·
5 replies
3k views
5 replies
Construction help opening in exterior wall etc.
Hello,
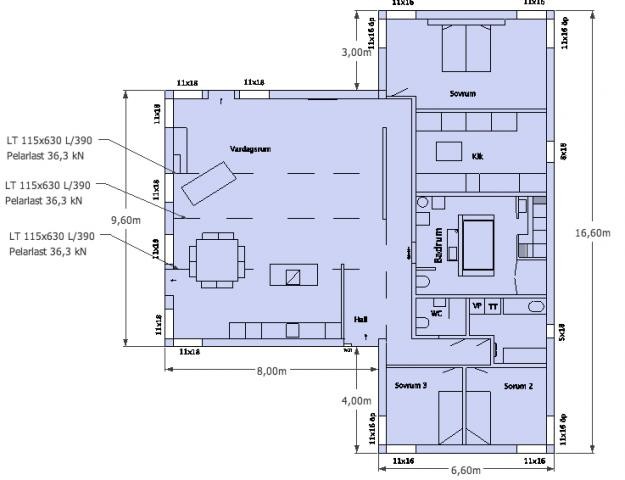
I'm sitting and drawing on our house and have some thoughts about loads etc. We plan to build a single-story house with the layout as shown below, where the dashed lines are glulam beams for a vault ceiling in that part of the house and there will be mono-pitched roof trusses for the other part with normal ceiling height.
Questions.
I did a calculation on byggbeskrivningar.se for an opening in the exterior wall for the 11x18 windows that are in the same part as the vault ceiling and found that I needed a smaller glulam beam above them. But since the entire roof in the vaulted part will rest on the glulam beams and columns, do I really need something as substantial as a header above these? The program didn't take that into account.
I am also considering replacing the windows with 11x21 and letting them go all the way down to the floor, worse from any standpoint?
Thanks in advance!
I'm sitting and drawing on our house and have some thoughts about loads etc. We plan to build a single-story house with the layout as shown below, where the dashed lines are glulam beams for a vault ceiling in that part of the house and there will be mono-pitched roof trusses for the other part with normal ceiling height.
Questions.
I did a calculation on byggbeskrivningar.se for an opening in the exterior wall for the 11x18 windows that are in the same part as the vault ceiling and found that I needed a smaller glulam beam above them. But since the entire roof in the vaulted part will rest on the glulam beams and columns, do I really need something as substantial as a header above these? The program didn't take that into account.
I am also considering replacing the windows with 11x21 and letting them go all the way down to the floor, worse from any standpoint?
Thanks in advance!

You should probably use some form of beam, even if you have columns and glulam beams taking most of the load, there will be some pressure on the roof truss even over the window. Especially when there's snow on the roof. Adding a glulam beam is a cheap insurance against future problems, not fun if, contrary to expectations, it starts to settle just because you didn't have a beam.
I have a vaulted ceiling with a glulam beam measuring 650x115 (I think) only at the ridge, and it rests on steel columns (700cm long) at the ends with 100x100mm square beams. The span is 9m. The rafters are Kerto beams 45x300. This allows the gable to be designed pretty much as desired as long as the steel beam can go straight into the ground.
Why do you need three glulam beams?
Why do you need three glulam beams?

Member
· Västerbottens län
· 18 070 posts
The width of the house is almost 10 m, so 3 glulam beams are justified, but I don't understand the beam offset above the windows since the supporting columns can go directly down onto the slab?
What one should watch out for is buckling of the columns since they become quite long.
Protte
What one should watch out for is buckling of the columns since they become quite long.
Protte
Yes, given the width that the prototype wrote, I probably can't get away with just one beam. Plus, I believe the interior aesthetics speak for 3.
The roof beams will be made of 45x195 C24. But I would like to have at least 300mm of insulation, how is this best achieved?
And how do you attach the roof beams to the glulam beam, as they will be resting on top of it since I want the beam to be as visible as possible inside. Are there "shoes" with different angles to place the beams in?
The roof beams will be made of 45x195 C24. But I would like to have at least 300mm of insulation, how is this best achieved?
And how do you attach the roof beams to the glulam beam, as they will be resting on top of it since I want the beam to be as visible as possible inside. Are there "shoes" with different angles to place the beams in?
Click here to reply