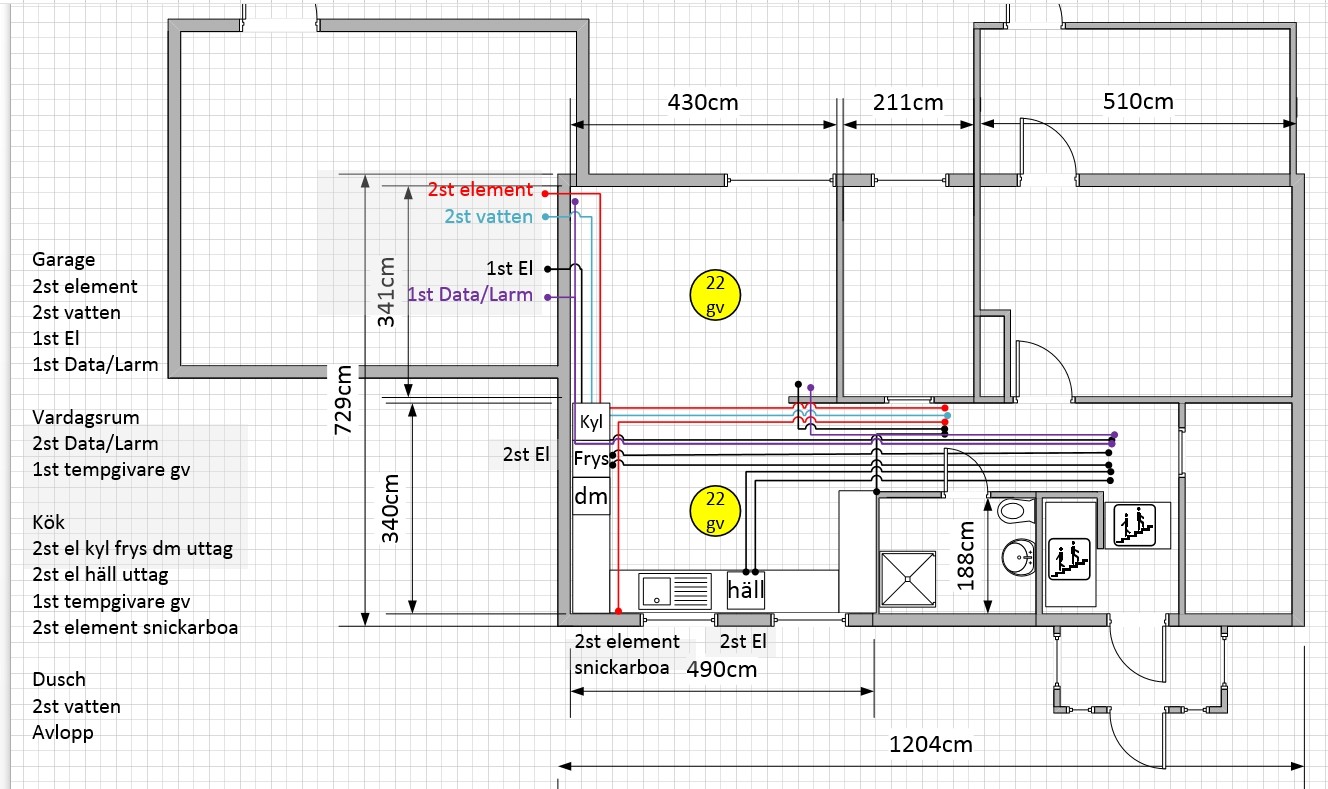
I have torn up the floors and am left with the beams and sawdust. The radiator pipes are gone, the plumber has left pipe-in-pipe to run new ones to the radiators that will remain.
Spoke with a construction and concrete company that suggested I should cast on the slab (one floor with basement) instead of using grooved chipboard. Laying grid or grooving myself is not an option.
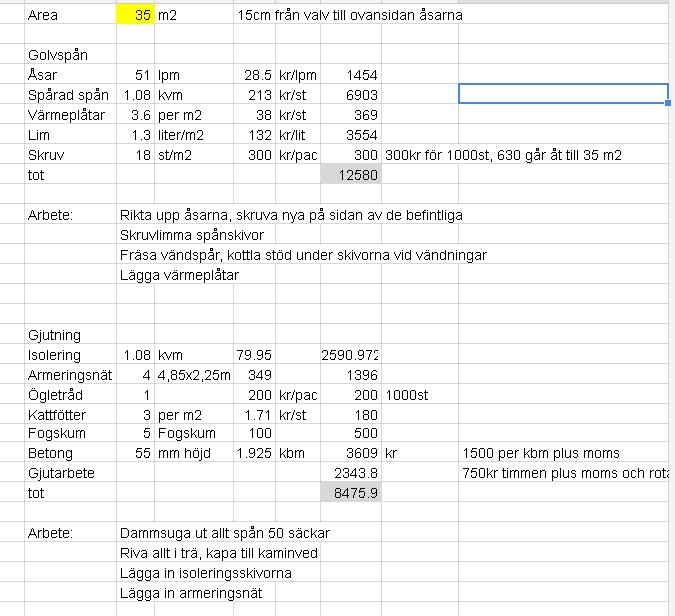
I compared a bit between the methods and it's tempting to avoid aligning the beams and handling the chipboards.
Work chipboard floors:
Align the beams, screw new ones to the side of the existing ones
Screw and glue chipboards
Route turning grooves, support the boards at turns
Place heat plates
Casting work:
Shovel sawdust 50 bags (alternative 7000 for suction truck)
Remove all wood, cut for firewood
Lay in insulation boards
Lay in reinforcement mesh
Tie down the pipes
Has anyone cast on the slab that I can read about on a blog or similar?
Click here to reply
Vi vill skicka notiser för ämnen du bevakar och händelser som berör dig.