Hello,

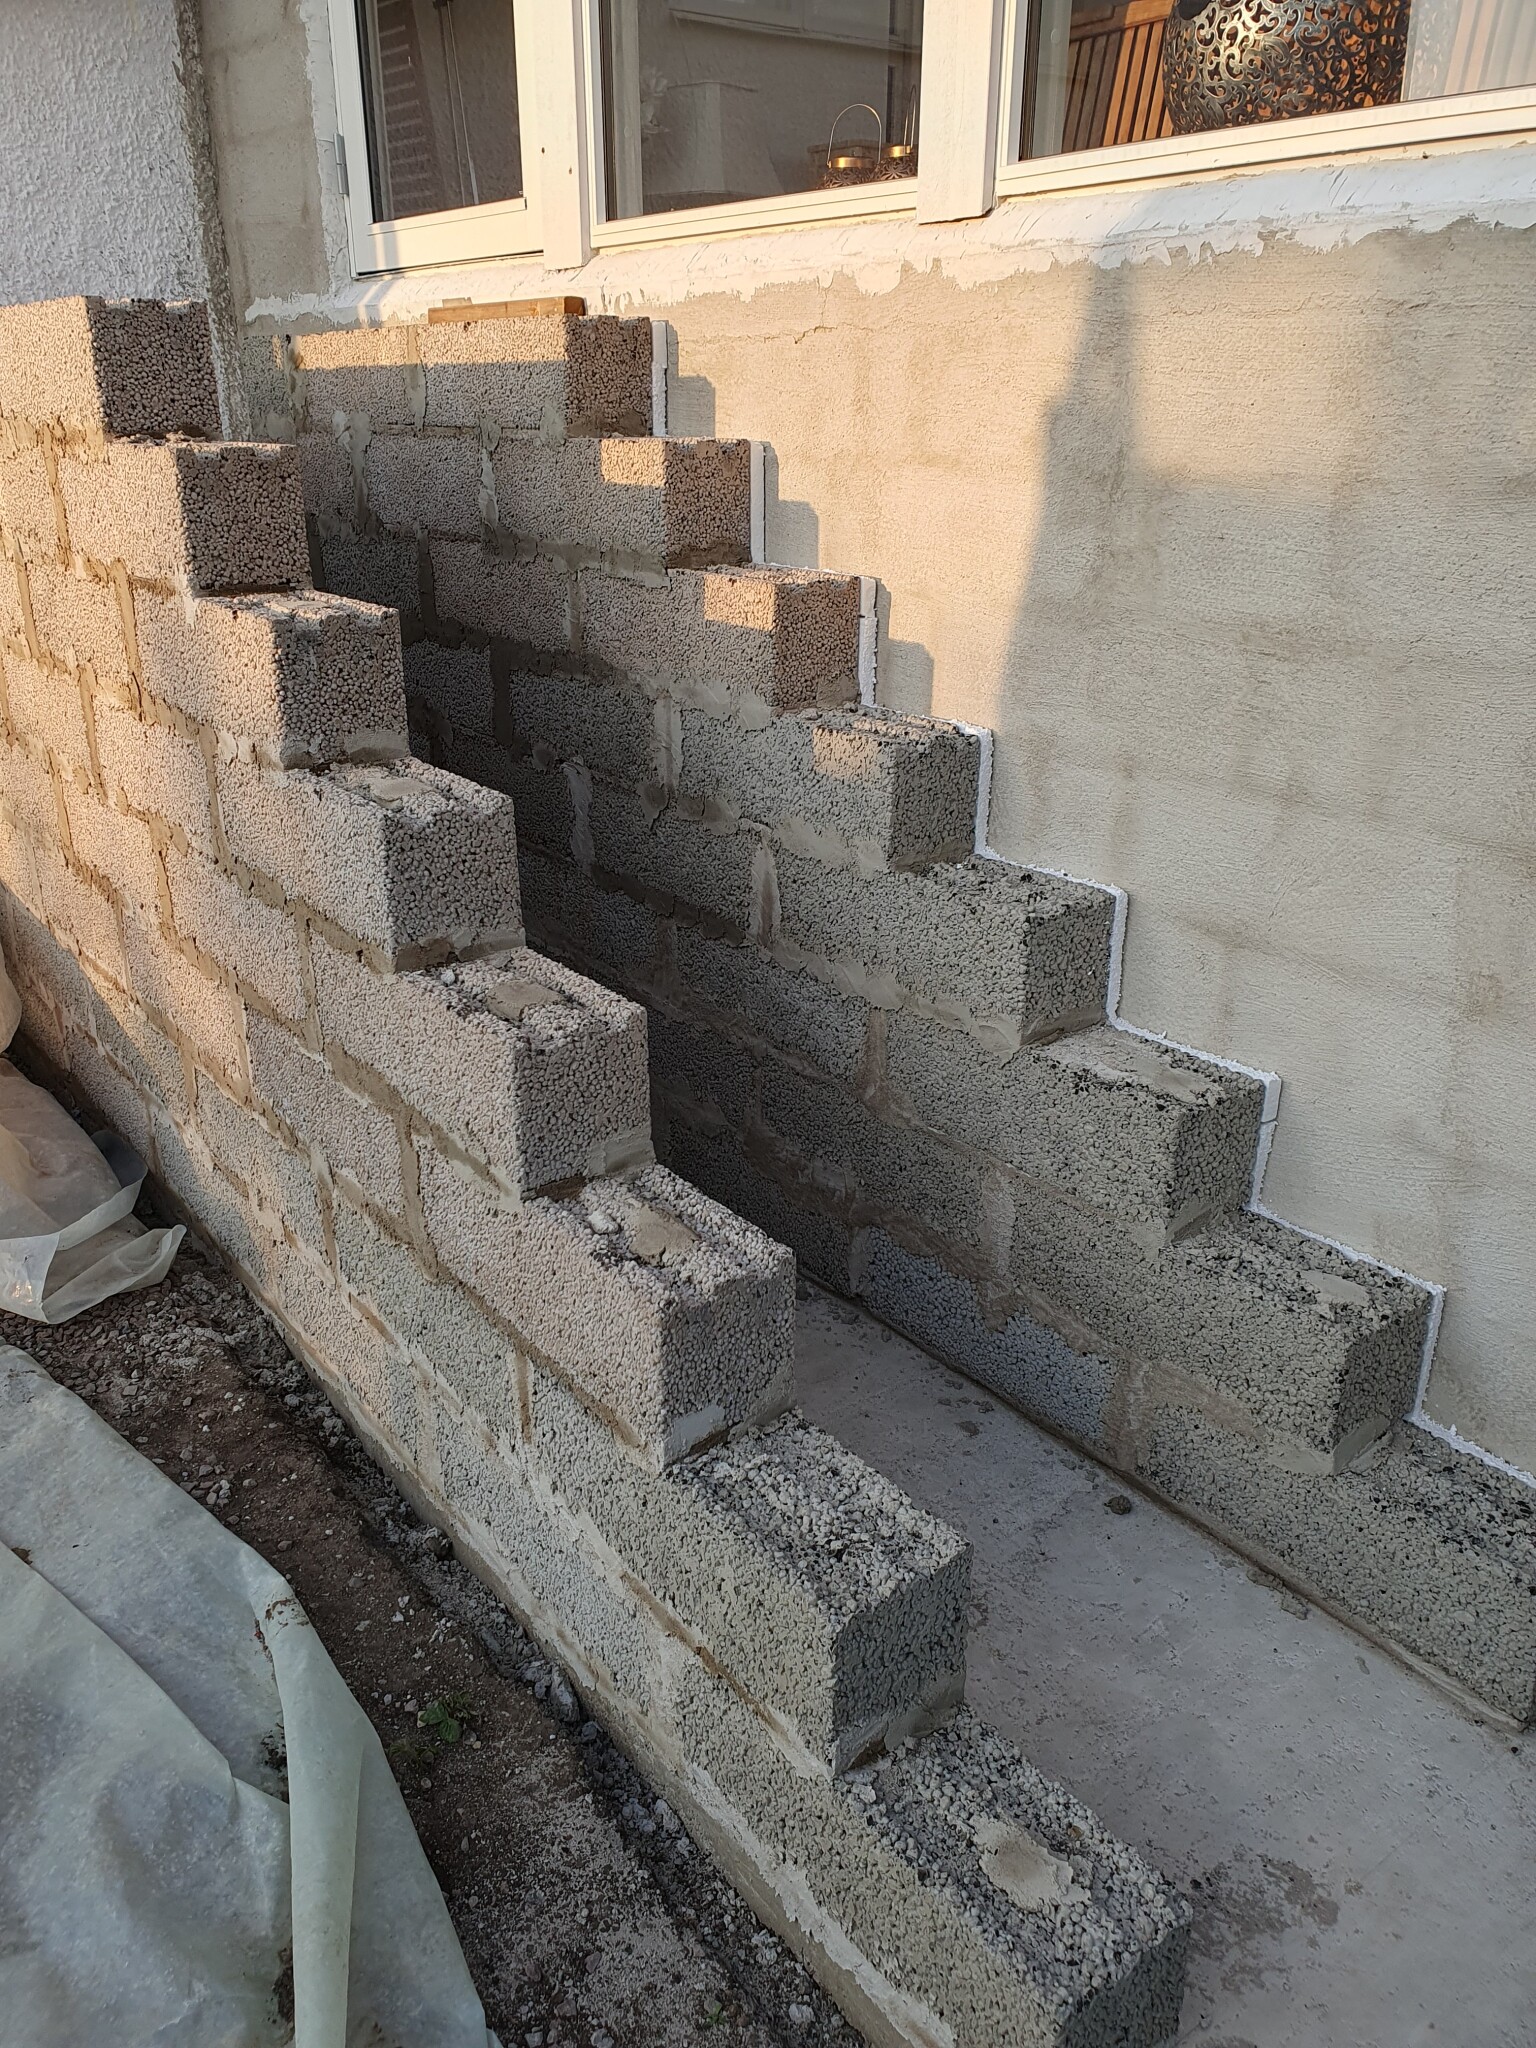
I have constructed a staircase from leca blocks (see image), and now I'm going to cast concrete steps for it.
The length of the step will be 1m, with a width of 30cm and I was thinking of a thickness of 4.5cm (form built from 4.5cm battens).
I was planning to reinforce with 3 reinforcement bars (8mm) lengthwise, at regular intervals.
I was planning to use regular coarse concrete, and I wonder if this construction will hold?
The step rests on leca blocks with a width of 20cm at each end. The free area then becomes 60cm.
Grateful for answers.
Alternatively, I was thinking of using pressure-treated timber 45x145mm, which I would screw into the leca blocks.
There's a lot of form setting if you're going to cast, skip that. Polish the outside and even out the Leca. Then steps of pressed. At least 45 thick, you'll see what the width can be to cover.
I will be casting with only one and the same mold, so it will take some time. I plan to cast one step every other day. Temporary boards in the meantime.
Do you think it’s sufficient if I increase the thickness from 4.5 to 6 cm (6 x 30 x 100cm) and use reinforcement bars with a dimension of 10mm instead of 8mm? I also plan to use concrete with higher strength C32/40 instead of C20/25.
It would probably look better with cast steps than the alternative with pressure-treated wood, as the house is a plastered house.
Probably better with 6 cm and then the iron is placed about 2 - 2.5 cm from the bottom, it's the deflection that should be prevented. As for the plastered house, I agree with the appearance.
Click here to reply
Vi vill skicka notiser för ämnen du bevakar och händelser som berör dig.