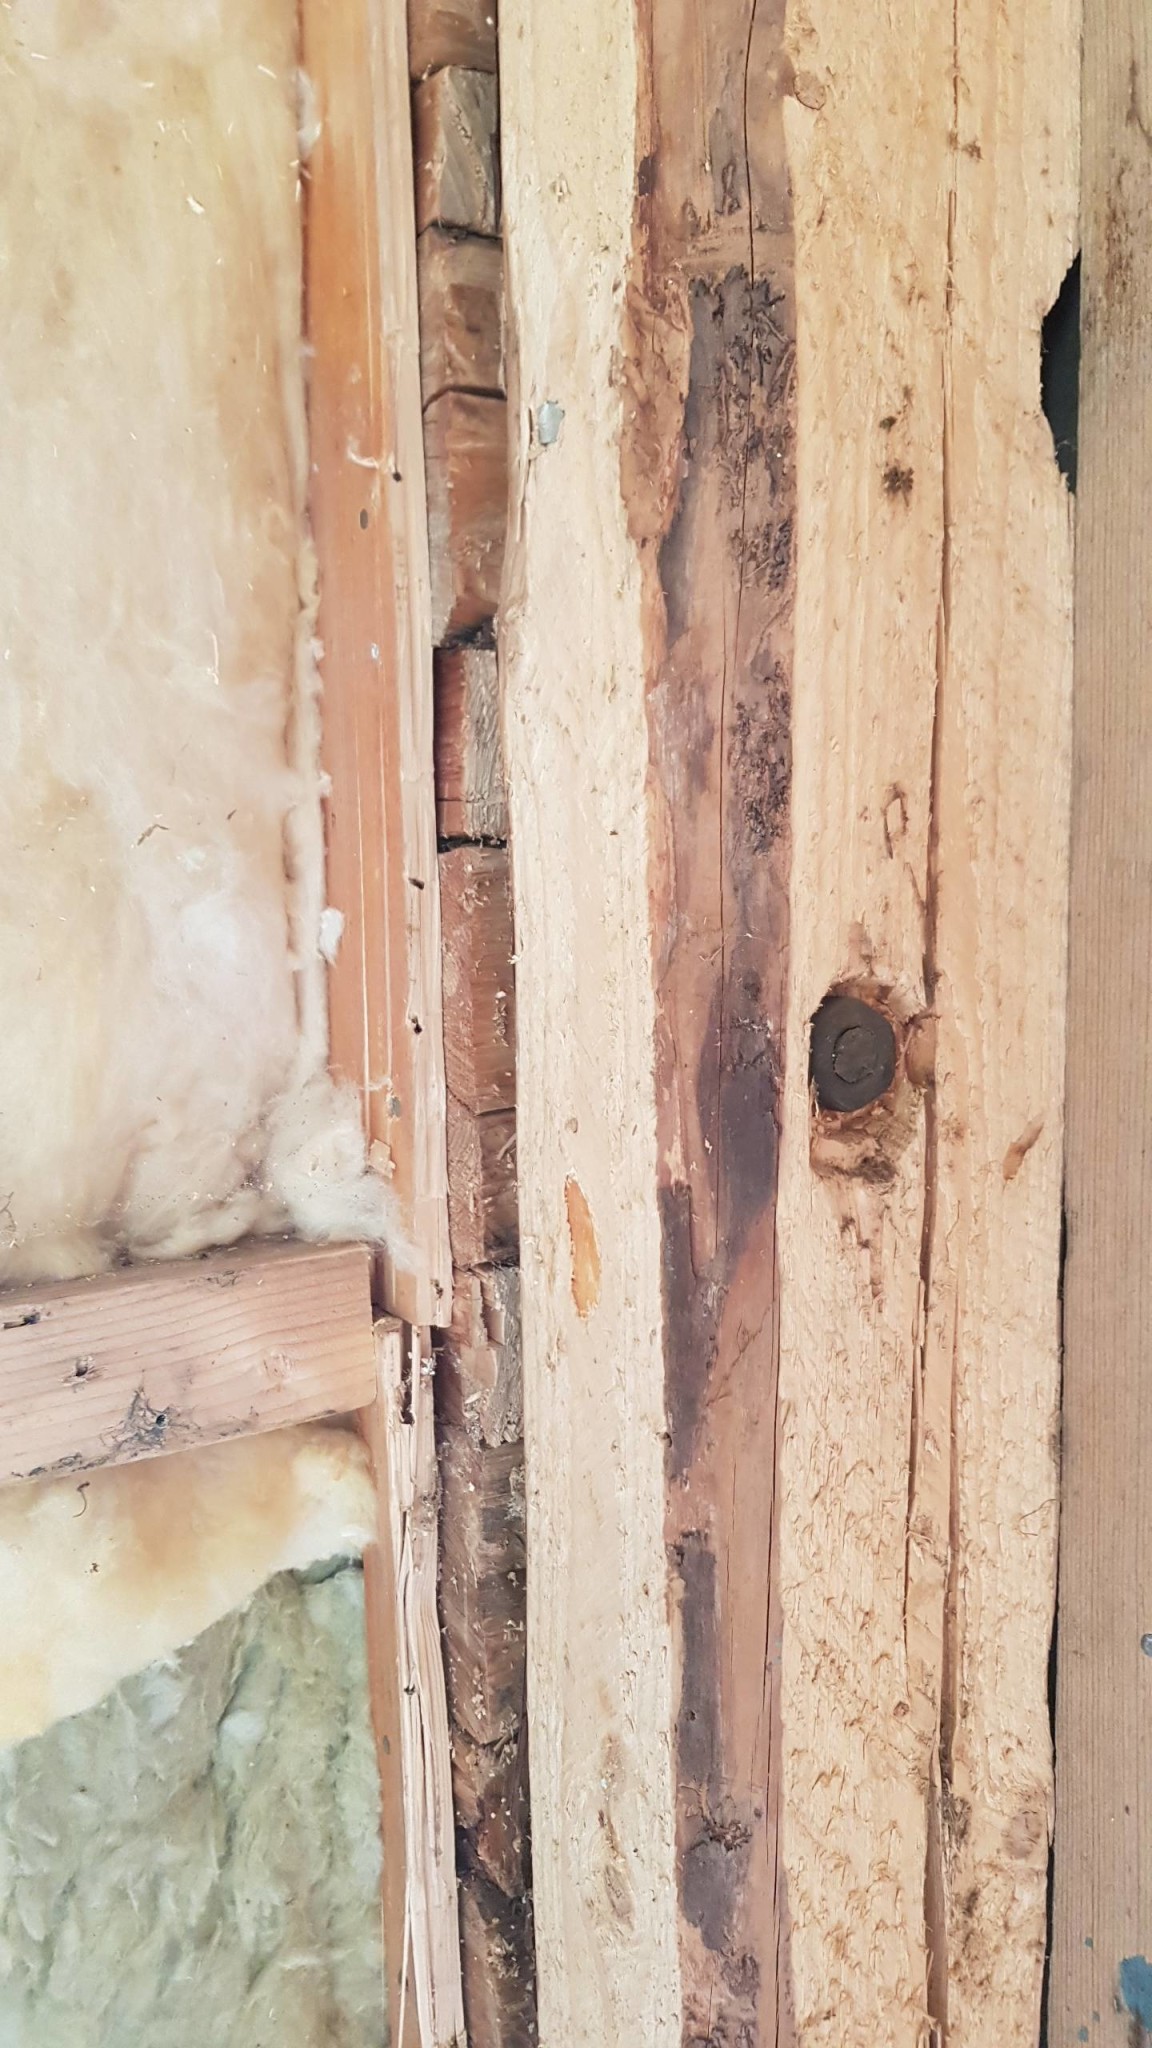
Another supporting beam....
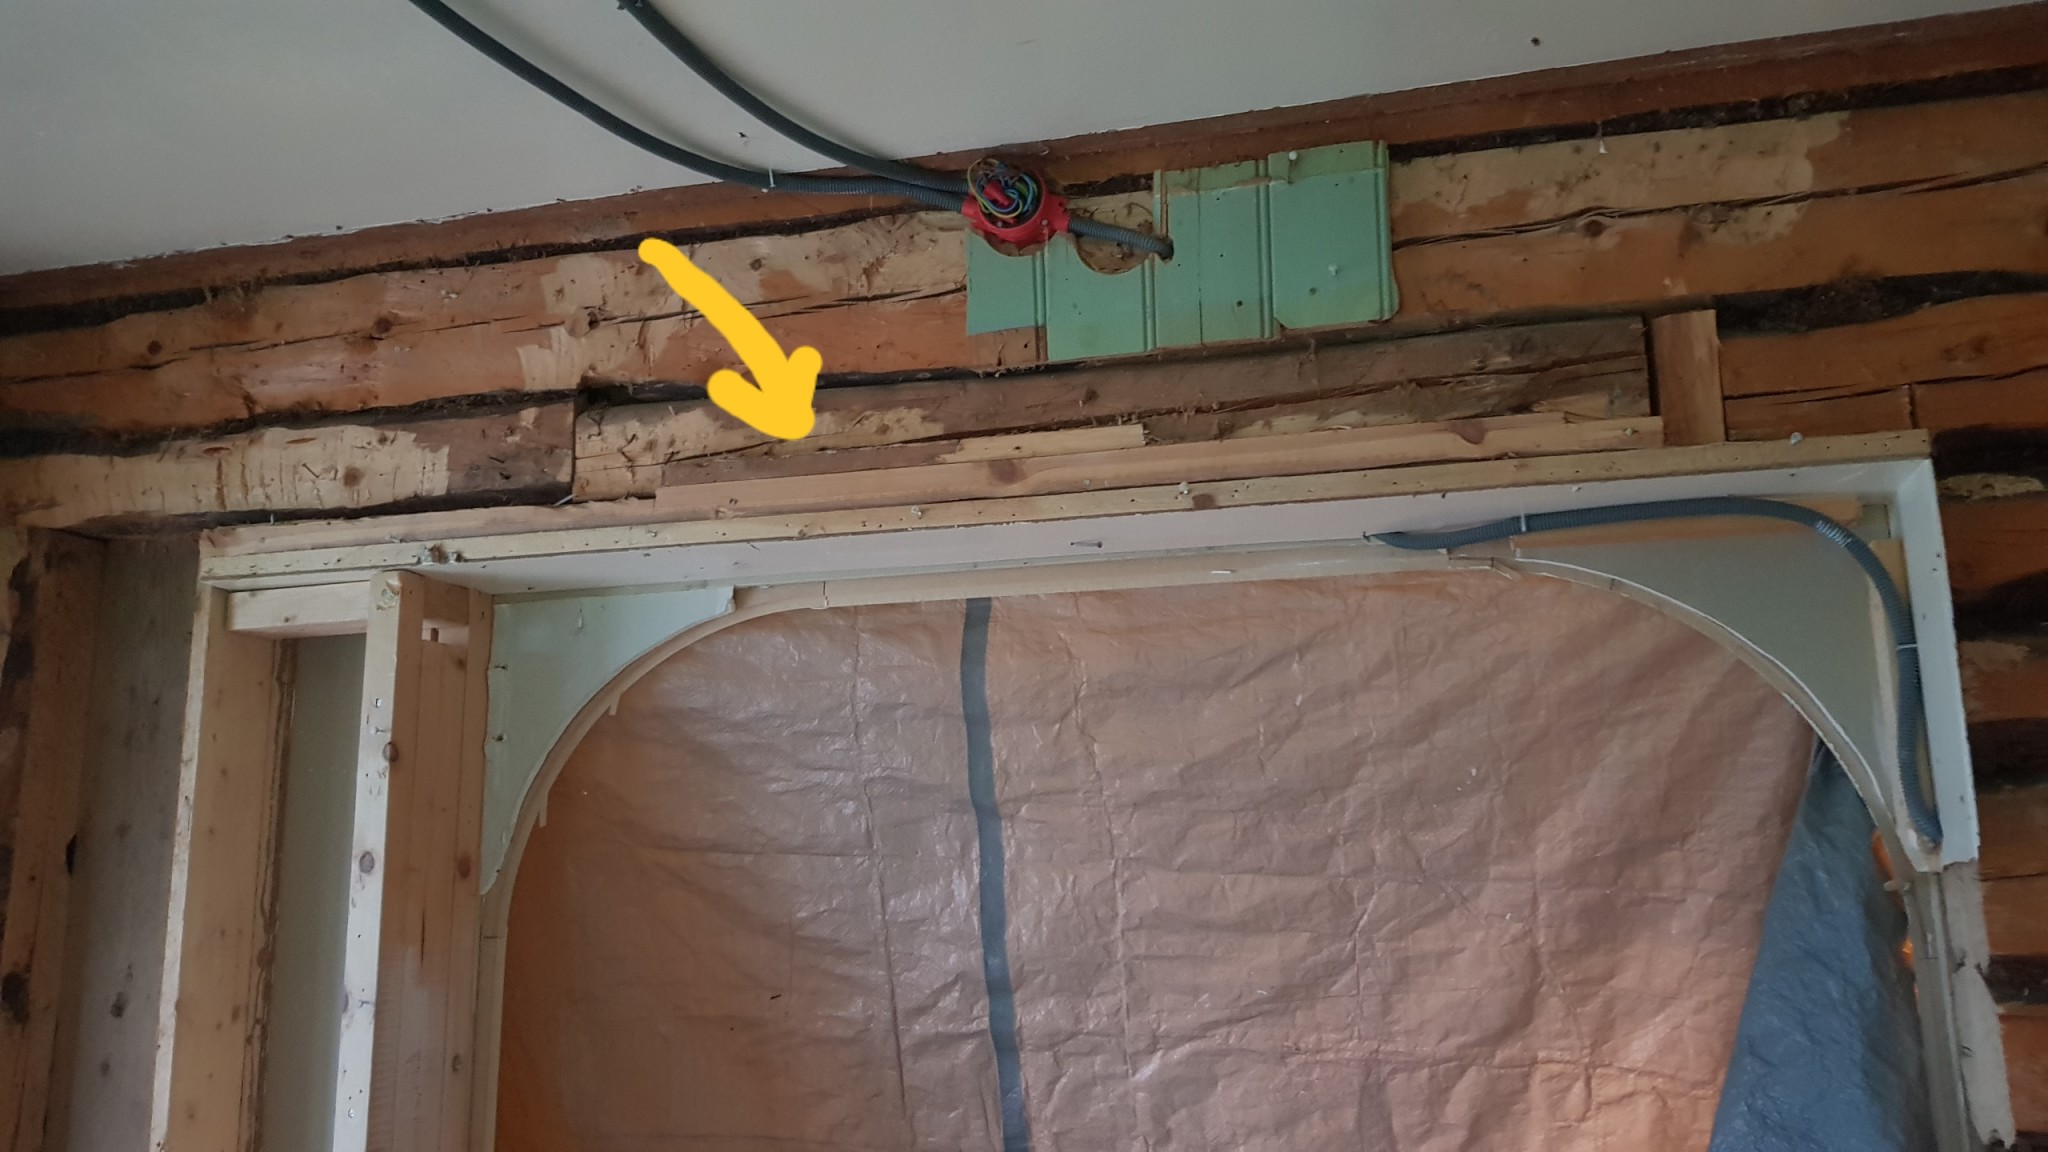
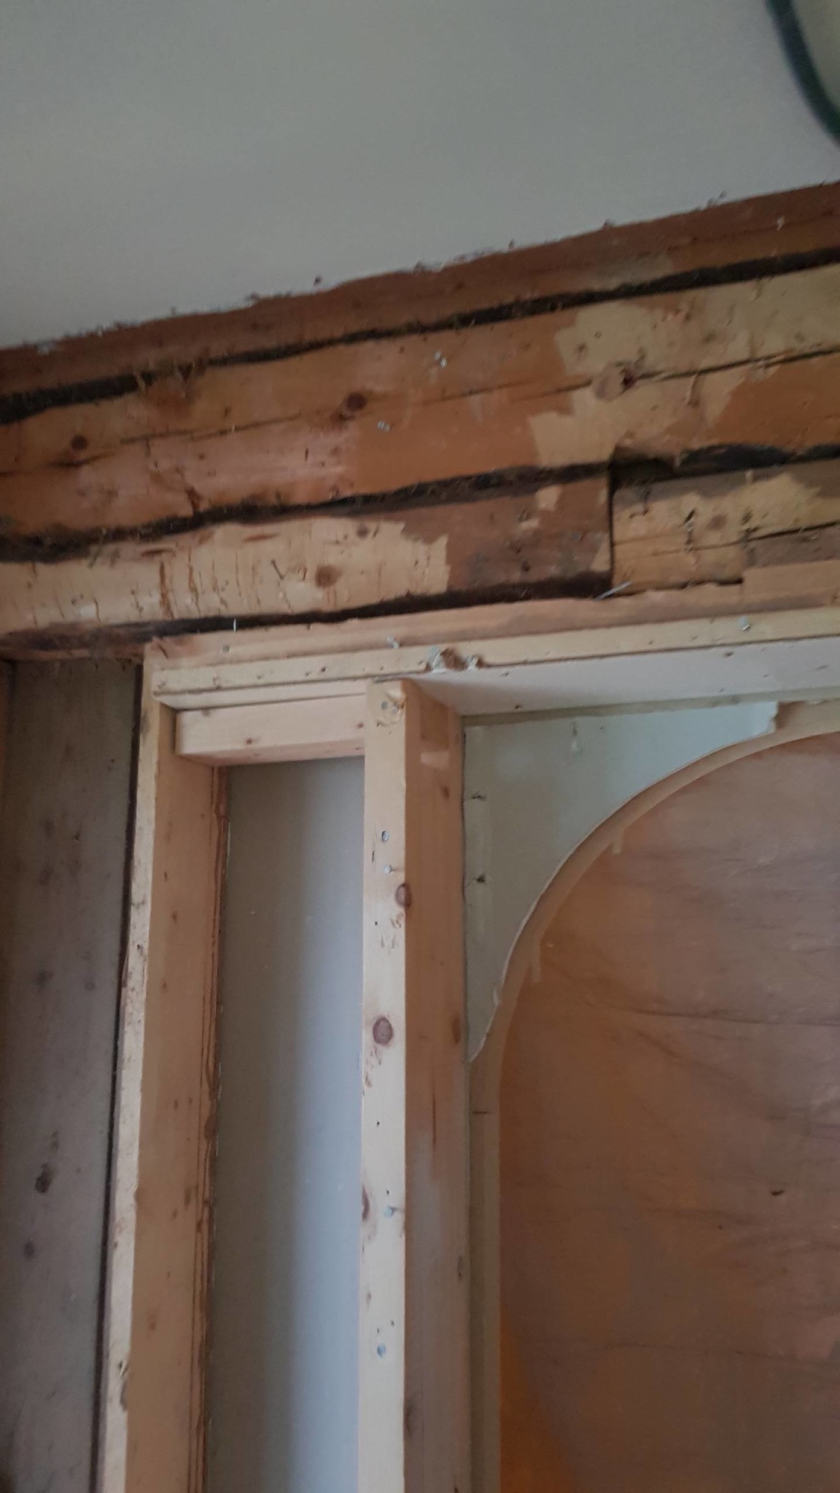
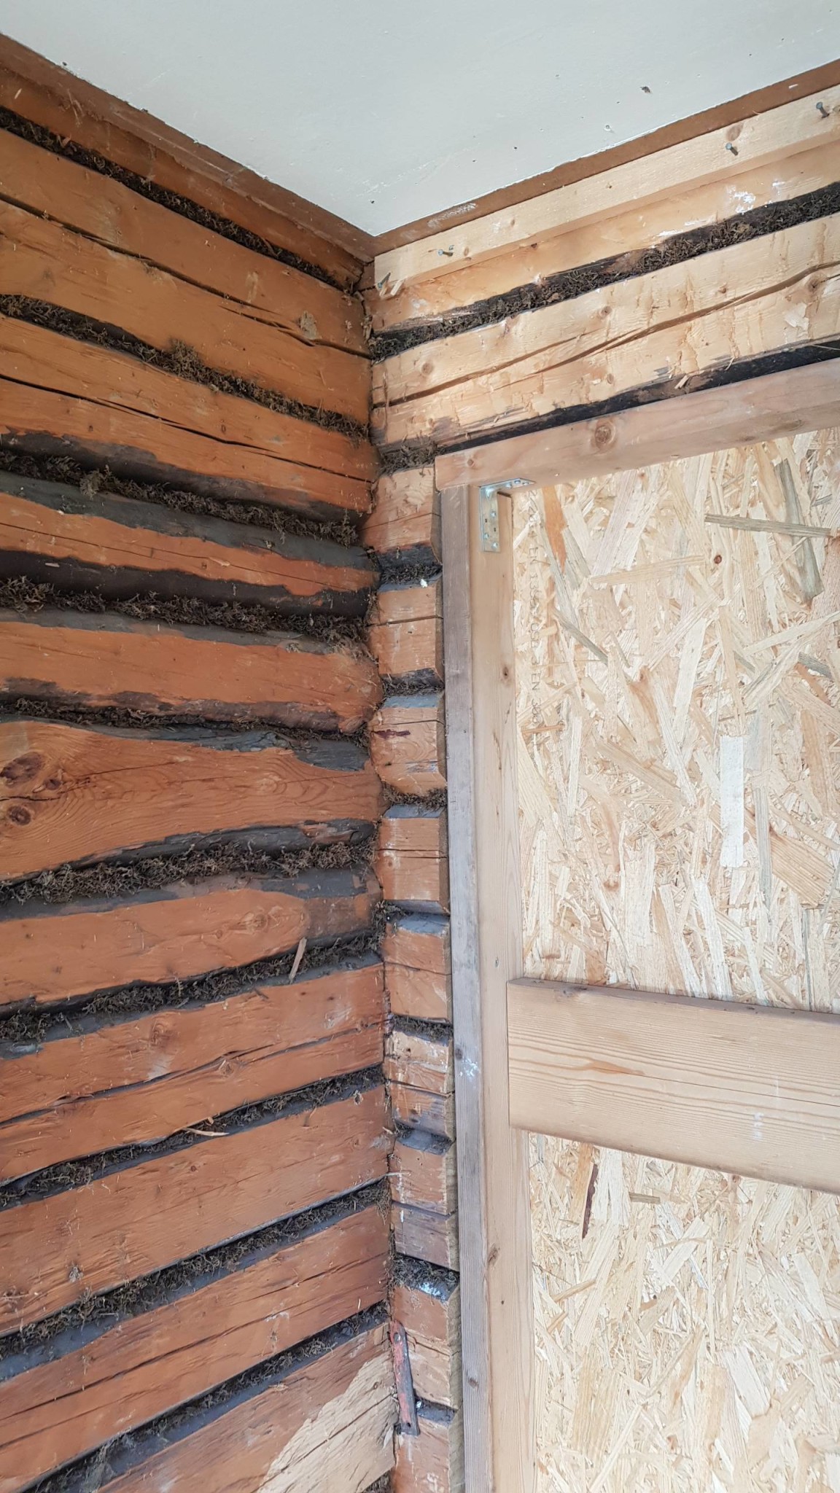
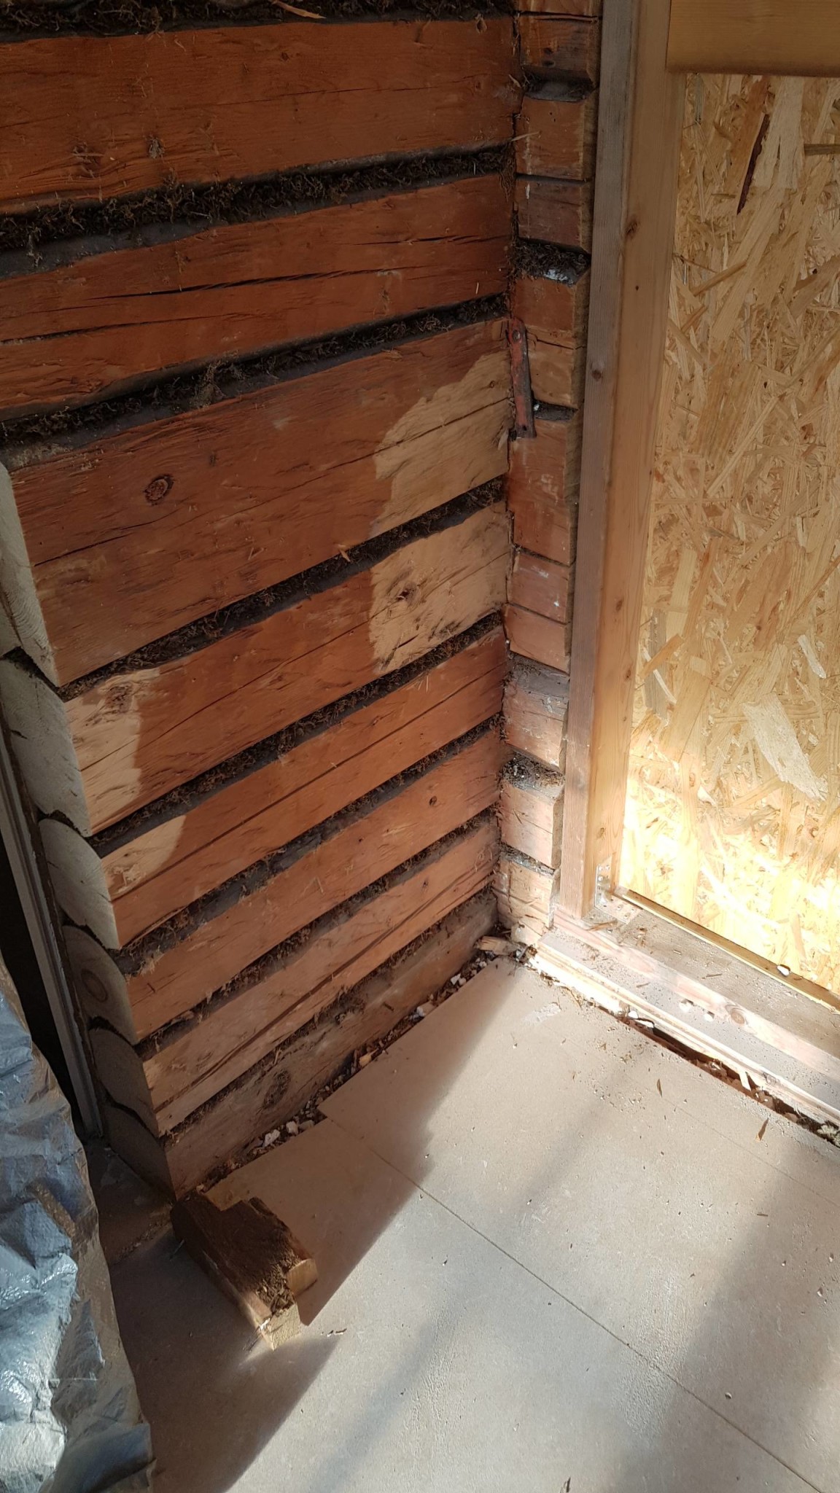
Attaching some pictures. I want to remove the one shown by the arrow and it's already in parts, but I got a bit puzzled when it has a vertical log under it in the corner?
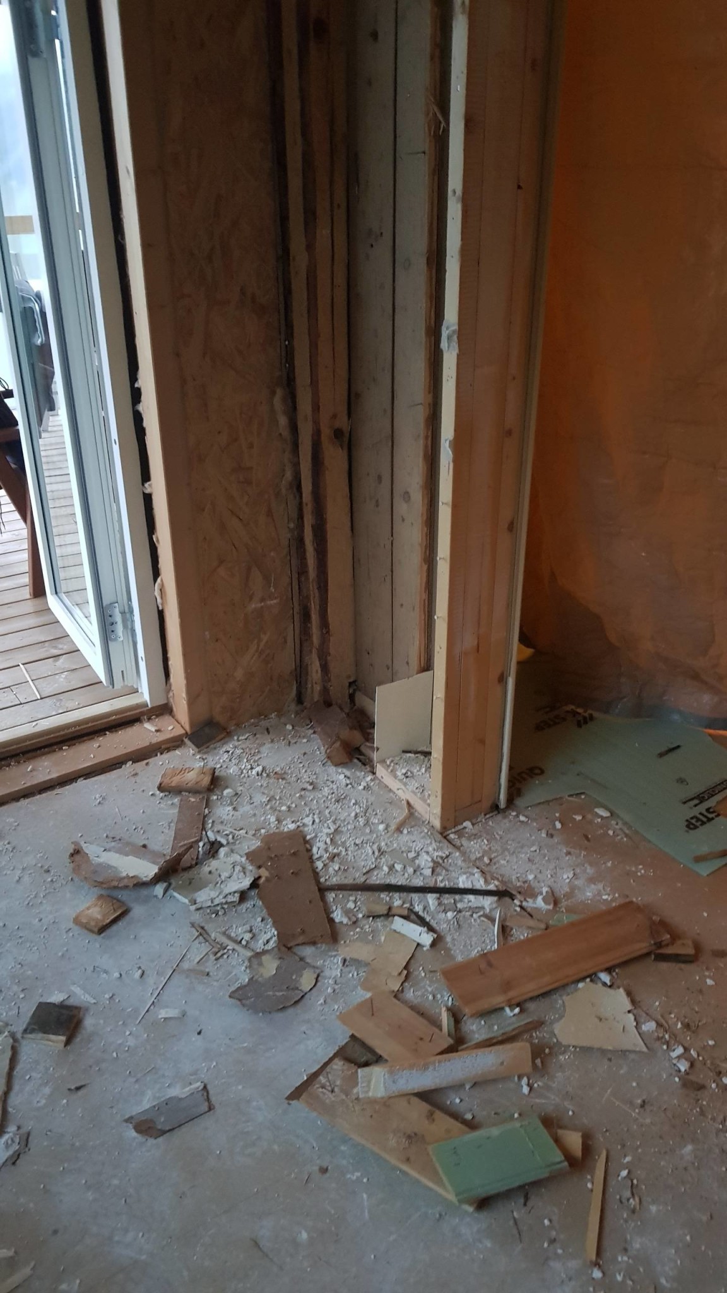
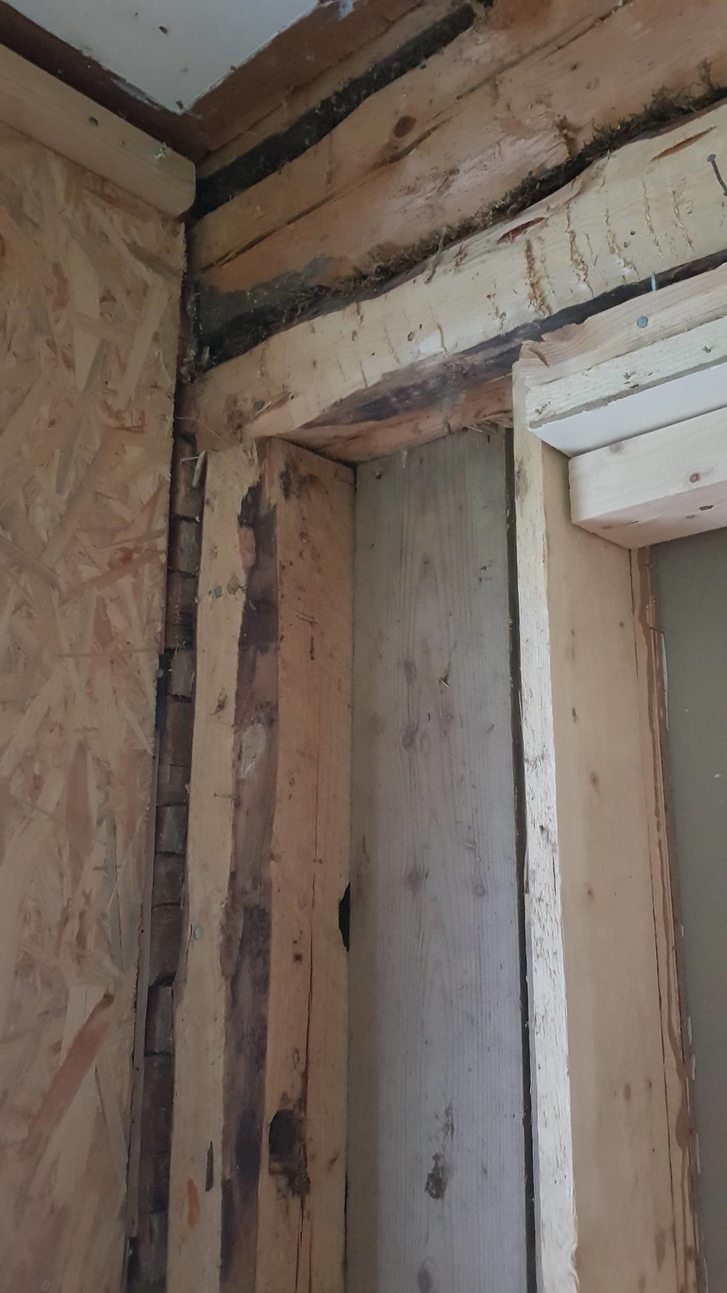
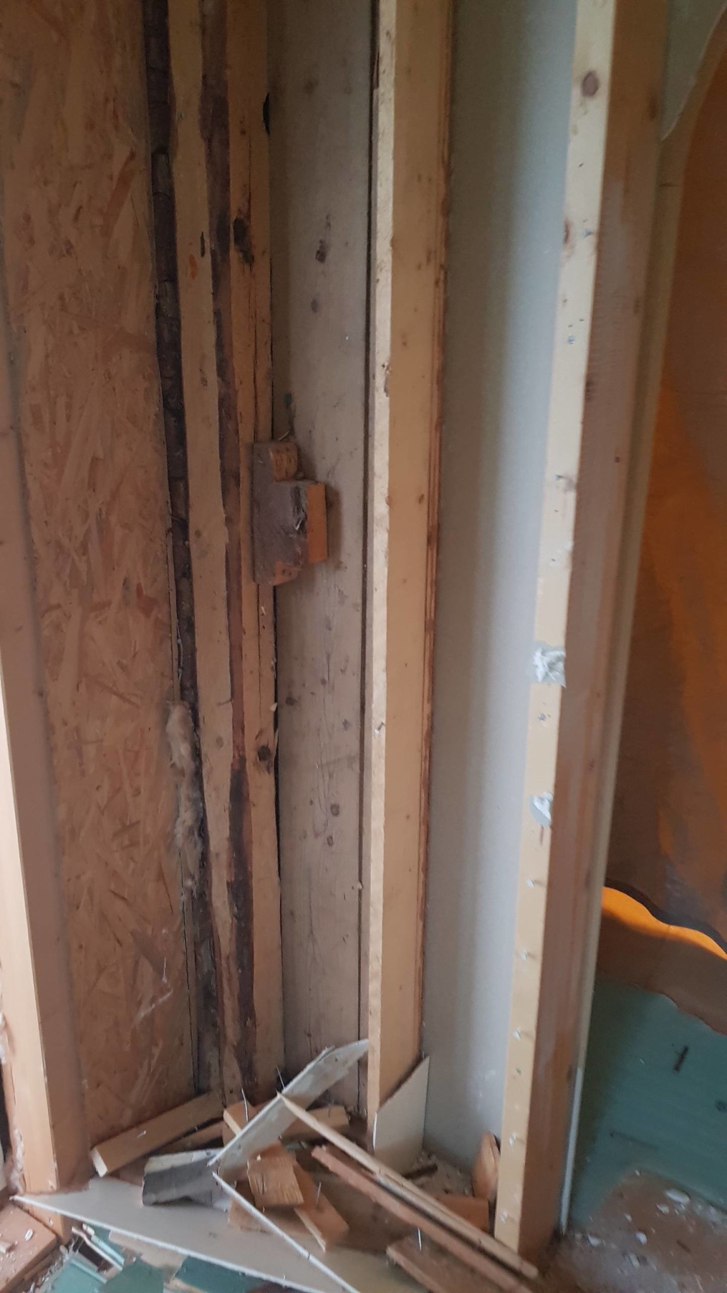
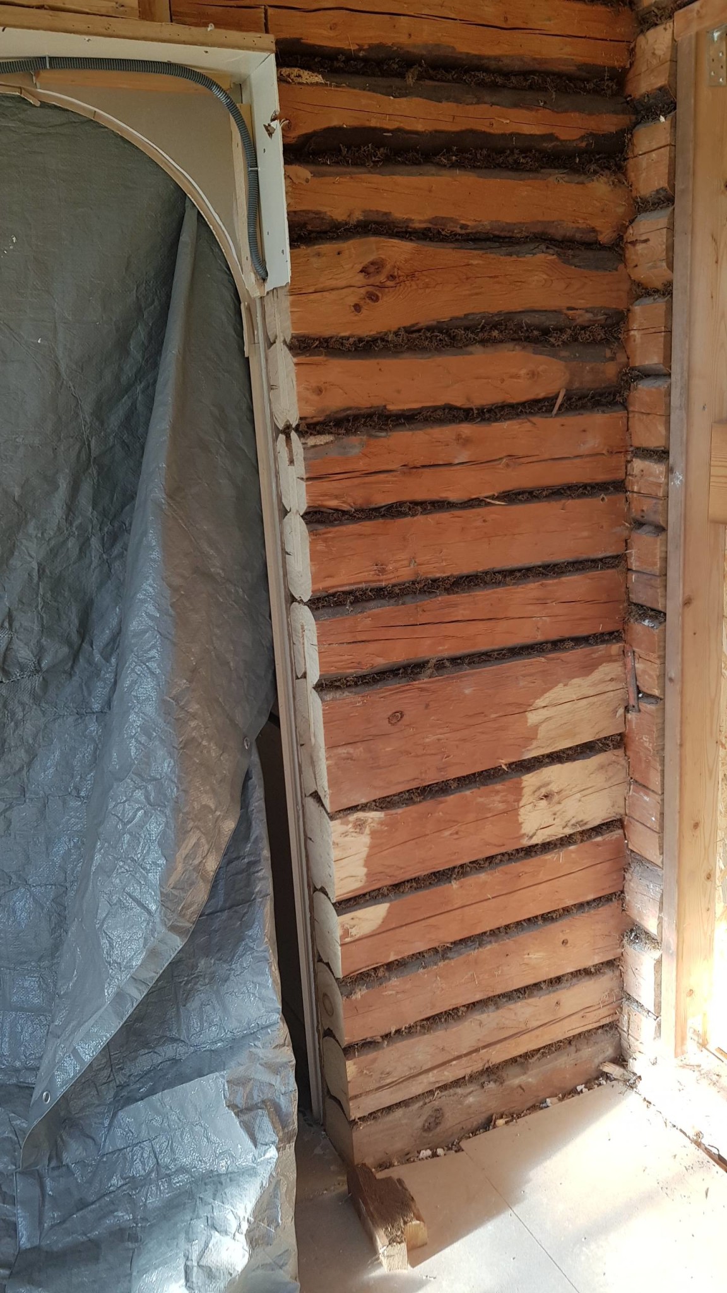
The vertical log in the corner is also bolted to the outer wall, not sure why
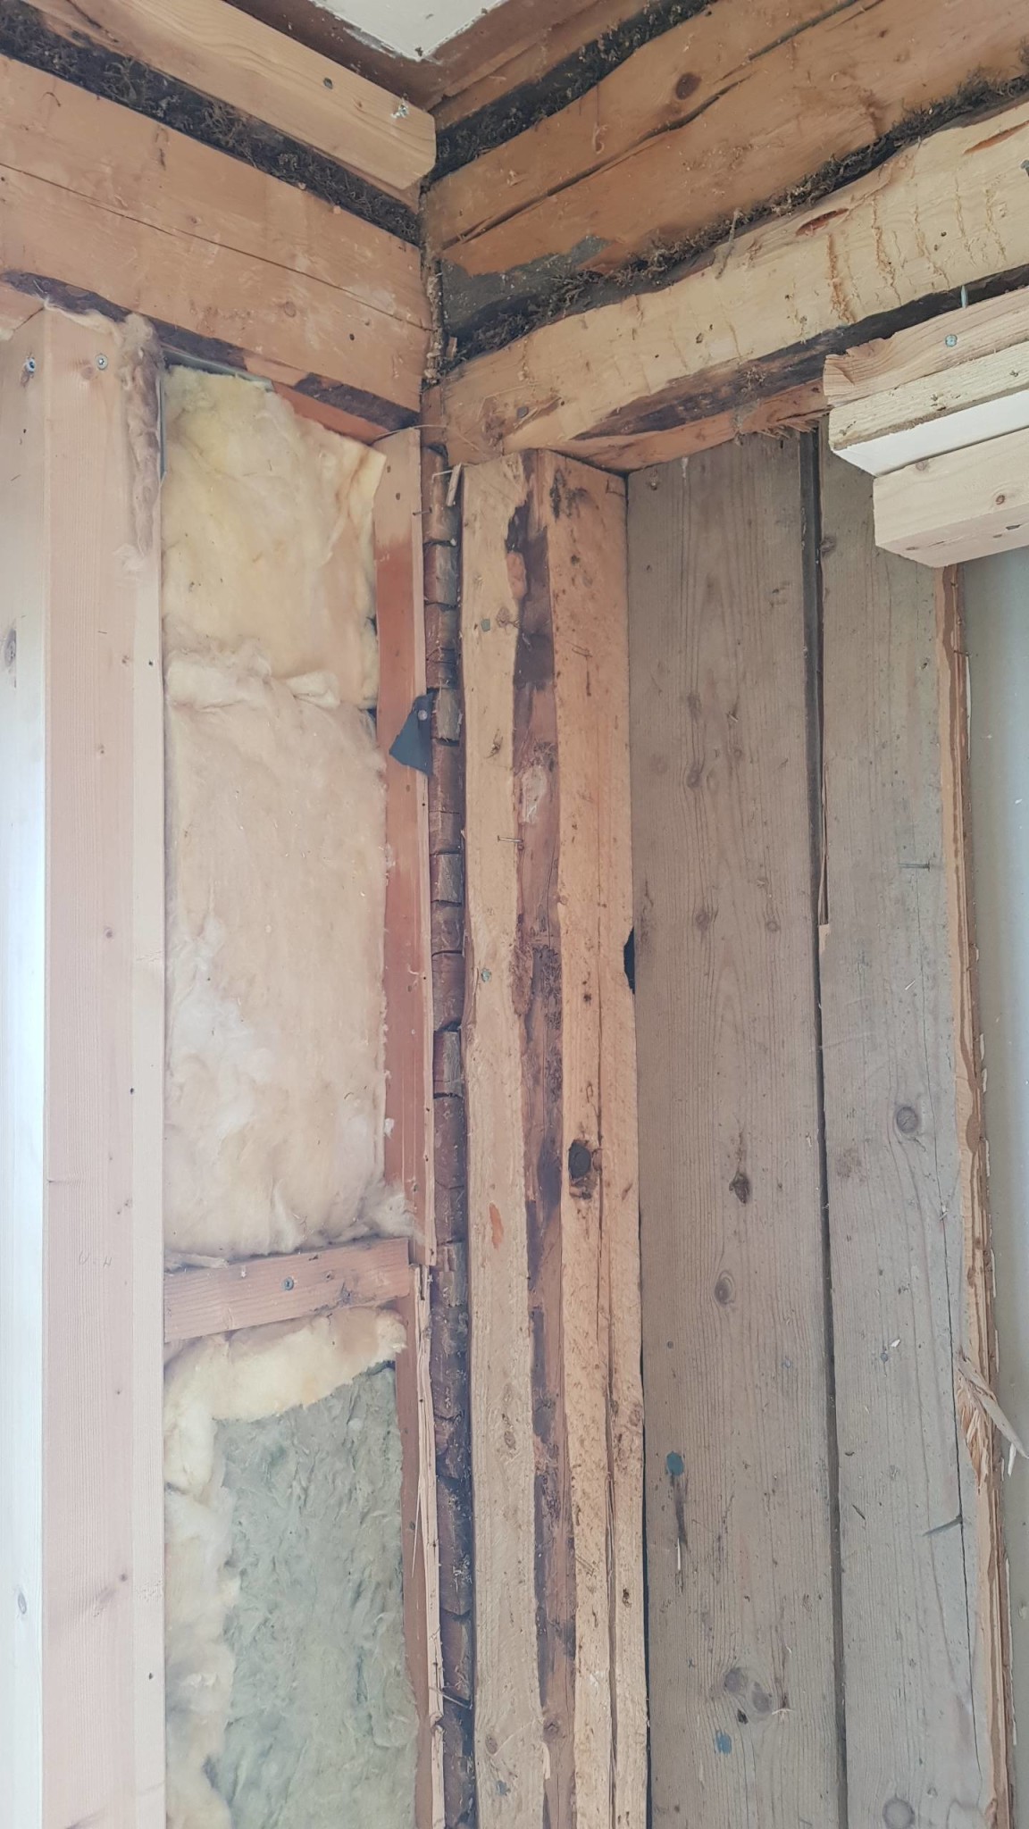
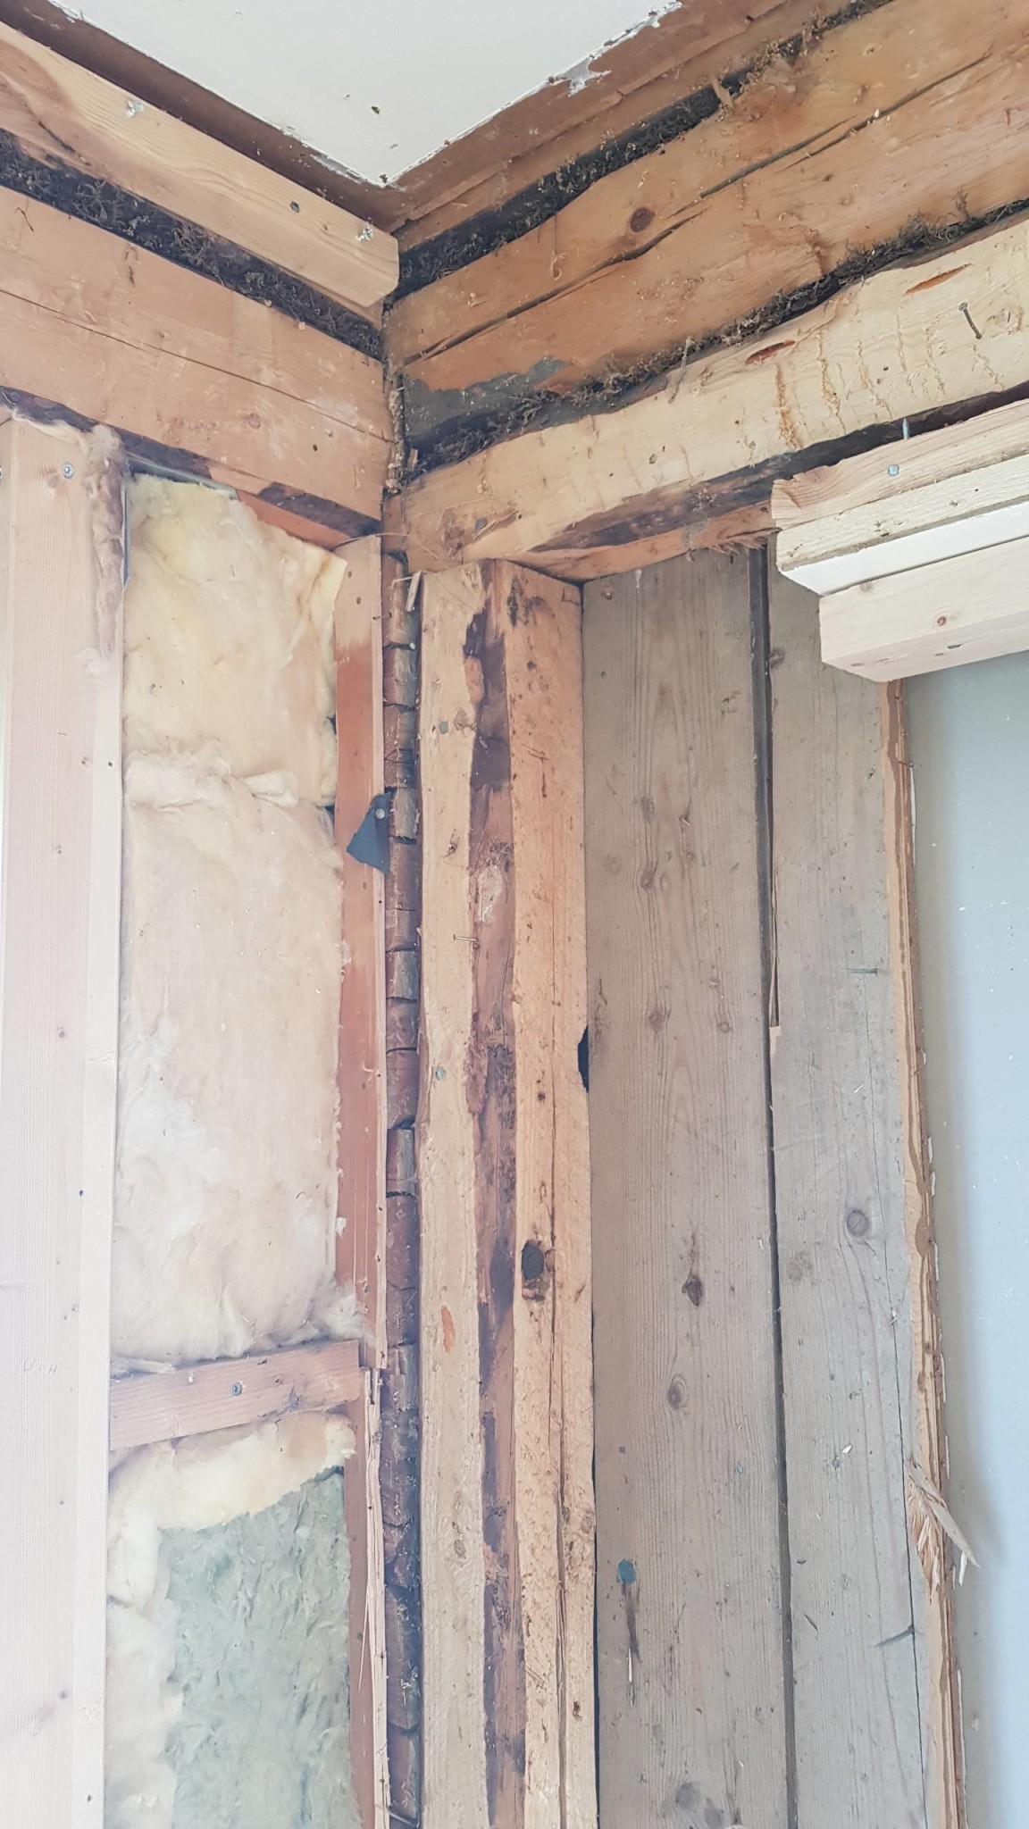
No suspecting that I too. But it is supported by the standing stock in picture no.3 that's why I thought it was strange. But the standing one, can it be removed or does it support the outer wall?
It's probably the case that those who have been here and tinkered didn't really know what they were doing. As I see it, only the top log is load-bearing.
I can add that the ceiling joists on the upper floor run along the wall, so it can't support it. But it's about whether it's also helping to hold the outer wall together. But then I'll remove that beam. But the question is whether the standing beam should remain?
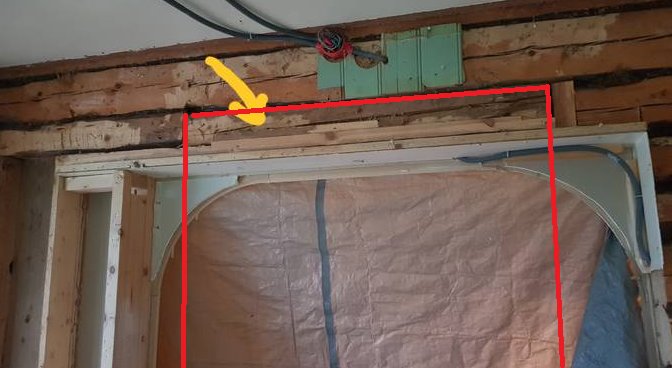
I believe that the original doorway was according to my red marking. Someone has widened it and filled in. The wall is most likely load-bearing, and I think you need to make the opening narrower or insert something strong to support the thick top beam, because it is not at all certain that it can handle such a wide opening, the construction is based on having more beams underneath it, which people don't understand, they think that a big beam like that shouldn't need any support.
I also believe there is a high risk that everything to the right will start to give way, as there is also no lateral support on the wall, unless there is hidden anchoring within the wall, but it has likely been located on either side of the original doorway.
The beam marked in yellow serves no purpose, but the door frame may very well be load-bearing in its current state. If you dare: Saw carefully with a hand saw, if the saw binds, the frame is load-bearing. Of course, it is too weak to handle it, so in that case, you will need to reinforce everything.
I hope someone who is really good with timber can chime in, I know how to do part of it, but can't swear to how to do it correctly
Yes, it's probably the case that there was a door where you've drawn and that they've widened the opening. I'll take more pictures of the wall on the right side later tonight. The span between the adjacent walls I would estimate to be about 3m, I'll measure later.
Old houses are not systematically constructed like more modern ones, where it is always clear what is load-bearing or not. So some caution is advised. I guess the top log measures 5x5 inches. Compared to regular construction lumber, it is actually stiffer than a 45x220 beam. With the short span that is relevant, it can therefore support a considerable load. The big question mark is its bearing on the right in the picture. If this is good, you probably don't need to worry too much. Then there are other stability issues specific to log houses that should also be considered. In a sawn opening in a log wall, the ends of the cut logs must also be connected so they cannot move sideways.
The standing log has probably not been alone but there has been standing timber all the way to the previous doorway. In my house, it is like that everywhere about a meter inward. Then lighter material has been chosen for the rest of the wall. Boards with sawdust filling or something. I assume it reinforces crosswise.
The standing log has likely not been alone; there must have been standing timber all the way to the earlier doorway. In my house, it is like that everywhere about a meter in. Then they chose lighter material for the rest of the wall. Boards with sawdust filling or something. I guess it firms up crosswise.
I don't think so. The standing one looks newer, actually. I think it was done when they widened the door, and they removed the horizontal logs on that side because they were bulging.
I would rather believe in 150x175 mm, i.e., 5x7 inches. A very common timber dimension, and even stiffer. Roughly equivalent to 45x260 mm (which is not available as standard). With a span of 2.9 meters, it can handle a distributed load of at least 500 kg per meter.
The cut logs visible in the first image in post #12 must be bound together on the short sides with a joist to ensure stability.
Vi vill skicka notiser för ämnen du bevakar och händelser som berör dig.