

Planning to build a carport where the roof will be 6x7 meters and consists of plastic sheets (trapezoidal).
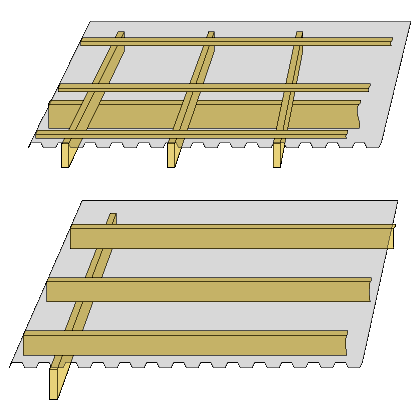
I know that manufacturers of plastic sheets recommend doing as shown in the upper image, but I would like to do as shown in the lower image. That is, omit the cross beams, place the rafters in the other direction, and screw the plastic sheets directly into the rafters. I imagine that the roof's torsional rigidity and possibly load-bearing capacity will be somewhat reduced, but this can be compensated by placing the rafters closer together than usual.
The reason I want to do it this way is solely to avoid the "squares" that occur with the traditional method. Is there anything else I haven't considered that makes it directly inappropriate to do it this way?
I know that manufacturers of plastic sheets recommend doing as shown in the upper image, but I would like to do as shown in the lower image. That is, omit the cross beams, place the rafters in the other direction, and screw the plastic sheets directly into the rafters. I imagine that the roof's torsional rigidity and possibly load-bearing capacity will be somewhat reduced, but this can be compensated by placing the rafters closer together than usual.
The reason I want to do it this way is solely to avoid the "squares" that occur with the traditional method. Is there anything else I haven't considered that makes it directly inappropriate to do it this way?


Click here to reply