Hello!
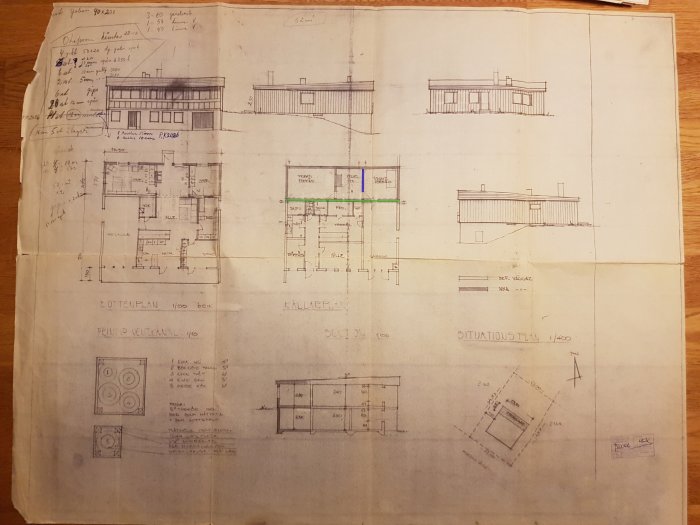
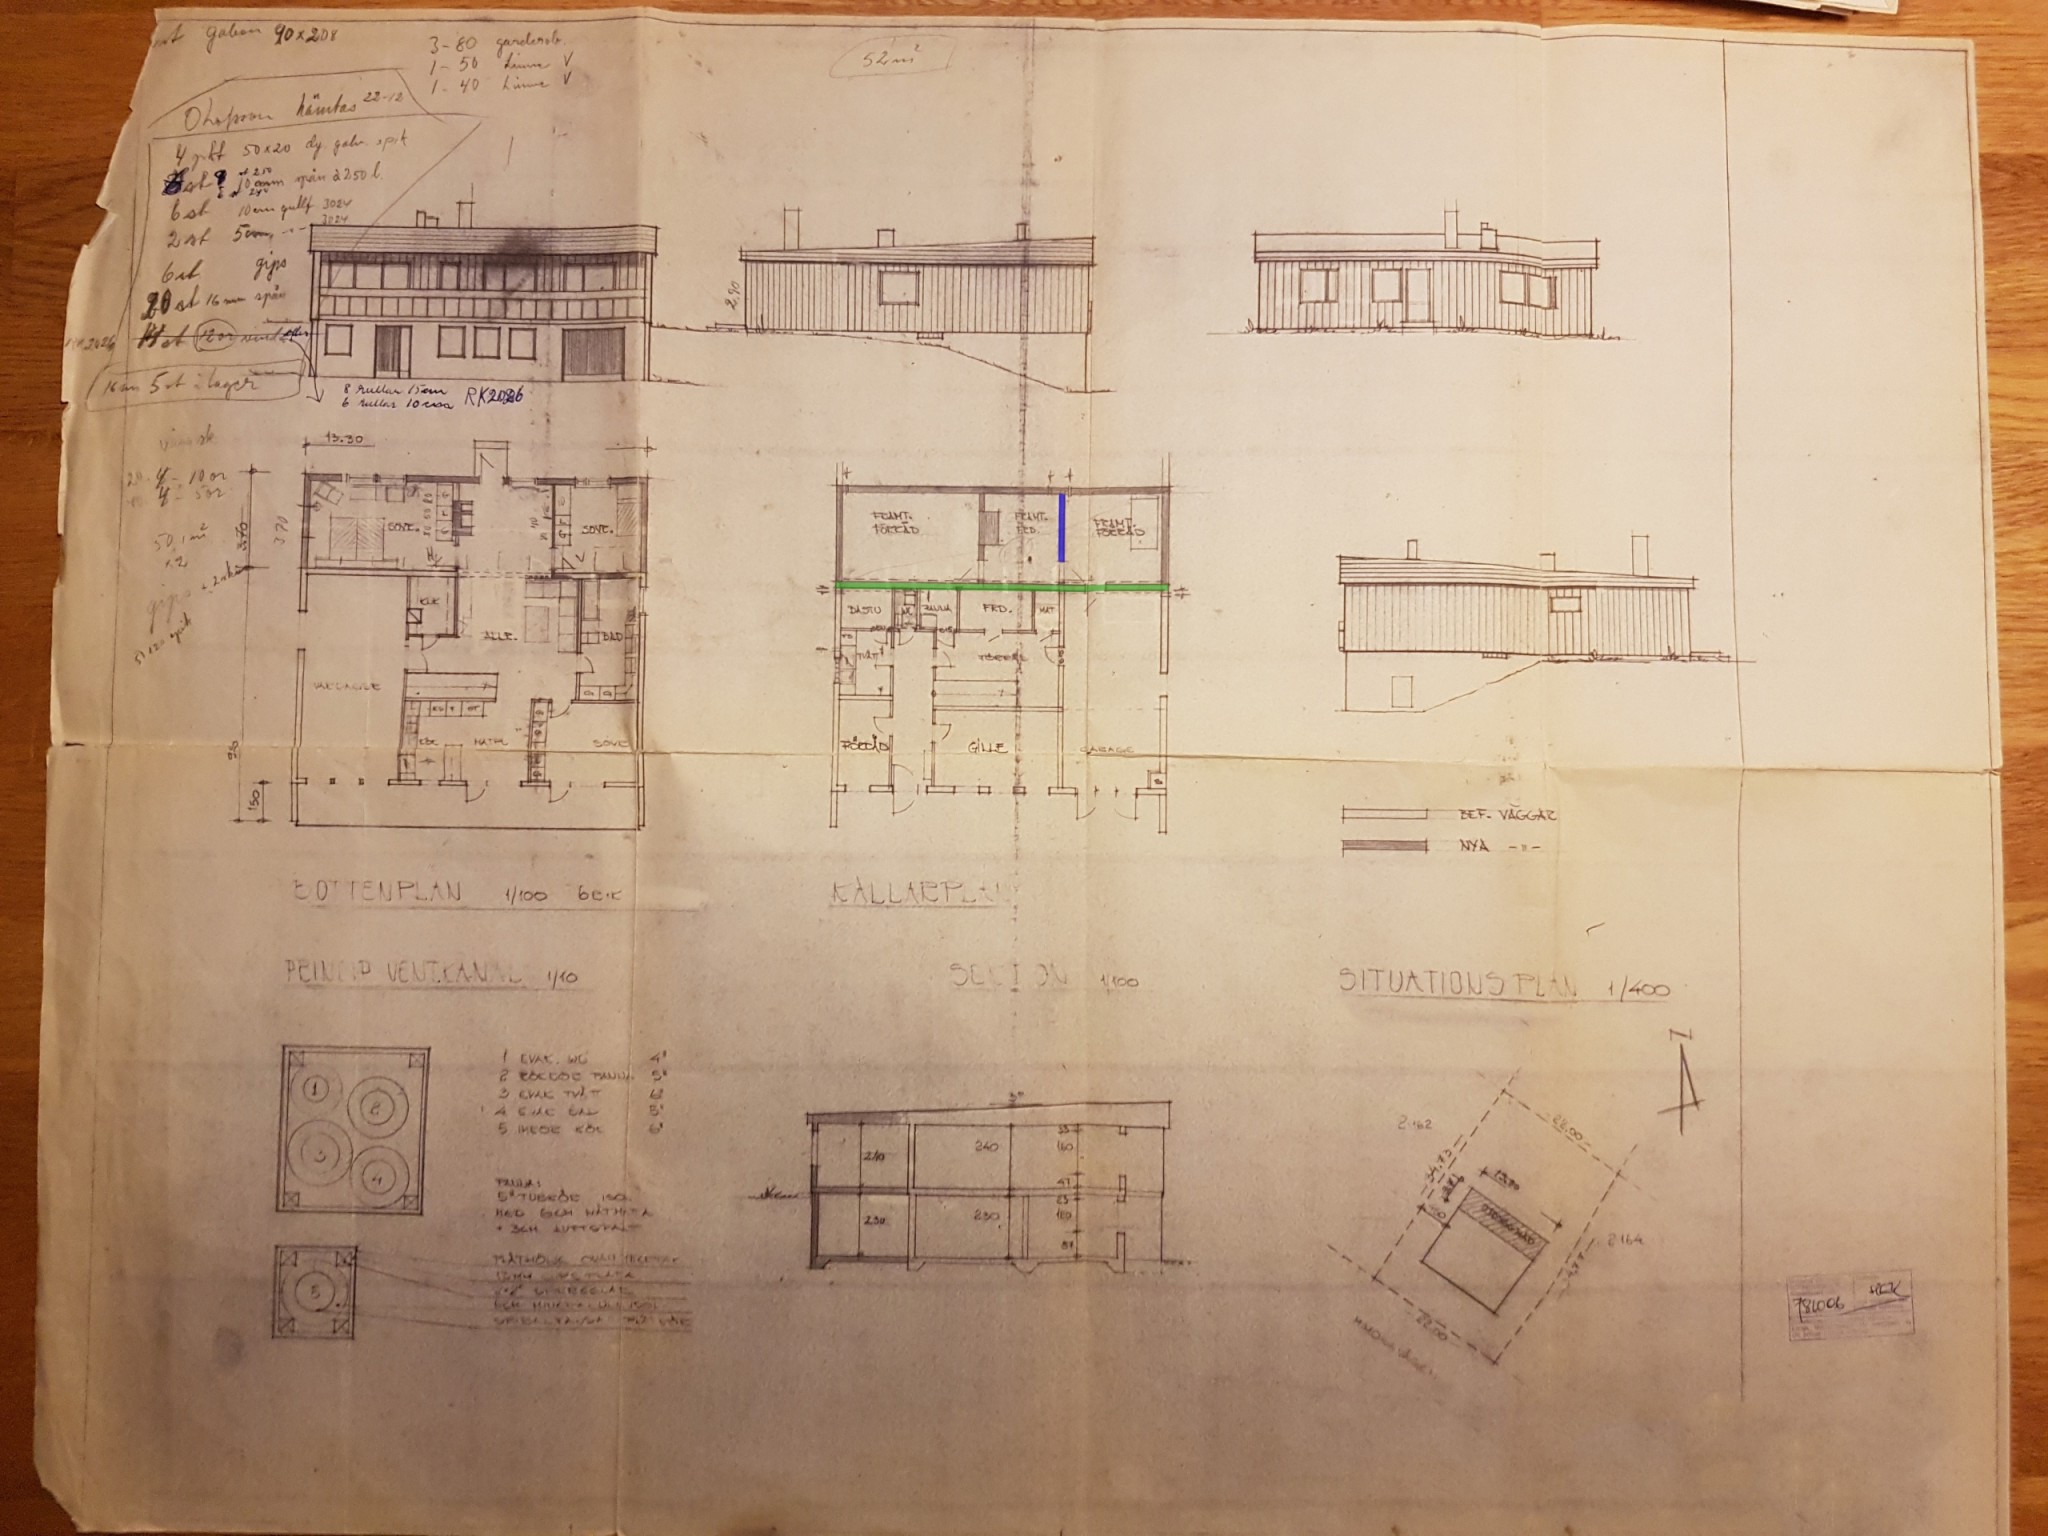
I have a split-level house that was built around 1970. Around 1978 they decided to extend the house by a total of 3.70m (both basement and upper floor). The basement that was extended was divided into 3 smaller rooms. Now I want to remove one of these walls and turn one of the smaller rooms into a larger room.
I am not an expert on this, but here are my thoughts on the matter. There should not be any direct weight on the wall from above as the beams for the upper floor should logically run between the old and new exterior walls. The only function I can see for this wall is to support the exterior wall so it doesn't collapse inward. Since I don't have any knowledge of what a wall can support, I can't answer this and need your help and expertise on what you think about the wall.
I marked the wall I want to remove in blue and the old exterior wall in green.
If the force from the trusses and joists is not transferred to that wall, then it's just the ground pressure left, as you write. However, I would make a small inspection hole and look up just to be safe. You sometimes find amusing solutions. It feels more secure to go at it with a sledgehammer when you have full control.
I have a basement wall in a similar house with a longer span than your room, without any central support in the form of heavy walls. Leca blocks in the outer wall. It shouldn't be a problem, and I would dare to tear it down myself after checking the above. If the ground pressure has any effect, it would be over time; you could take a control measurement to follow up on or just keep an eye out for cracks. If you want to be extra cautious, you could bolt a pillar to the floor against the wall and attach a beam to the old wall. But then you won't have a smooth nice wall, which you might be after; you can make it look nice otherwise.
I completely agree with you. Since it's an extension, I find it hard to see why the beams shouldn't go from the old outer wall to the new one; it defies all logic to have them between two partition walls
There is a crack in the outer wall in the room to the right of the partition wall. I suspect that crack is from a settling of the house. Maybe it's wise to fix that crack before tearing down the wall.
Do you have any good tips on how I can check how the studs are positioned so that they don't go between the partition walls?
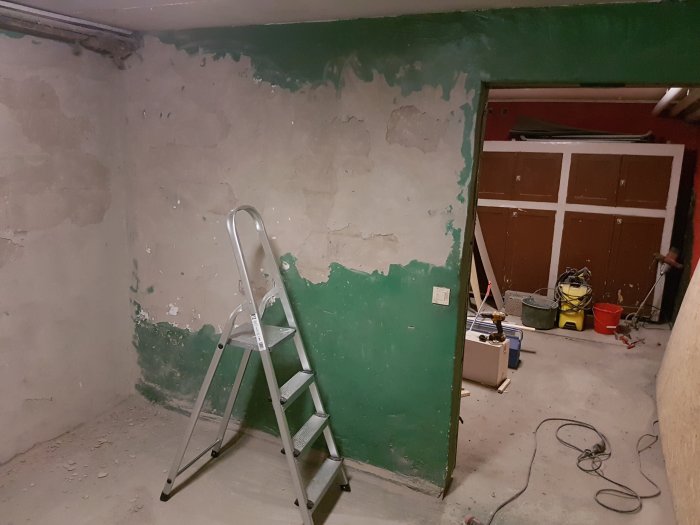
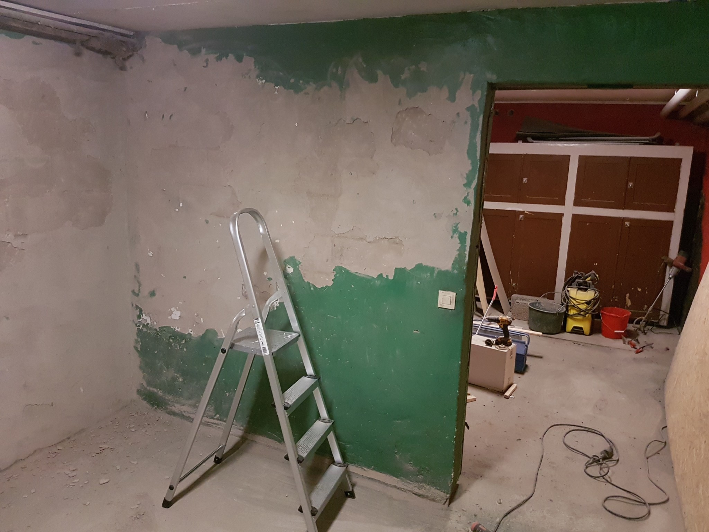
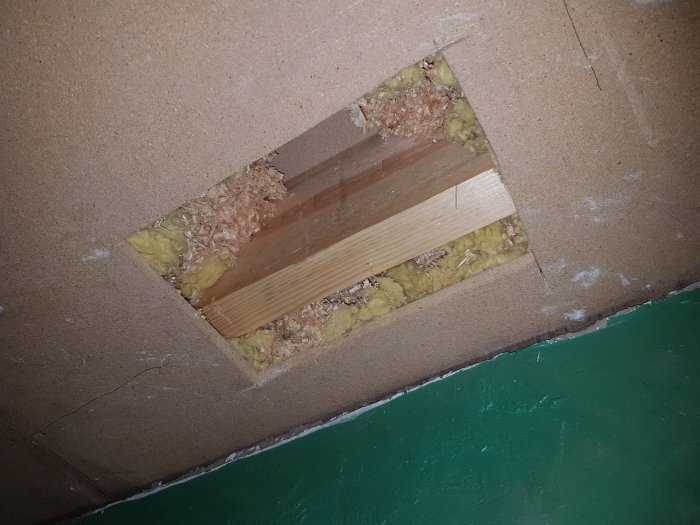
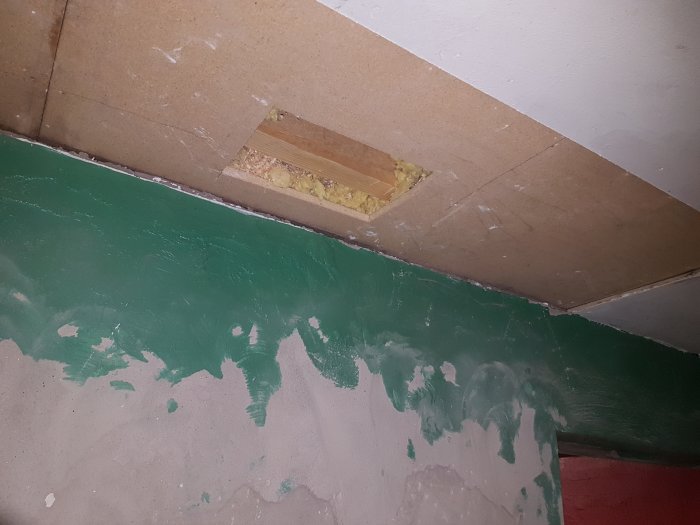
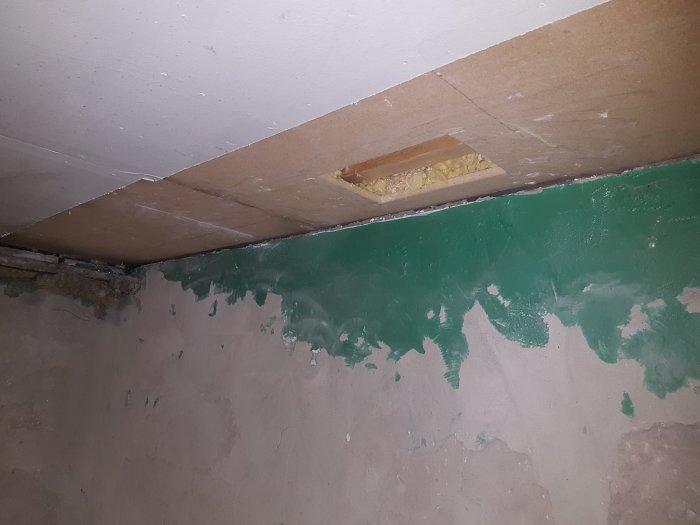
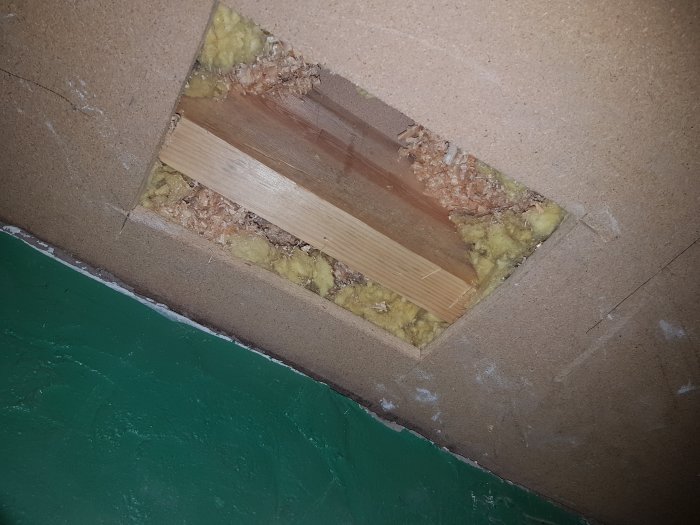
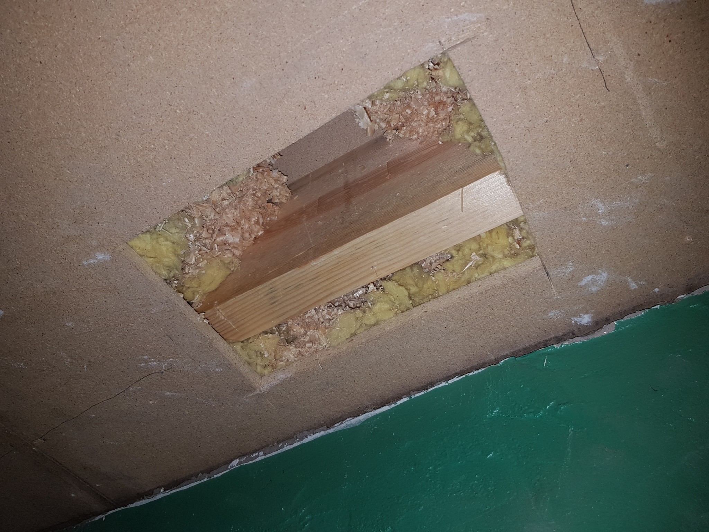
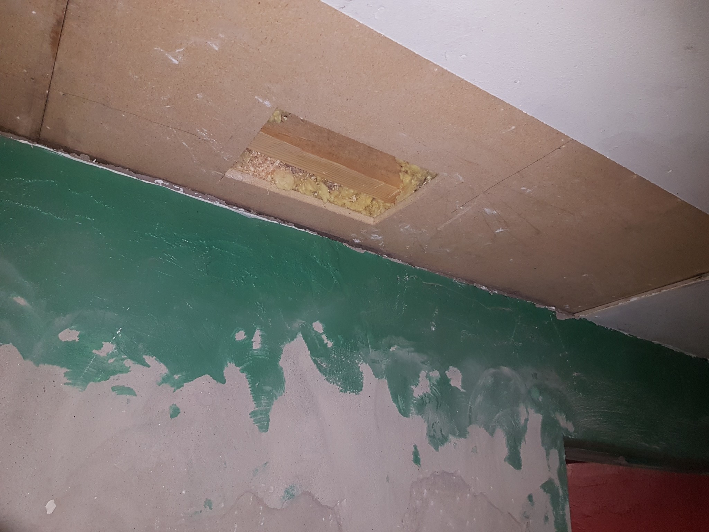
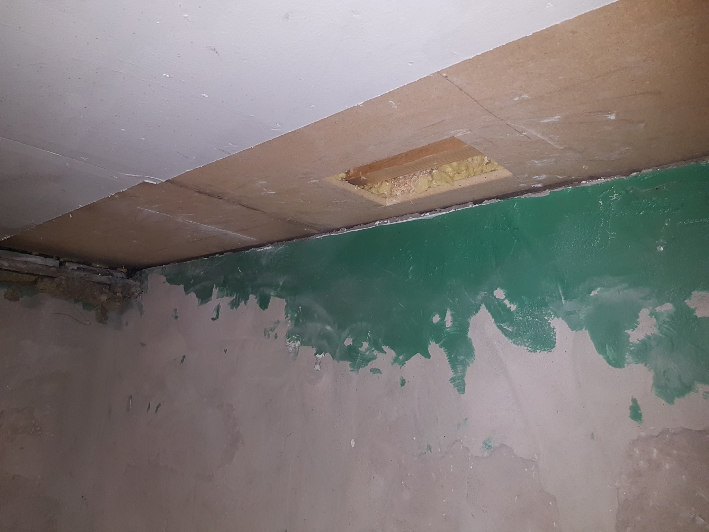
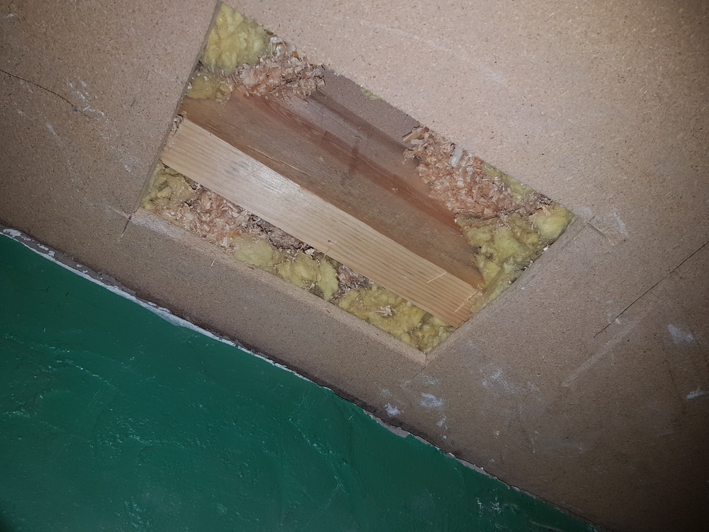
I made a hole in the ceiling today to take a look at how it looked. First, there was a layer of drywall, then there was a particle board. Behind the particle board, there was mineral wool that I scraped away and then saw this sturdy beam. The particle board also seems to lie on top of the wall and continue into the next room, which I think indicates that the wall was built after the ceiling was installed. I find no signs that anything rests on the wall. Do you see anything that I don't see?
As you mentioned, it doesn't look like anything is resting on that wall. However, I just wanted to make you aware of one of Finja's tables where they provide recommendations on the maximum allowable length of a basement wall without a supporting interior wall.
Beams: Wood, floor to the middle of beams: 2600cm, backfill: 1600cm, Length of wall: 6000cm
Beams: Wood, floor to the middle of beams: 2600cm, backfill: 2600cm, Length of wall: 3000cm
In my case, the floor to the middle of beams: 2.4m, backfill about 2.3, the wall 7.1m.
I don't think Finja would recommend a wall over 4.5 m for me and mine is 7.1m. Recommendations are just that, recommendations. They want to be 100% sure, just like an elevator that can only have 8 people, can easily have double that.
However, I don't know what's applicable for basement walls and their real strength.
What do you think I should do?
I can either just tear down the wall and hope for the best. or...
I can tear down the wall and build some kind of support structure.
If building some kind of support, how should it be designed?
My wall, which is also completely filled to height and length, stretches 8 meters between the support walls. It does have a skinny little wooden stud wall at a right angle in the middle, but it doesn't add much. If you're feeling unsure, I would follow my first suggestion.
Place a glulam post or thicker stud against the basement wall. Bolt it securely to the floor. The post should act as a buttress. You can attach the upper part of the post to the existing joist beams, or alternatively, you can install a new thicker stud under the ceiling. That could look nice too. Steel beams can also be excellently used for the same purpose and then clad.
A standard 140x140 glulam post should work perfectly. You could notch the top and fit it onto the joist stud, then drive carriage bolts through everything. That will hold nicely.