

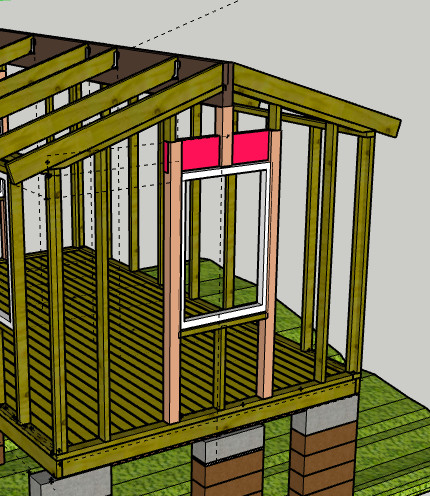
Hello! I am going to build a 15 sqm garden shed. I want it open to the ridge, meaning no trusses or side roof beams. With the help of www.byggbeskrivningar.se, I have determined that I should have a 90x315mm glulam beam as the ridge and 90x90mm glulam as columns on the gables to support the ridge. However, there will be windows on both gables where, according to the calculation, columns would go straight down. How do I calculate the necessary dimension for the horizontal beam above the window (red in the picture) that distributes from the ridge to two columns on either side of the window?
If the calculation is very complicated, I am considering being a bit extra cautious instead of calculating super precisely, but I'm unsure what "being extra cautious" means as well...
The gables are 3000mm wide and the long sides are 5000mm. The gable windows are 80mm and 140mm wide respectively. 18-degree roof slope, highest eave 2500mm, 1200mm center-to-center between roof beams, snow zone 2, tar paper roof with insulation and internal cladding.
Extremely grateful for any responses and thoughts!
If the calculation is very complicated, I am considering being a bit extra cautious instead of calculating super precisely, but I'm unsure what "being extra cautious" means as well...
The gables are 3000mm wide and the long sides are 5000mm. The gable windows are 80mm and 140mm wide respectively. 18-degree roof slope, highest eave 2500mm, 1200mm center-to-center between roof beams, snow zone 2, tar paper roof with insulation and internal cladding.
Extremely grateful for any responses and thoughts!
Bought a Jabo Smara kit a few years ago and it had a ridge beam plus 2 parallel beams on either side of the ridge beam. I seem to remember that all are perhaps 45x220? Then tongue and groove boards were laid on these...
It might seem unrelated to your question, but I think that with that solution, the roof from the beginning gets support from more beams/wall supports, and the lintel above the window should be handled with a corresponding beam, if not less.
edit: Although the Smara is not 5m long but only 4.15m, the principle should still work, maybe with higher/double beams...
It might seem unrelated to your question, but I think that with that solution, the roof from the beginning gets support from more beams/wall supports, and the lintel above the window should be handled with a corresponding beam, if not less.
edit: Although the Smara is not 5m long but only 4.15m, the principle should still work, maybe with higher/double beams...
Last edited:
45x220 C24 is enough to span over your windows
Click here to reply