

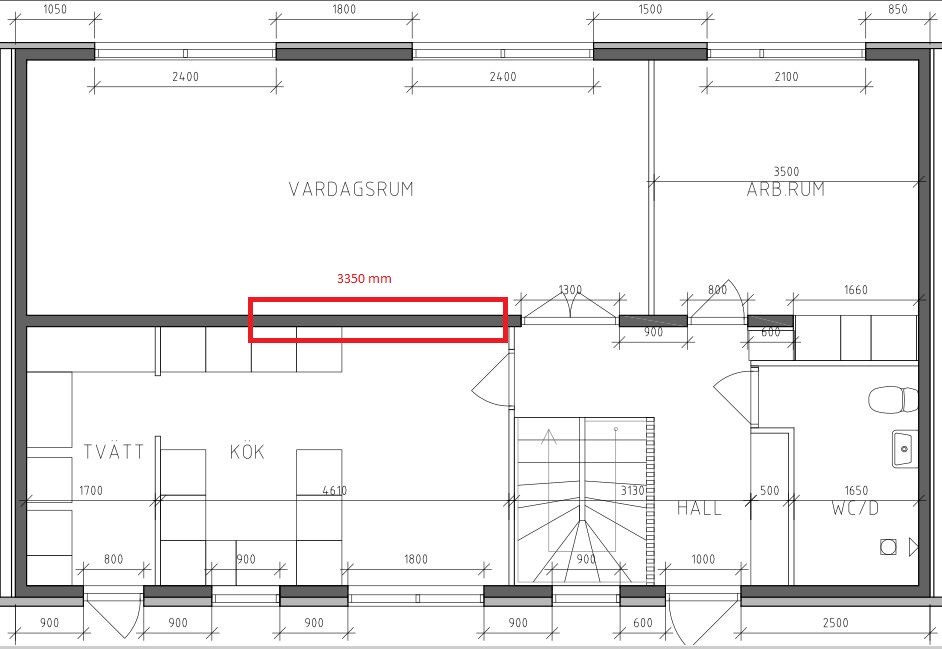
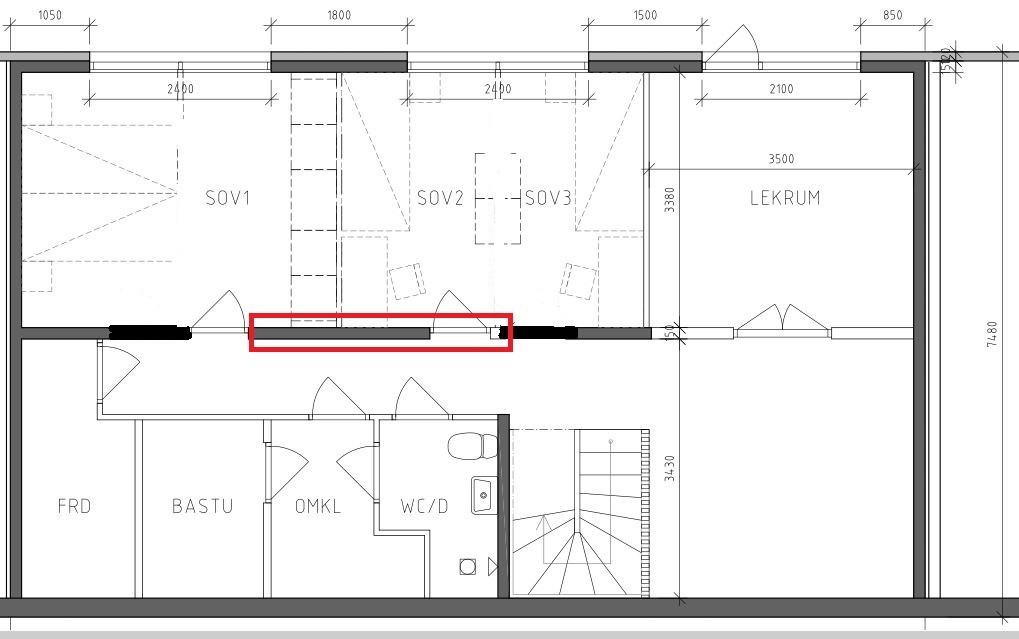
Hello! I will be demolishing parts of a load-bearing wall between the kitchen and living room, as marked in red in the first image below, approximately 3.4m. I have read that the studs should not rest in doorways on the floor below, which is why I have also marked in red where the wall on the above floor will be taken down.
From what I understand, the wall consists of 240mm lightweight concrete blocks and many in the townhouse area have previously taken down parts or the entire wall. Can anyone guide me if my thinking about the load distribution is incorrect, is there anything else I should consider, and how do I know what size beam I should have? I know, of course, that I can hire an engineer, but it's fun to learn a bit here first!
Thanks for all the tips and answers!
Assuming it's a split-level house where only one roof needs to be adjusted? You don't have access to sectional drawings or any information on how the house is founded or the type of soil the house stands on?
If it turns out that the new posts would be placed over a doorway on the floor below, additional adjustments would need to be made above this.
Depending on the loads, you can place new posts on the lightweight concrete wall; otherwise, it would need to be reinforced.
I recommend hiring a structural engineer and not undertaking these operations yourself, as there is a lot to consider that, unfortunately, may not be apparent to a layperson.
Thank you, yes it is a split-level house and only the roof needs to be braced. I have all the drawings from the municipality and also calculations for the bracing but since it's Greek to me I thought maybe there are professionals here who can help! But maybe it's best to hire a structural engineer anyway.