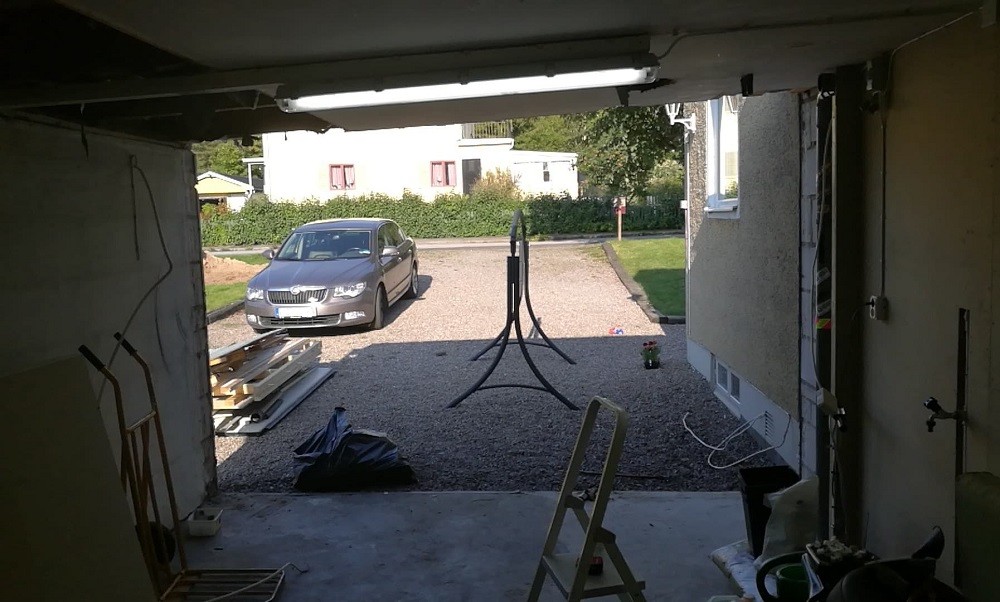
I'm going to replace the garage door on the garage and have at the same time torn down the entire old wall as moisture had penetrated and damaged the studs in some places. This wall was built in 1960 when the house was built and looked like a collection of various wooden planks. So I thought of doing it the right way now. But how should a wall be built from scratch?
Should I have a horizontal stud at the bottom that sits on sill paper and then place vertical studs on this? Or should I drill reinforcement bars into the slab and screw vertical studs onto this and place noggings between them?
I was thinking of using double 45x95mm studs glued/screwed together; this shouldn't be too weak, right? There is nothing load-bearing in the wall; rather, there is a horizontal 270x45 beam that the roof rests on. I was thinking of fastening 45x95 to the load-bearing beam in the ceiling and then to the floor on the horizontal stud or via reinforcement bars as mentioned.
But I would very much appreciate tips and tricks on what I should consider and how I should proceed.
Attached are 2 pictures of the garage. The wall is almost completely torn down, what is marked in red is now removed, and as mentioned, at the top is only a 270x45mm beam that supports the roof. And this is at the level where the wall will be.
If you need more information, please write what you need, and I will complete it as we go.
Click here to reply
Vi vill skicka notiser för ämnen du bevakar och händelser som berör dig.