Hello!
I will be creating a space of about 4x2m underground.
Depending on how much insulation etc. is needed for the ceiling,
Maybe 170mm of the cold cellar will come above ground and still get 2m ceiling height )
The walls are planned to be built with 190mm leca blocks and plastered on the inside and outside.
The outside will have at least two sides insulated with a drainage board - 200mm (Isodrän / Pordrän / Optidrän?)
On the insulation of the exterior walls, Optidrän will be placed (prevents moisture from outside and in)
I plan to cast the floor (100mm) and it will be insulated with XPS insulation - 150mm - 250mm?
The ceiling is more uncertain (considering making it vaulted (100mm concrete?) - right or wrong?

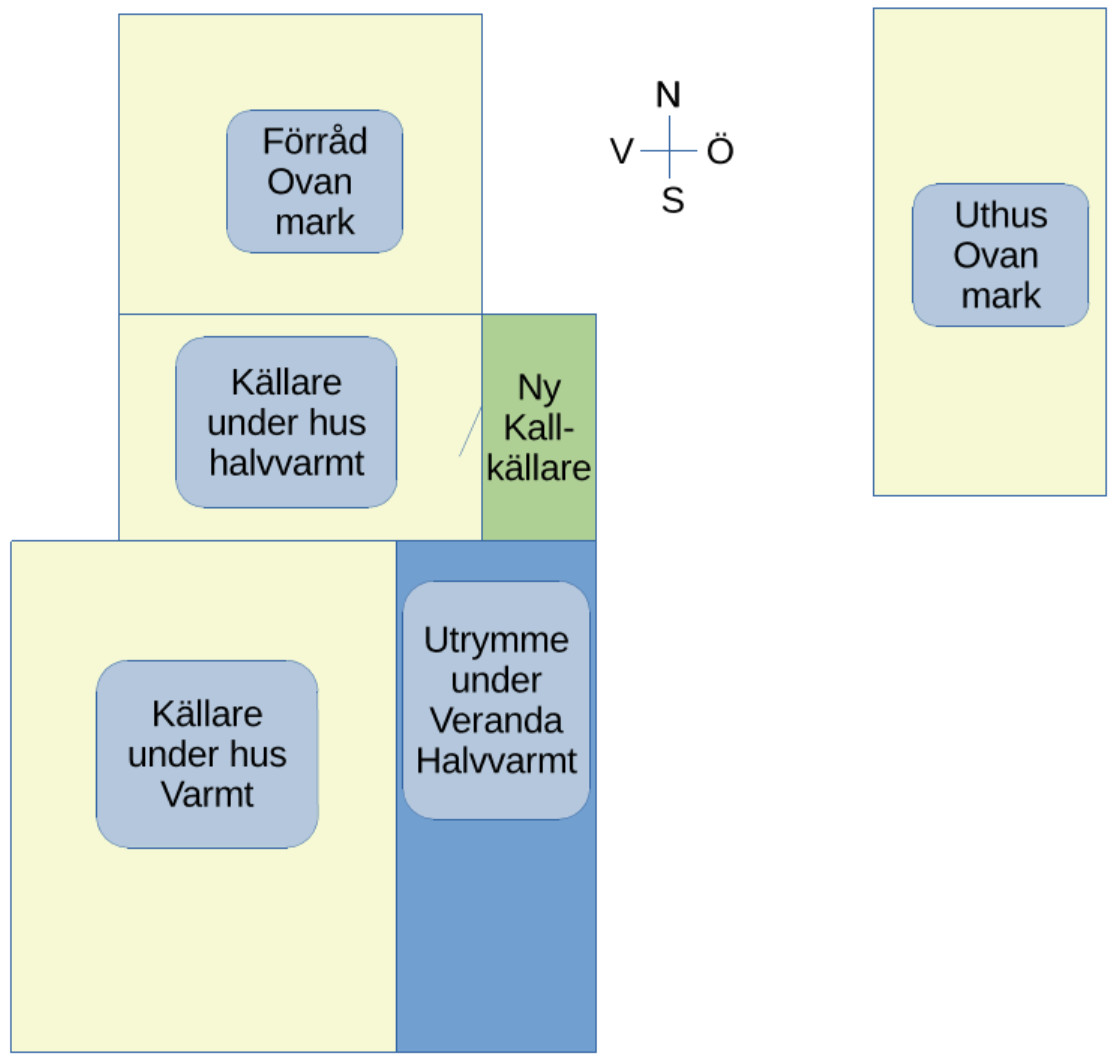
Sending a sketch. The green area is where our cold cellar is planned.
The questions are quite many.
But which parameters are important to achieve?
temperature?
humidity?
air exchange?
or?
Temperature .:
Floor and exterior walls I think are good according to the above, but interior walls?
Should the insulation be placed inside or outside the walls?
Inside/outside the ceiling?
Thickness?
Can it be too much insulation?
Partly, I want the cold to stay inside, but I don't want to cool down the adjacent rooms.
Or in winter, I want to retain the heat and in summer keep out the heat.
Ventilation
Ventilation is important (I believe) - but how should the air vents be placed?
High/low or both?
Type of vents?
Natural ventilation/fan-driven?
Humidity
Is there a high risk that it will be too humid or too dry?
Solution?
Solution - temperature?
I have thought about whether it would help to place a 110mm drainage pipe (in a zig-zag pattern) under the floor (in the adjacent room) - would a larger/smaller dimension be better?
Possibly installing a fan and utilizing ground heat for automatic temperature regulation. (stupid idea?)
Solution - ventilation?
Considering a vent on opposite ends - or would a vent going through the roof be best? (or all places?)
Should the vents/a vent? be placed high or low?
Would the ventilation be improved if a 110mm pipe was laid 1.5m deep underground and 10-15 meters long before reaching the surface?
Or would these pipes become a place for small creatures?
The roof will be covered with, among other things, roofing felt (but perhaps must be covered with metal (grey?) because I don't want a black roof. - especially in summer)
Maybe it was a bit clumsily expressed
In the small space, I wish to have it "cold" (+4?) - but I don't want that temperature to spread into the "half-warm" room (+10?) next door.
Maybe it was a bit clumsy expressed
In the small space, I wish to have it "cold" (+4?) - but I don't want that temperature to spread into the "half-warm" room (+10?) next door.
No, I got that far, but what makes the room cold if it is insulated externally?
Ventilation?
The room is almost completely underground?
or???
If it's not insulated, it will become very hot in the summer? (a bit hard to say - in my opinion)
That's why I'm thinking - why not place a drainage pipe zig-zag under the floor insulation next to it?
There are always a few positive degrees there, the ground is probably always moist.
But will growth form in the air pipe (mold or similar)?
Condensation?
other problems?
An insulated and ventilated space without a heat/cooling source will more or less maintain the same temperature as the supply air, i.e., the same temperature as the basement if you take the air from there, or the same temperature as the outside air if you take it from there. Which probably won't give you the result you're looking for.
Therefore, I wouldn't (heat) insulate against the outside, except possibly the part that is above ground.
Condensation and moisture problems are always a potential challenge in cold ventilated spaces, but I don't really have any concrete tips on how best to build to eliminate that risk.
I feel the same uncertainty about certain parts of the project.
If there's too little insulation, maybe it can be supplemented afterwards (internally?.) If the temperature drops below 0 and the ground freezes - there will be problems with the clay that will lift the house.. (hence the insulation) The insulation probably can't be removed afterwards. It is the dew point that determines whether condensation forms. The dew point is affected by, among other things, temperature (warm air can handle significantly more moisture than cold air). If there is more moisture in the air than the air can handle, water will precipitate on products/walls/objects and form condensation. Therefore, I started toying with the idea of bringing in "cooling" from under the floor - but without other ventilation, it will probably be stuffy. At first, I thought about circulating air under the floor, but I'm starting to consider circulating water. If incoming air is cooled below ground, it will probably condense in the pipe, and the water that forms needs to be handled (in some other way), e.g., via drainage (but the pipe under the floor is lowest) - It may work with incoming air. I've looked at a cheap FTX - It might be able to keep the heat out and the cold in - during summer?
The space (about 8m2 / 16m3) will be divided into two parts. The smaller part will contain "technology" like an air compressor, etc. The other part will become a "cold cellar" (if it succeeds).
Currently, the plans are to lay underfloor heating pipes (20mm) in loops under the floor/below the insulation, leading to a small circulation pump connected to a cooler (with a fan?) in the space that needs to be kept cool. (Measured the groundwater temperature a week ago at +2.7 degrees).
One ventilation will be placed low, i.e., with a slope from outdoor air through the ground (silt) to the space near the floor. (With a floor drain nearby for potential condensation management). The pipe will be 5-6m. - It will probably be a slightly larger pipe, 125mm or 160mm or... (slower airflow). Right now, I'm considering a PVC pipe. (Not sure if spiral ducts start rusting underground) Which direction the air will draw (with natural draft) is unknown, but it feels like this will be outbound air during the summer. In winter, the direction will probably reverse? to inbound air. Spring/Summer uncertain direction.
In the partition wall between the spaces, two openings will be placed, one high and one low.
The other vent will be placed high on the opposite end of the space. Initially, I thought of installing an air vent that is automatically regulated with a bimetal. - (Open in summer and closed in winter). But now I'm considering a wall-mounted FTX (mentioned earlier). Maybe it will help stop the temperature difference. In winter, the desire is to retain the little heat present in the space. In summer, it will hopefully keep the heat out (i.e., achieve a reverse function) while allowing air exchange.
I have no idea if my strategy will work.
Click here to reply
Vi vill skicka notiser för ämnen du bevakar och händelser som berör dig.