Hello everyone!
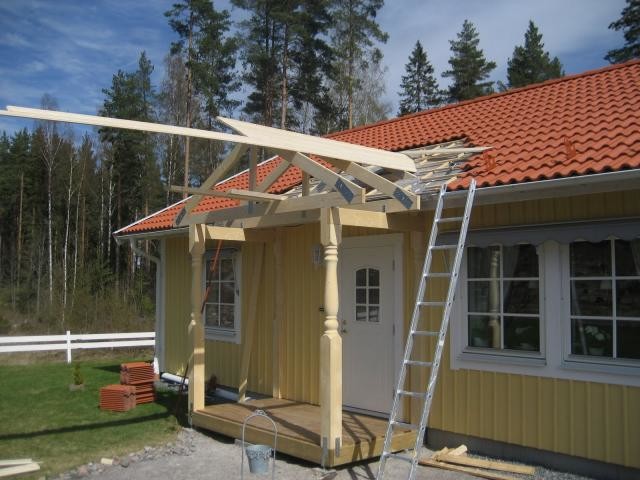
I'm going to build a porch on the house. I'm not great at carpentry, but at least I can nail two boards together.
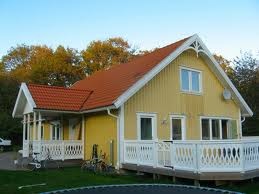
What I can't do is construct roofs and rafters. The porch should look like the attached picture (which I've borrowed from the internet), i.e., the two roofs merge with each other. How do you make the rafters of the main building meet the rafters in the extension? Is there somewhere you can get a principle drawing for how this is done?