
I am going to lower half of the ceiling in the utility room and laundry room (for concealed ventilation and more) and can't figure out how to frame it smoothly. I've mounted furring strips along the entire sloped ceiling for insulation purposes attached to glulam beams c/c 1200. The straight part of the lowered ceiling meets a load-bearing interior wall (120x45). I've marked a line on the photo roughly where the ceiling will be, the dimension of the straight part is about 170 cm. The ceiling will be covered with drywall.
Can someone simply explain how to solve the framing of this?
Thanks in advance!
/Macke
Can someone simply explain how to solve the framing of this?
Thanks in advance!
/Macke
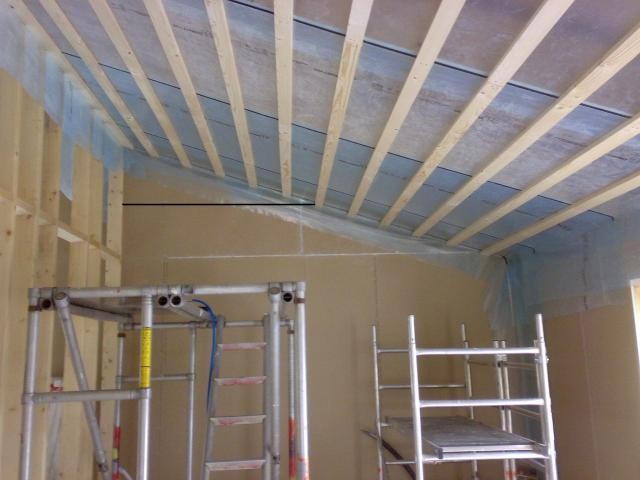

I wouldn't call myself a pro at all, but I would get myself a plate that I can attach to the battens below. The plate is then bent at the right angle, and you attach the outer edge of the drywall there (both the flat and sloped ceiling). This provides a sturdy joint there. For the flat ceiling, I would hang a suitable beam, e.g., 45x70 perpendicular to the rafters. There are good brackets for that so you can get it vertical. Then you just attach more 45x70 between this beam and the wall.
"Just" adjust the height of the framework so that it plus the batten is at the same height as the mounting plate
"Just" adjust the height of the framework so that it plus the batten is at the same height as the mounting plate
We built our ventilation as a square box against the wall at the top in the pointed corner, which is probably the most common way for this type of installation. I would think you'll have difficulty getting the ceiling right, it tends to crack easily at the joint.
Click here to reply