
2,463 views ·
6 replies
2k views
6 replies
Build adjustable (height) wooden pillar.


Currently, we have a 10-year-old  , 45x170 beam supporting a roof beam in the living room. It's placed awkwardly and needs to be moved, and above all, it needs to be replaced with something that doesn't make it look like a mum-moo-hut....
This is the work of the previous owner.
Evidently, it has managed the task, considering that even the staircase to the upper floor likely provides some support.
The living room is due for a makeover, and I probably won't get a better opportunity to address this than now. The plan has always been to have a metal post with adjustable options made, but considering that a single 45x170 can handle it, it shouldn't be impossible to create something myself, such as 3x 45x145 glued and screwed together. The only issue is how to solve the height adjustment?
Thoughts are leaning towards the "threaded rod in a tube with a large washer and nuts" direction, but I'm not quite there with the ideas yet, so any tips are gratefully received.
See the picture below to see how it looks...
, 45x170 beam supporting a roof beam in the living room. It's placed awkwardly and needs to be moved, and above all, it needs to be replaced with something that doesn't make it look like a mum-moo-hut....This is the work of the previous owner.
Evidently, it has managed the task, considering that even the staircase to the upper floor likely provides some support.
The living room is due for a makeover, and I probably won't get a better opportunity to address this than now. The plan has always been to have a metal post with adjustable options made, but considering that a single 45x170 can handle it, it shouldn't be impossible to create something myself, such as 3x 45x145 glued and screwed together. The only issue is how to solve the height adjustment?
Thoughts are leaning towards the "threaded rod in a tube with a large washer and nuts" direction, but I'm not quite there with the ideas yet, so any tips are gratefully received.
See the picture below to see how it looks...
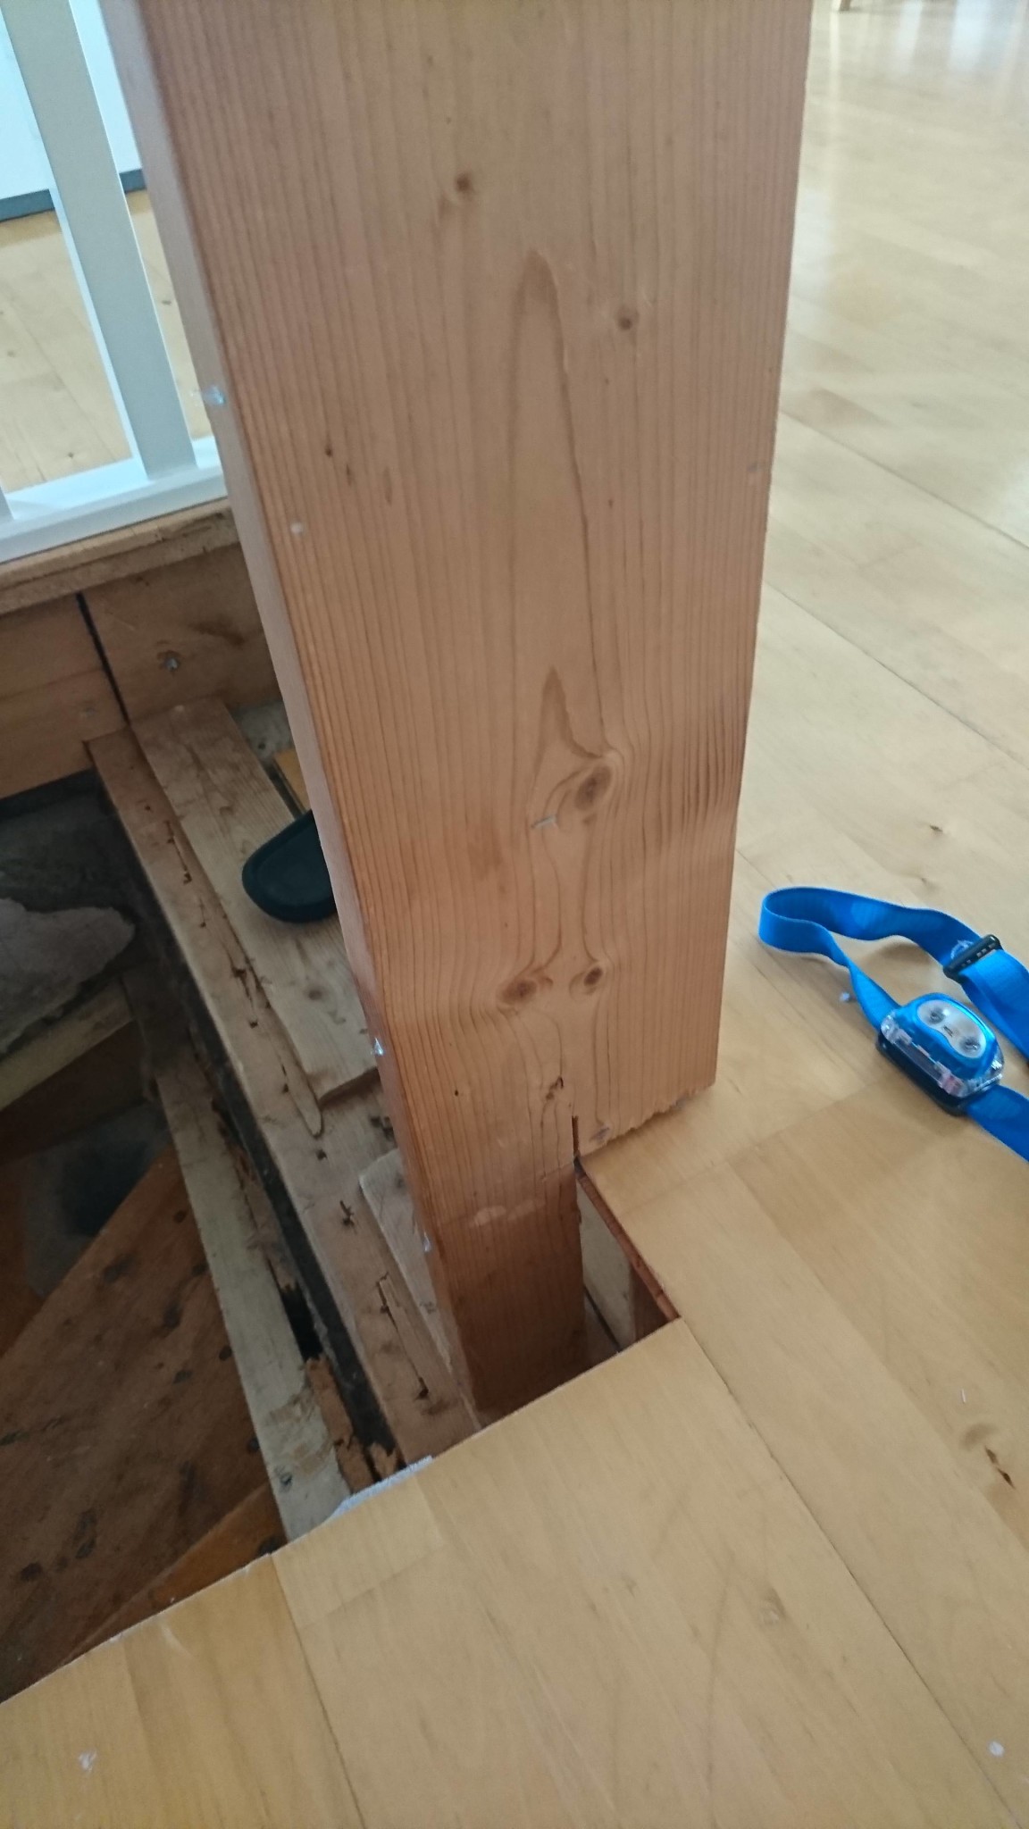
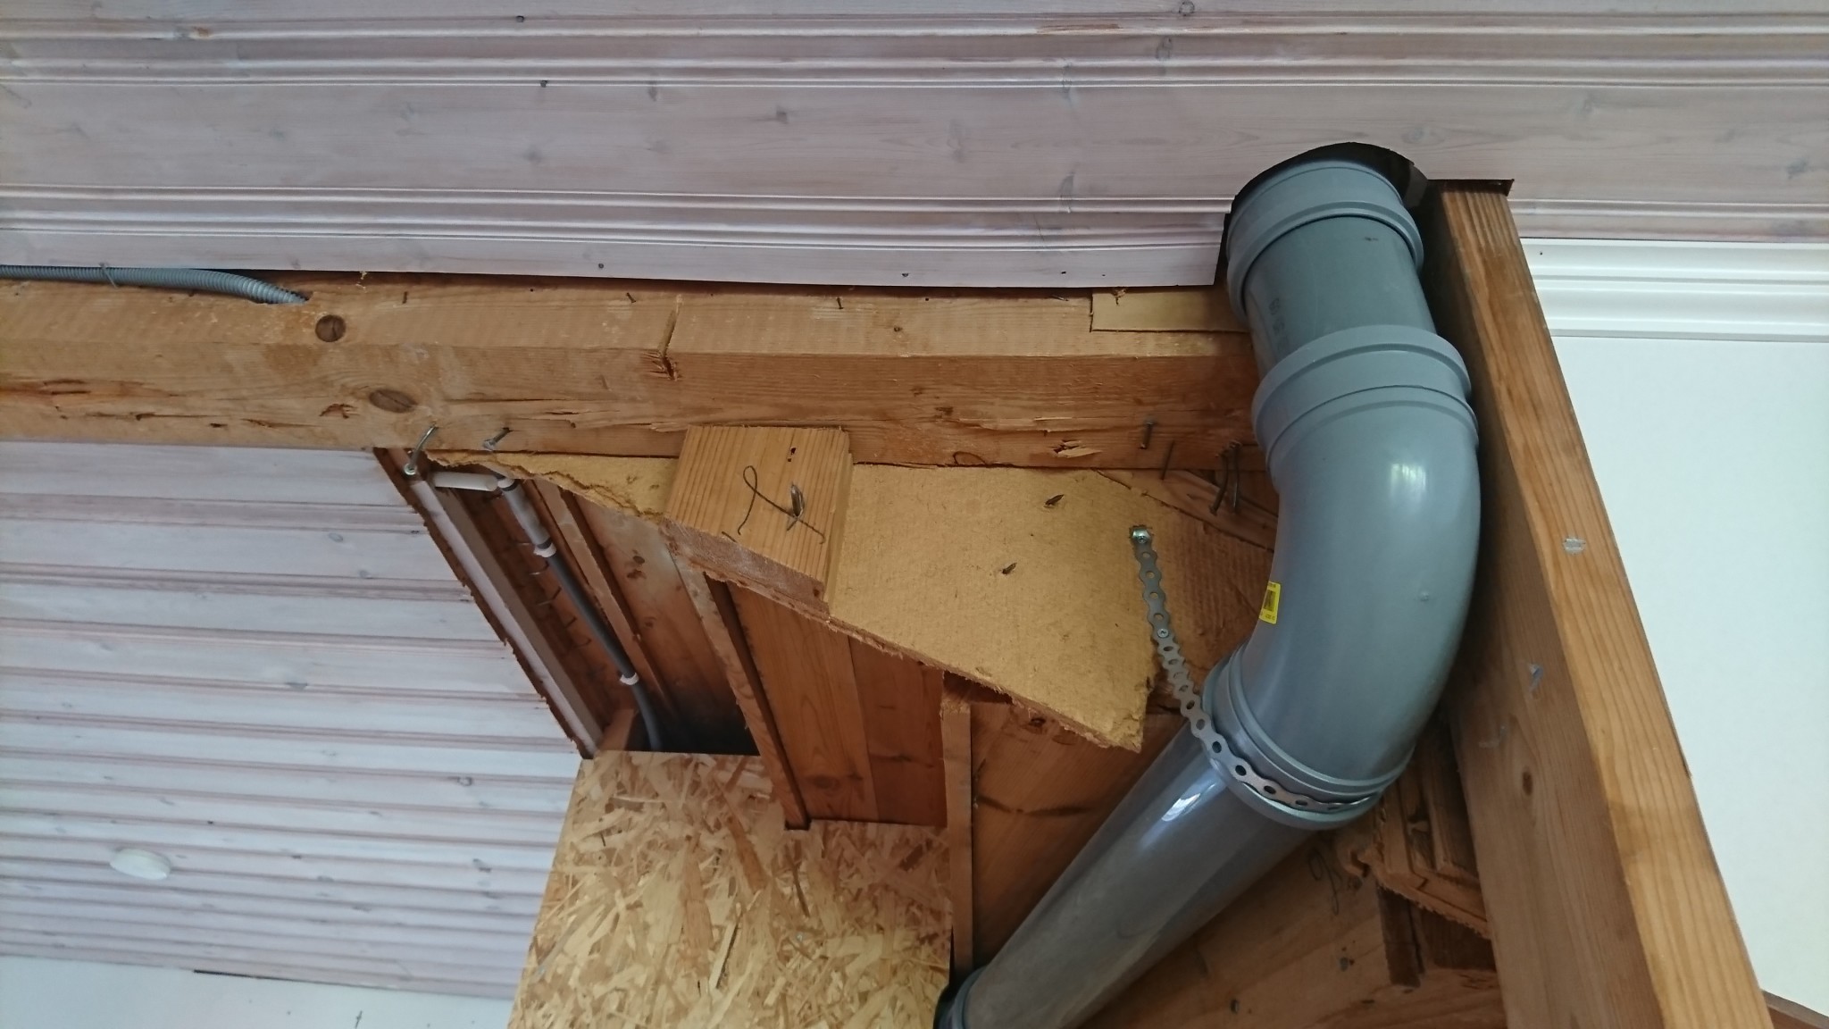

I must admit that I have a bit of difficulty understanding the context. Why does the pillar need to be height adjustable? What is the hole in the floor that is adjacent to the existing pillar? Why is it half-jacked in?
To make a good choice of a new pillar, one should know what load might be relevant.
To make a good choice of a new pillar, one should know what load might be relevant.
The hole is the stairs down to the basement, the stairs will be rebuilt.
Sure, one should calculate it, but since a 45x170 handles the job today, I assume that three 45x145 screwed and glued together will do the job just as well.
The adjustment option is to facilitate its installation, but it might complicate things more than I gain from it.
Sure, one should calculate it, but since a 45x170 handles the job today, I assume that three 45x145 screwed and glued together will do the job just as well.
The adjustment option is to facilitate its installation, but it might complicate things more than I gain from it.
If you use a screw jack during assembly and a laser measure for precise measurement of the column's length, you don't need the adjustment feature. Such a feature would only be in the way.
The image shows that you're only using a half 45x170 stud, so 3 pieces of 45x145 are overkill. 2 pieces of 45x95 C 24, 2.4 meters long, which are glued and screwed, can handle a centric load of at least 20 kN, i.e., about 2 tons. That should suffice for your needs. It's always an advantage to have columns with a square cross-section.
The image shows that you're only using a half 45x170 stud, so 3 pieces of 45x145 are overkill. 2 pieces of 45x95 C 24, 2.4 meters long, which are glued and screwed, can handle a centric load of at least 20 kN, i.e., about 2 tons. That should suffice for your needs. It's always an advantage to have columns with a square cross-section.
Thank you, yes you are absolutely right that only half of the rule is used when it is unplugged.
I will see how it looks when I start breaking up the floor, the adjustment option might be redundant and risk weakening the pillar.
I don't understand what the previous owner was thinking, and I don't really understand how we've put up with it for over 10 years
I will see how it looks when I start breaking up the floor, the adjustment option might be redundant and risk weakening the pillar.
I don't understand what the previous owner was thinking, and I don't really understand how we've put up with it for over 10 years
Click here to reply