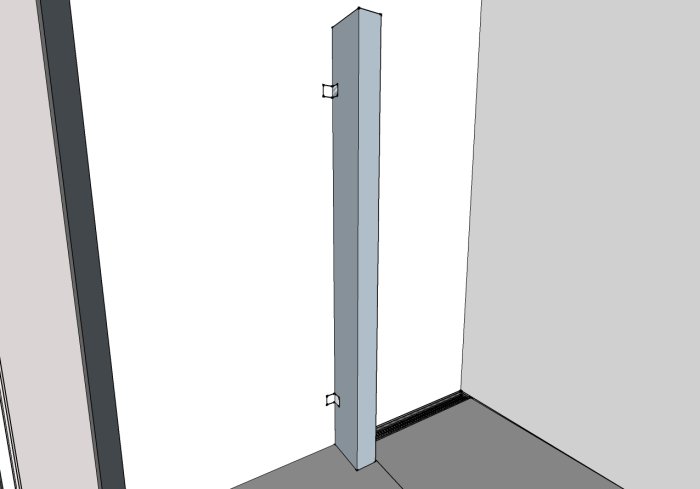
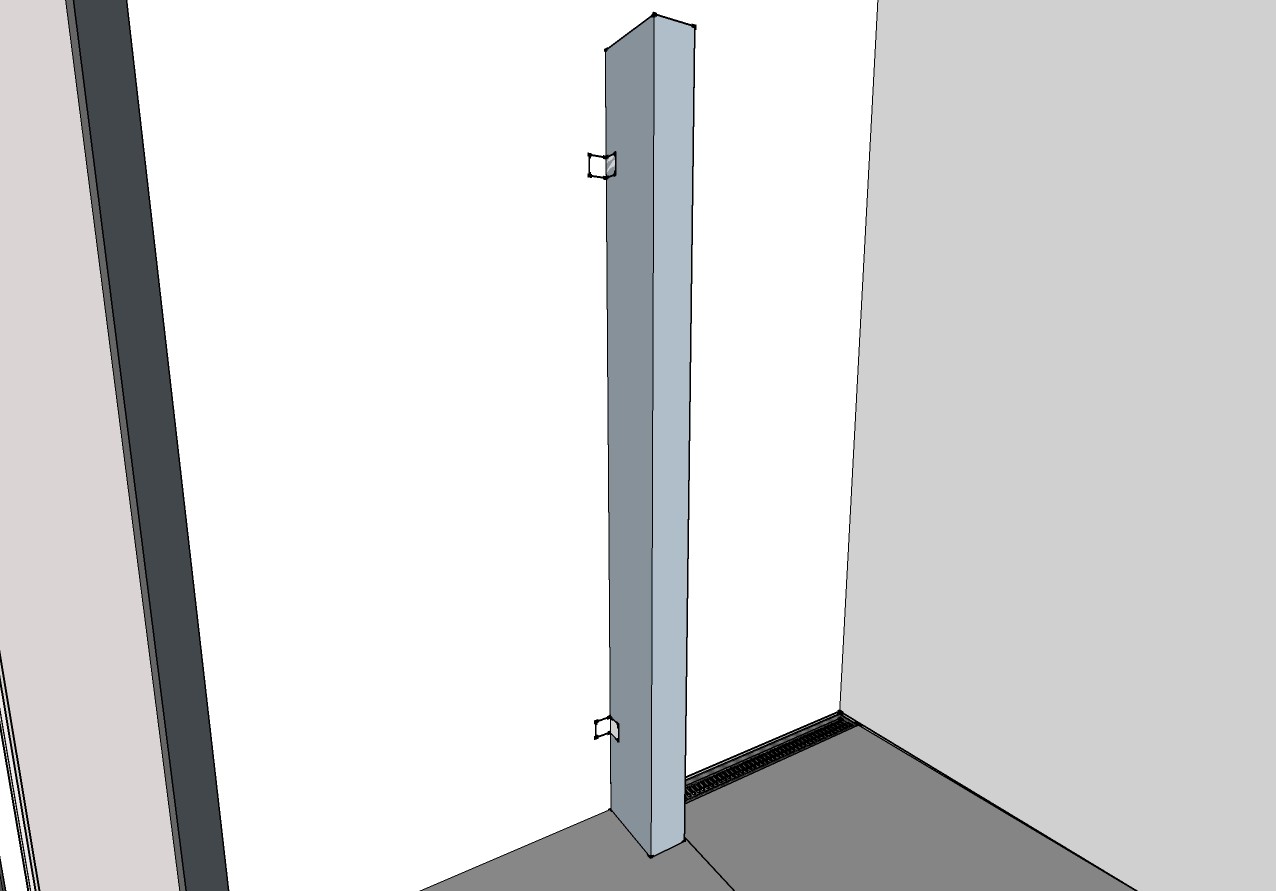
Would prefer to avoid framing. If there are lightweight concrete blocks in the right dimensions to put in place as a single piece, that would of course help
Regardless of the material choice for building the wall, it is much easier to achieve a stable solution if you attach it to two opposing surfaces, in this case, the ceiling and floor. An "open" corner like the one in your sketch is difficult to stabilize, especially considering that you also want to attach a door to it.
Why don't you want to frame?
As I see it, it's the simplest solution to carry out, and the result would probably be among the best you can get for this. Then, whether it should be steel studs or wood, I don't know considering "industry standards." In my case, I went with wood as it's easier to achieve a good fix, I think. Additionally, we took the opportunity to build some niches in one of the framed walls and thus avoided a lot of shampoo bottles on the floor!
Now we have decided how we are going to do it, with a bit of luck we will be able to fix it tomorrow.
We are going with PU700 but at the hinges of the shower door we will reinforce with angle irons on both sides of the block.