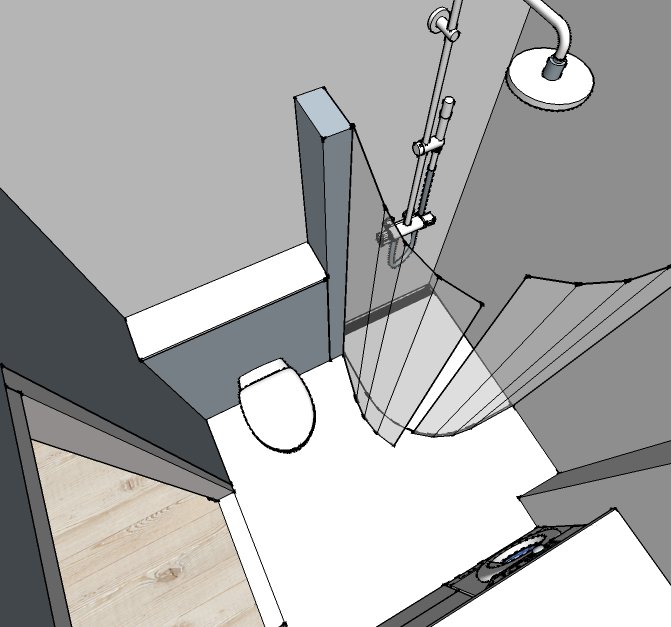
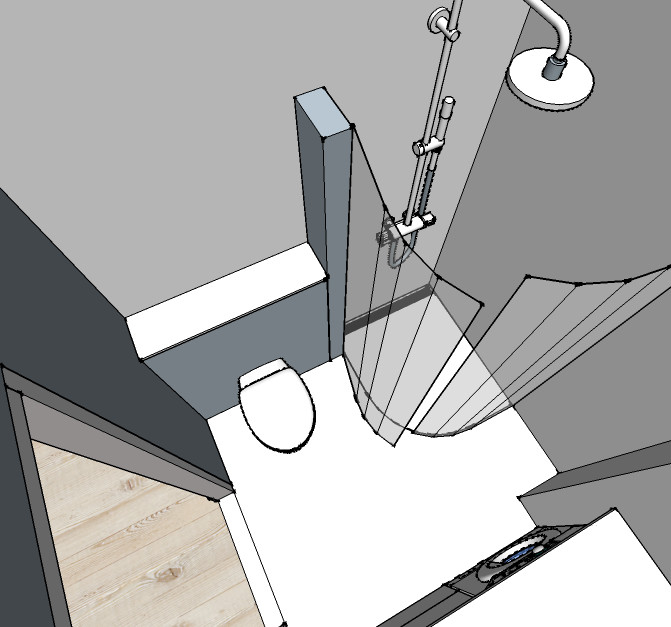
We are going to build a small lecablock wall to support a shower door.
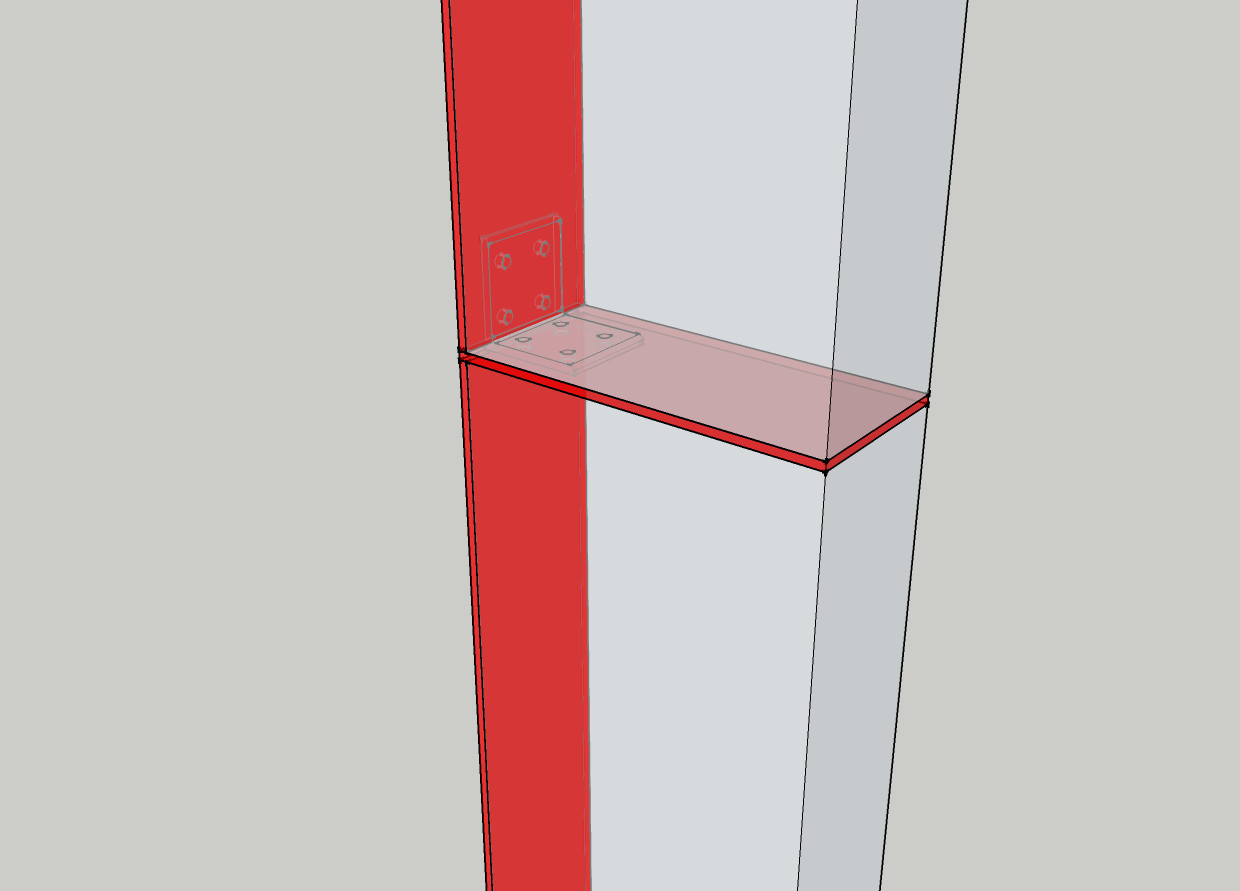
Between each lecablock (3 pieces standing vertically) we are considering placing an angle iron between the wall and the lecablock. This should be enough to handle the forces created by the weight of the door?
Isn't there a door that can come with a straight section at the beginning? I don't see exactly how that can be solved in a good way, but what you're suggesting doesn't feel right.
We had a quite similar situation in our apartment and there I framed up the walls (we had this on both sides). A glass door was installed diagonally across the opening, attached to the frame with 4 screws, and it held without any hint of flex/movement in the wall. The difference from your case was that I also attached the walls to the ceiling, which of course stabilizes the whole thing.
Isn't there a door that can come with a straight piece at the beginning? I don't really see how that can be resolved in a good way, but what you're suggesting doesn't feel right.
I don't follow, can you explain in a more technical way how you mean that it wouldn't be a good way?
Were you thinking about the strength or something?
We had a quite similar situation in our apartment and I framed the walls (we had this on both sides). Diagonally over the opening, a glass door was mounted, which was then attached to the beam with 4 screws and it held without any hint of flex/movement in the wall. The difference in your case was that I also attached the walls to the ceiling, which of course stabilizes the whole thing.
Okay, yes, it is a bit different, that's where the angle irons come in, I thought.
I don't follow, could you explain in a more technical way why you think it's not a good method? Were you thinking about structural integrity or something?
Yes.
The Lecablocks are not interlocked and have poor adhesion both with each other and with the wall. A shaky wall simply that will collapse if the stress is wrong.
Angle iron might solve some of the issues but will cause other problems instead.
What do the latest wet room regulations say - can you build with studs, plyfa, and a suitable board on the outside? That would allow for a very sturdy construction.
I also think it feels like that. It will probably hold for a while, but after X number of swings with the glass door, you might cause cracks in the joint against the wall and eventually it will wiggle a bit so it loosens mortar dust, etc... Just how I think it feels like it would end up...
Now, the risk of the door falling off is probably not the biggest problem. Instead, there may be small cracks in the sealing layer between the wall and leca that can cause water damage.
Now, the risk of the door falling down is probably not the biggest problem. Instead, there might be small cracks in the sealing layer between the wall and leca that can cause water damage.
Isn't it exactly those kinds of movements that foil systems are designed to absorb? But now the goal is for it to be completely rigid!
Would rather avoid using plasterboard. If there are lightweight concrete blocks in the right dimensions that can be installed in one piece, it would of course help.
Vi vill skicka notiser för ämnen du bevakar och händelser som berör dig.