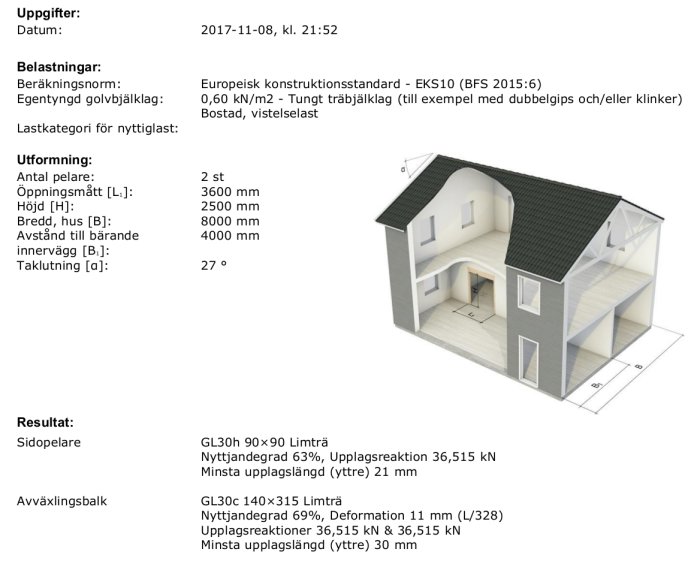
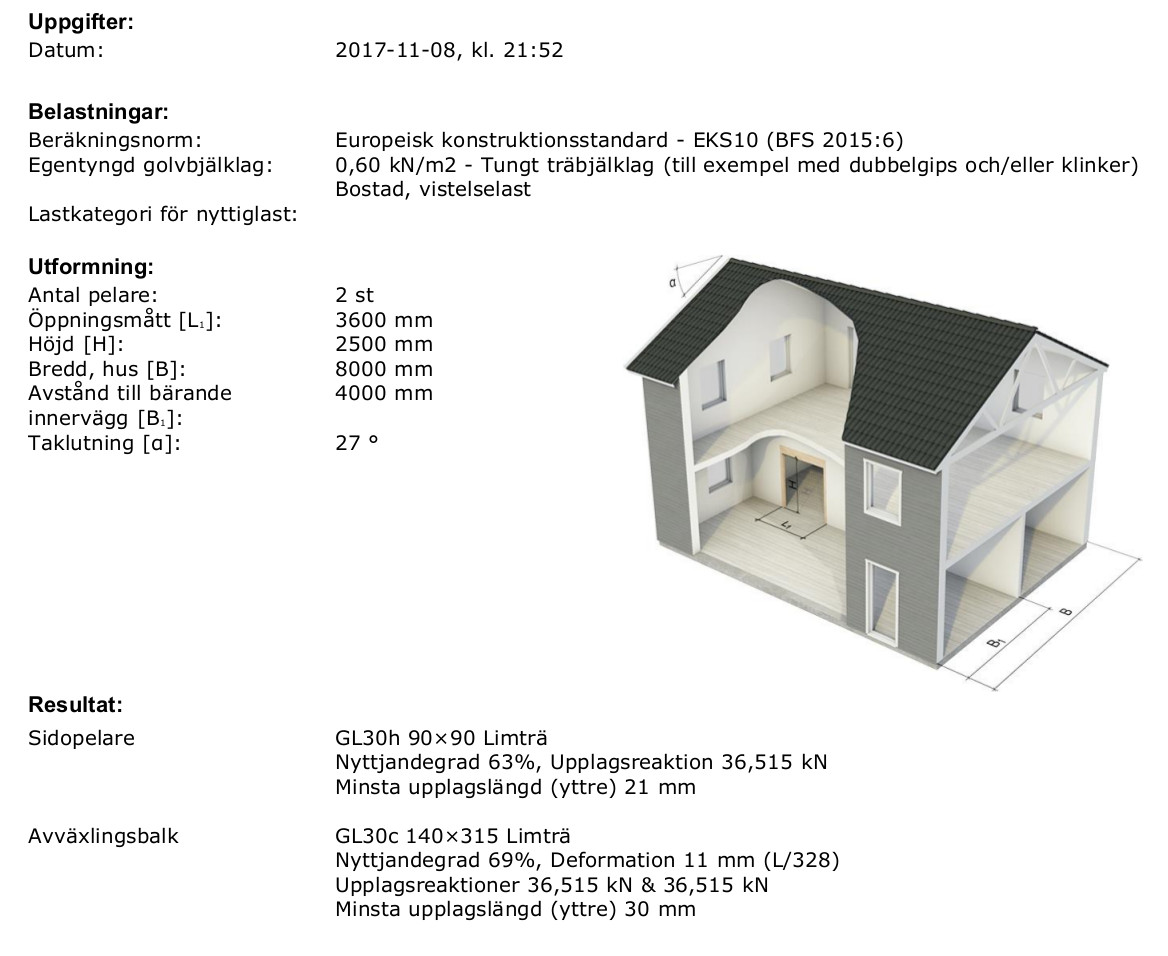
I'm considering taking down a load-bearing wall. I found a calculator online that suggested GL30c 140×315 glulam and columns that are 90x90 also in glulam.
What struck me is that 315 is quite large and I'm a bit worried about how it will look with such a large drop.
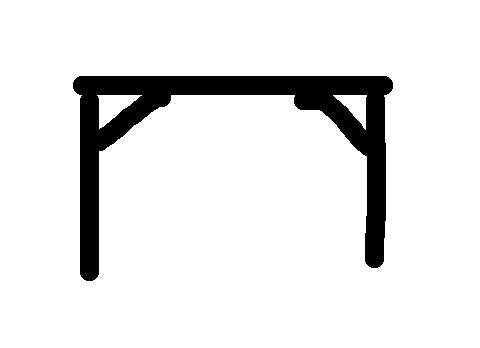
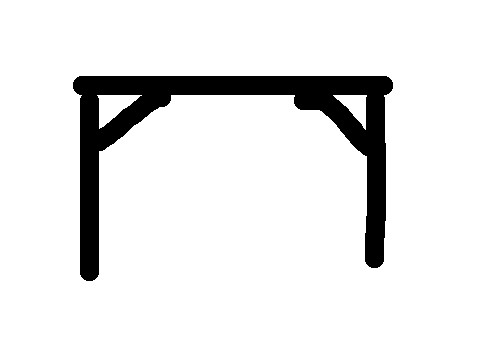
I was wondering if with some kind of struts, see my nice picture, it would be possible to reduce the size of the glulam beam. That it makes a difference is obvious, but the question is whether it's worth it.
The opening is 3600 wide. Ground floor in a two-story house. Wooden floor structure. I think the roof is 30 degrees. The house is 8 m wide and there will be 4 m on either side of the beam. It's a house from the 1950s, so everything is sturdily made with a lot of nails and wood in the interior walls and no, I don't have detailed drawings showing anything about the construction, just the house's dimensions. The house is located in Västmanland. One of the columns will stand against the chimney and the other against the exterior wall (short side).
I imagine that such struts shouldn't go down much more than 50cm below the bottom of the beam if it's to be worthwhile.
What do you think, is it even reasonable to consider this further? It might be too difficult to get it right during construction? Otherwise, the alternative is probably a steel beam.
Is there no possibility to recess the beam into the overlying floor structure slightly?
It's also important that the posts/columns have good support downwards and can bear the load.
You mention that the post/column will stand against the chimney? How about, for example, the distance to combustible materials?
Diagonal braces are not a good solution. The simplest is to increase the beam thickness. A 215x270 has equivalent properties concerning deflection as a 140x315. However, I permit myself to question whether you or the app have calculated correctly. A 140x315 laminated beam with a 3.6-meter span can handle a distributed load of about 26 kN/m, i.e., about 2600 kg per meter. That sounds like a lot to me.
@GoForIt Great suggestion! I'll see if I can figure out the construction without making my partner too unhappy with the aesthetics. However, I'm not very hopeful that it will work.
@justusandersson It's byggbeskrivningar.se that calculated it - definitely not me. It's been too long since I learned about strength of materials for me to dare to calculate, and then there are all the building codes that I know nothing about.
Hmm, something is not right. If you calculate backward regarding the support reaction, it corresponds to a surface load of 5.1kN/m2 which should be 3.7kN/m2. Have you added any more input data that we can't see in your image?