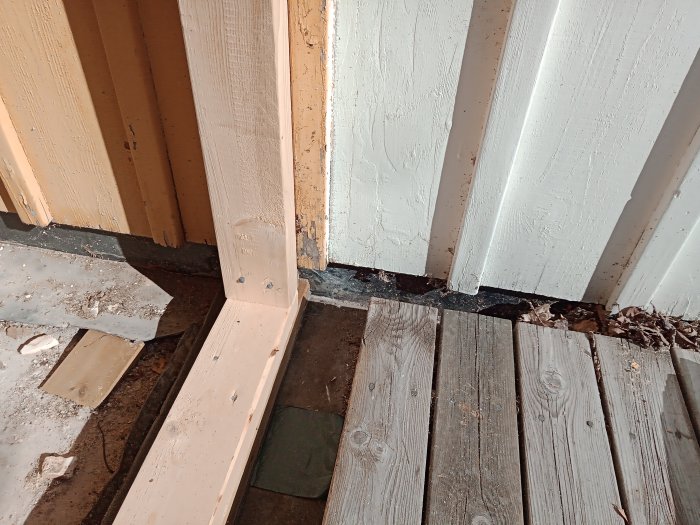

Yes, or what is it called? Sheet metal that is located at the transition between the facade and the terrace (with rubber membrane). How should it be mounted against the facade and at what stage? And what is it called?
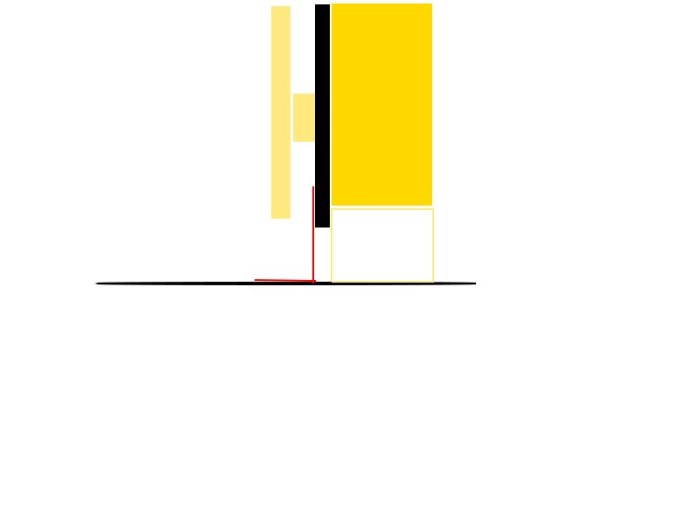
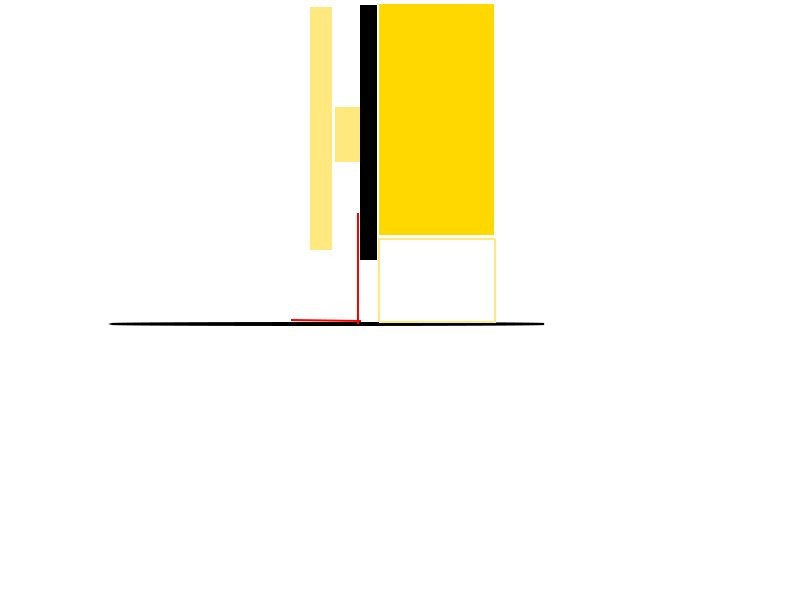
Outline the construction with (from the right) sill plate and stud, asphalt board, nail battens, and panel. Red is a possible placement of the sheet metal. Are there others?
To the right, the base flashing on the old house with glued membrane on top. The house is plank with panel without air gap.
You probably won't find a name for that variant since such metal shouldn't exist in a new construction. Today, the upstand is always made in the waterproofing material, and metal is only used between the panel and the waterproofing on the wall if, for some reason, it is needed.
In your case, it's probably about making it as tight as possible, and maybe a special metal together with adhesive and sealant will suffice if it's not too exposed.
I've thought about applying some strip at the seam between the terrace and the wall. But a metal sheet feels a bit more durable, if nothing else over the strip.
The existing waterproofing currently continues under the sill, that’s how it was in the construction I'm now redoing.
Your construction is not suitable if it involves burning the waterproofing layer against the metal sheet. This was tried 20-30 years ago, and it does not remain watertight over time.
You should bring the sheet up 200mm behind the panel.
I have been toying with the idea of applying some strip on the joint between the terrace and the wall. But a metal sheet feels a bit more durable, if nothing else over the strip.
The existing waterproofing currently continues under the sill, as it was in the construction I am now redoing.
In a prosperous future, I am considering replacing the wooden deck with stone, and then you would have to replace the waterproofing in any case. I believe it is about 25 years old today.
Click here to reply
Vi vill skicka notiser för ämnen du bevakar och händelser som berör dig.