
2,760 views ·
3 replies
3k views
3 replies
Attachment of low-slope roof beams to the wall plate
The roof will have a 3.1-degree slope and the rafters are 220x45 C24. The rafters will sit directly over standing studs (95x45) and be attached to the wall plate with two reinforced 105x105 brackets at each end.
What I'm considering now is how to adjust the rafter slope against the horizontal wall plate, three options.
1) Angled cut the standing studs and tilt the wall plate 3.1 degrees. This doesn't feel quite right... in terms of force distribution it shouldn't matter but still...
2) Insert shims in the gap
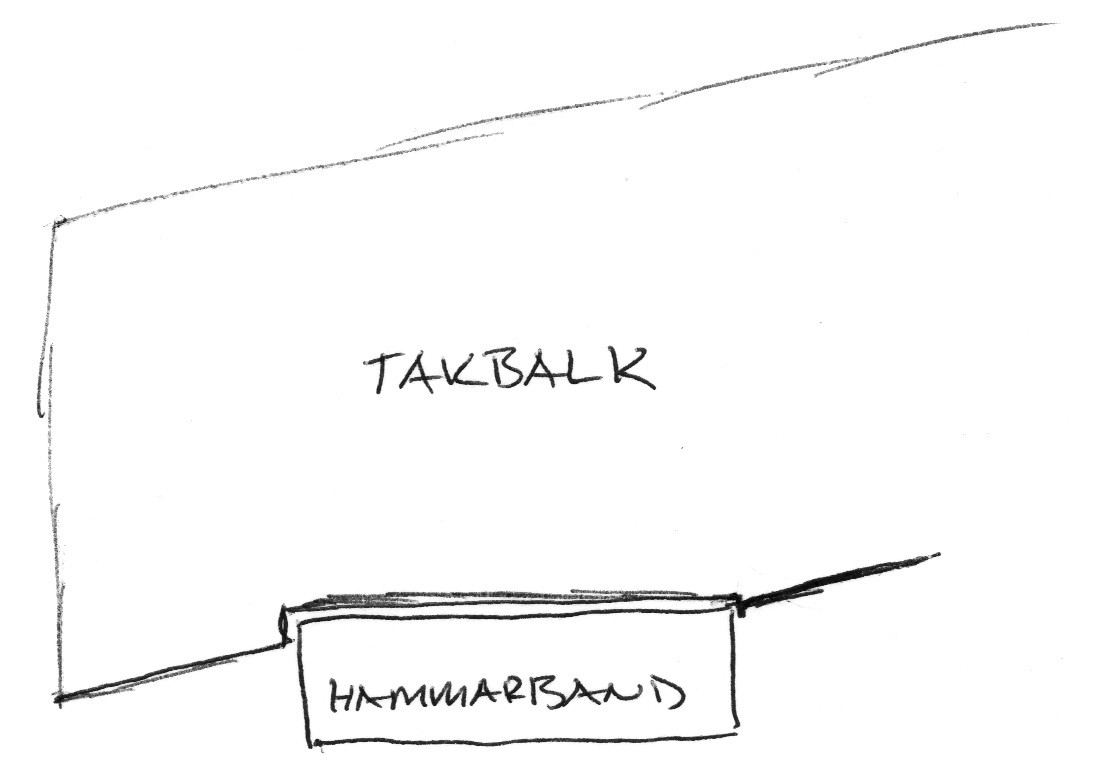
3) Cut out notches in the rafters, see image, the notch will be 7.6mm deep at the highest point
I'm leaning towards option 3), it feels like it's the simplest and provides good fastening of the rafters (which probably doesn't matter since I have double brackets at each end)
What would you choose and why?
/Dea
What I'm considering now is how to adjust the rafter slope against the horizontal wall plate, three options.
1) Angled cut the standing studs and tilt the wall plate 3.1 degrees. This doesn't feel quite right... in terms of force distribution it shouldn't matter but still...
2) Insert shims in the gap
3) Cut out notches in the rafters, see image, the notch will be 7.6mm deep at the highest point
I'm leaning towards option 3), it feels like it's the simplest and provides good fastening of the rafters (which probably doesn't matter since I have double brackets at each end)
What would you choose and why?
/Dea
We followed option 3 for our shed with a 7-degree slope. It has lasted for three years now anyway... 
But on the other hand, it was quite a simple construction. 120 mm roof beam with a 2.5 m span. We just toe-screwed them in with a screw on each side into the wall plate.
But on the other hand, it was quite a simple construction. 120 mm roof beam with a 2.5 m span. We just toe-screwed them in with a screw on each side into the wall plate.
Member
· Stockholms Län
· 702 posts
Chisel to get option 3 or just lay it straight on, 3 degrees is so flat anyway.
Click here to reply