My problem is that the ceiling is possibly even more porous, and there's basically only plaster to attach to all the way in and up to the ceiling.
This means that I only have the opportunity to properly attach the wall to the floor, right, and left wall. Is it reasonable and possible? Does anyone know?
Keep in mind that you need an air gap between the original wall and your new wall to achieve good sound insulation. A few centimeters is enough.
Regarding the ceiling - what is under the porous plaster? Probably a ceiling of one-inch boards. It should be possible to screw the ceiling rail through the plaster and into the ceiling. Or why not chip away the plaster where the wall will be and screw directly into the ceiling?

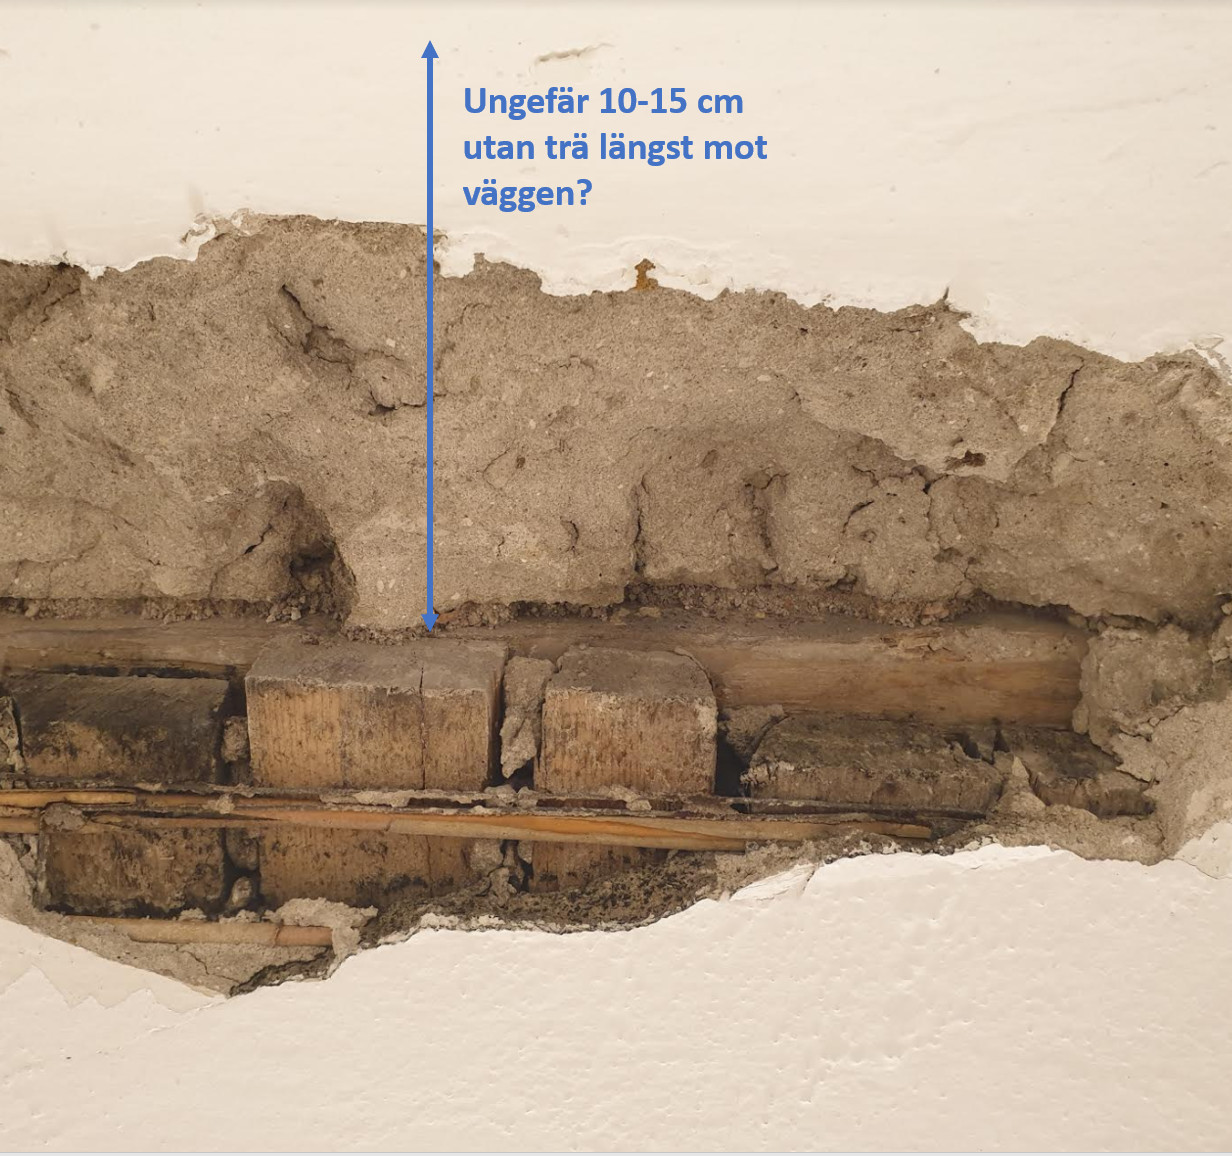
This is what it looks like under the plaster (accessible inside a closet, where the plaster has been free of moldings). What I find strange is that there are no boards that extend all the way to the wall as far as I can see. They seem to stop 10-15 cm before the wall.
The picture is taken upwards towards the ceiling, where the arrow I drew is the distance between the boards in the ceiling and the wall.
How long is the wall?

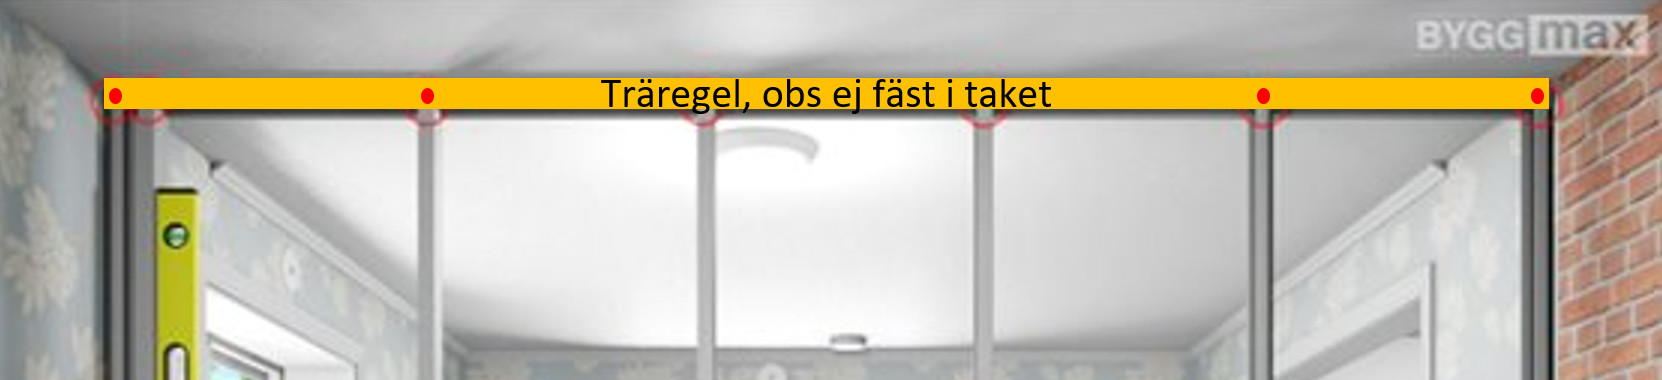
If it is not too long (say 4m), it should be possible to attach a horizontal wooden beam to the "side walls" which the steel studs are then screwed into.
Do you mean something like this? I imagine a "steel rail" would serve about the same function, right? The concern is that the whole wall might fall down because there's no anchor point in the ceiling. But maybe it's enough that it's secured properly on the sides.
You mean something like this? I'm thinking that in that case a "steel rail" would serve approximately the same function, right? What we're a bit worried about is that the whole wall might fall down because there isn't any anchor point in the ceiling. But maybe it's enough if it's secured properly on the sides.
[image]
Glue the beam to the ceiling and make sure the vertical beams are a bit tight against the ceiling beam, and it should work.
Yes, something must be there under the plaster that supports the roof, you would think. Otherwise, the whole floor above would have come down.
Another option that has already been mentioned, of course, is to screw into the plaster with slightly longer screws / use some form of anchor mass to make it stick. Then hope that the plaster holds it. There shouldn't be any enormous forces that would tear the wall off and make it fall forward.
Last edited:
Click here to reply
Vi vill skicka notiser för ämnen du bevakar och händelser som berör dig.