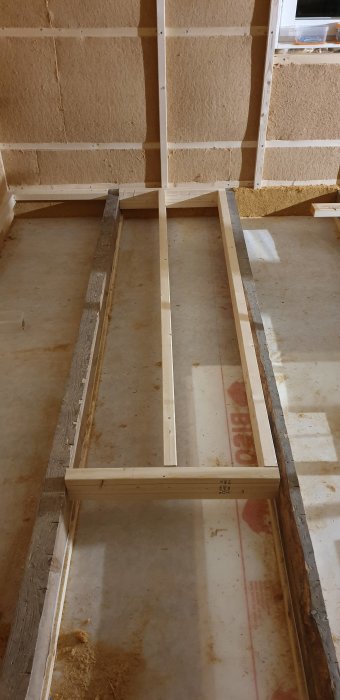
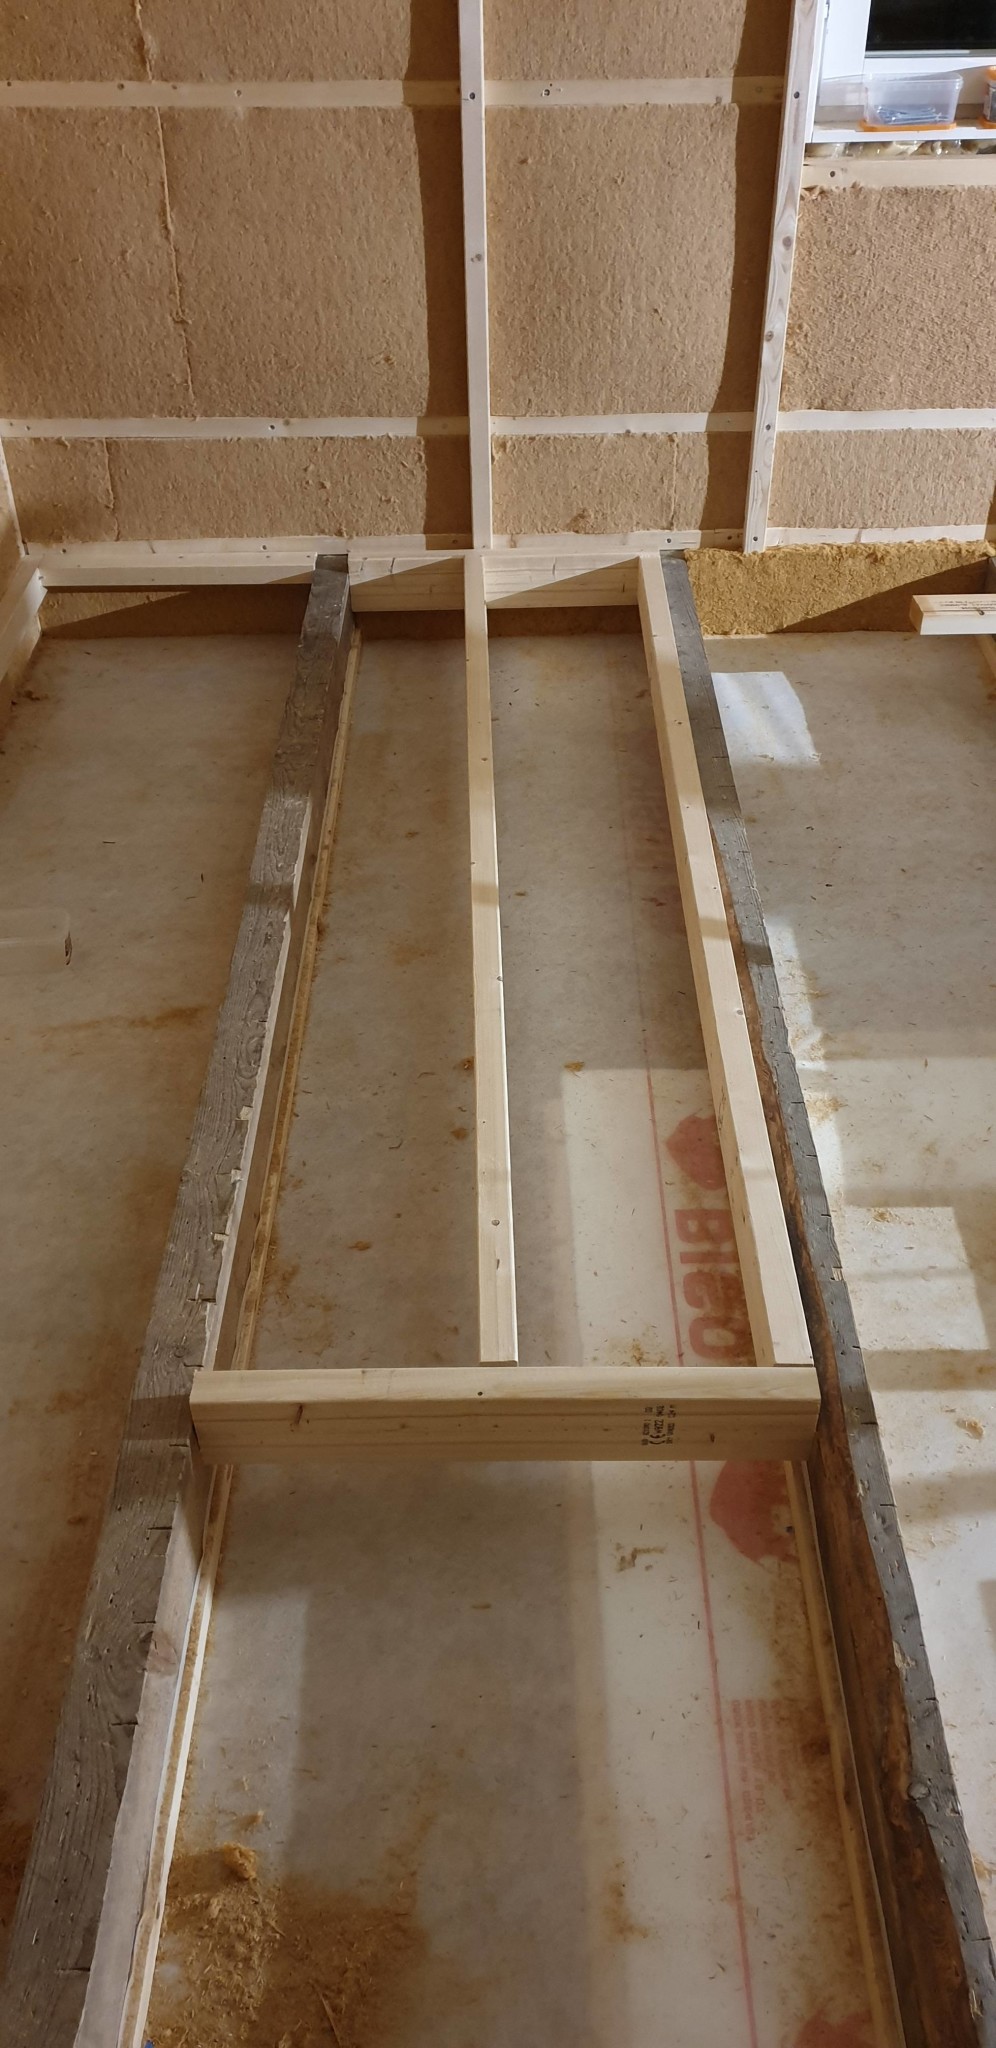
The first thought was to screw the kotlingarna from the side, but after gaining extensive experience in breaking screws in old timber, I started to consider joist hangers. However, they get in the way of the joist that lays directly against the gammelregel. After reading more on the topic, it seems that using construction screws is the solution for screwing from the side, alternatively pre-drilling. I'll probably use a back shoe for the extra joist, as it is complicated to first attach to the kotling and then fasten the kotling.
Extra rules and kortlingar are not an obvious solution. It depends on what you are going to use the space for, as well as the span and dimensions of the existing ones.
The old joists have been there for 90 years, so the load is probably not a problem. This solution will be in the kitchen and hallway, and partly in the bathroom. The kitchen and hallway will have slotted particle board, which requires at least C-C 60, hence I need to add an extra joist. In a span table, I saw that C24 120 joist can handle 270cm freely hanging with glued particle board and C-C 40cm. Here it will be about 200cm and at most 220cm span, so it handles it with a margin.
So what is the best solution for attaching the cotlings that the extra joists will hang on?
One must distinguish between loads and deflection. The deflection depends almost exclusively on beam dimension and span. The fact that the beams have been there for 90 years is rather a cause for concern regarding deflection. 45x120 C 24 + screw-glued particle board absolutely cannot handle 2.7 m from a deflection standpoint, rather 2 m. If the old floor beams meet the deflection requirements, it is better to first lay a k-plywood board and then glue the particle board on it and maintain the current c/c. If you alternate floor beams with different deflection capacities, it will be a strange experience to walk on that floor.
Thank you, justusandersson for the clarification, I may have misremembered the figures, I'll check them so I don't misunderstand anything.
Llargab said:
Is there a load-bearing wall/beam under where the extra beams end?
In the kitchen where the picture is taken, there's a pantry, and the white seen through the windbreaker is the cellular plastic between the walls, so the right floor joist runs along one of the basement walls. The left one is also the longest joist in the whole house with a span of about 5m, though it does have a pillar roughly in the middle. So my kotling should end up about 50cm from that support if I place the kotling in the middle of the room.
It would have resulted in a span of 4m and I would have needed higher beams than I have space for. Additionally, I get a covering layer of insulation under the beams with these dimensions.
Click here to reply
Vi vill skicka notiser för ämnen du bevakar och händelser som berör dig.