
Need to remove a pantry to expand the kitchen.
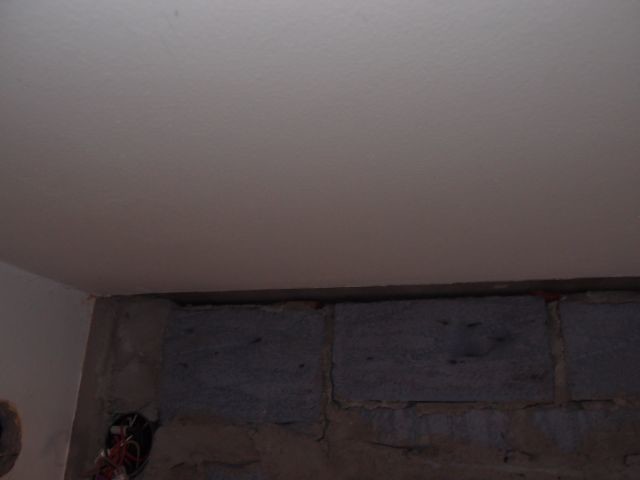
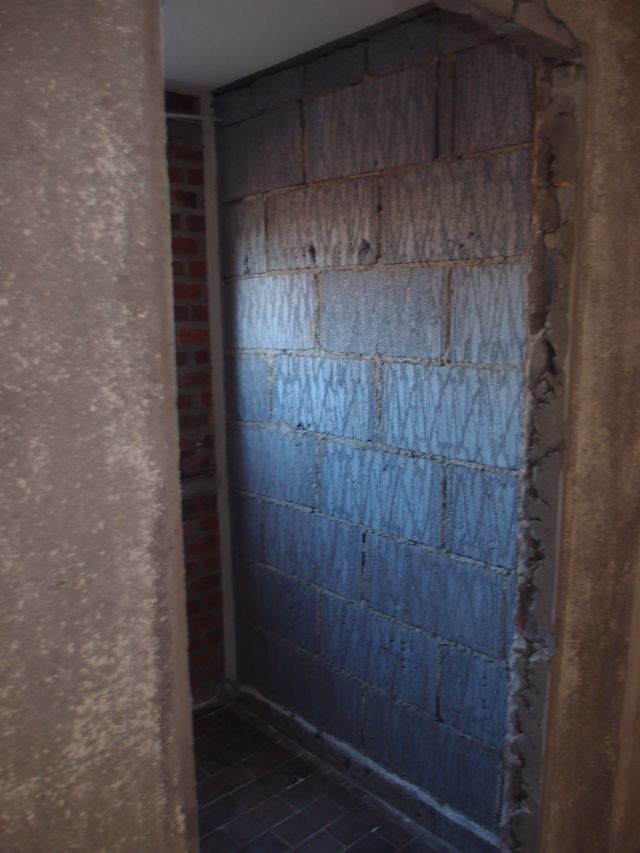
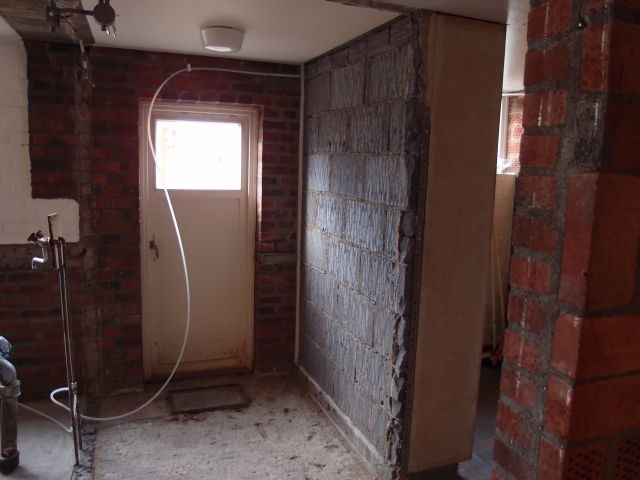
Have taken it down to the studs of the walls, and they are built from 5-7 cm thick lightweight concrete blocks (seems to be blue concrete, another good reason for them to be removed) that are mortared on top of each other. There is also not a tight fit against the ceiling.
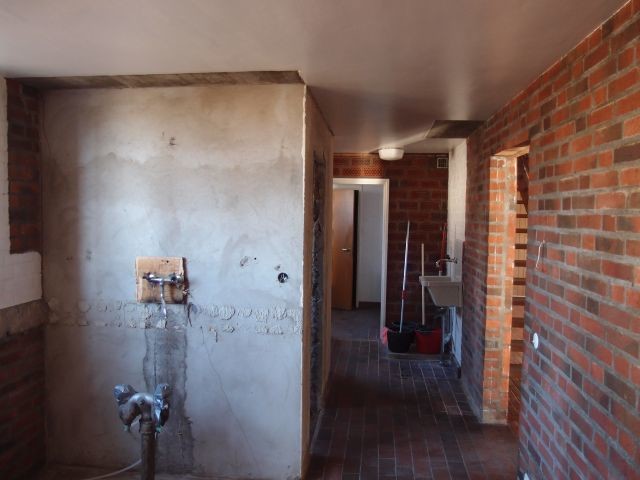
The house has brick walls both externally and internally and is very narrow, 21m x 7.5m. Along the length of the house, there is a strong brick wall dividing it into two 3.5m sections and which extends about 60% of the house's length.
The floor between levels is entirely made of concrete, and the roof pitch follows the house's length.
My assessment is that these walls cannot be load-bearing based on:
- Lightly built should just "collapse" under load
- No tight fit against the ceiling
- Narrow house with an additional load-bearing central wall
Now I'm not very familiar with this type of house construction, so before grabbing the chipping machine, it would be good to have a "second opinion," so what do you think?
/Dea
Have taken it down to the studs of the walls, and they are built from 5-7 cm thick lightweight concrete blocks (seems to be blue concrete, another good reason for them to be removed) that are mortared on top of each other. There is also not a tight fit against the ceiling.
The house has brick walls both externally and internally and is very narrow, 21m x 7.5m. Along the length of the house, there is a strong brick wall dividing it into two 3.5m sections and which extends about 60% of the house's length.
The floor between levels is entirely made of concrete, and the roof pitch follows the house's length.
My assessment is that these walls cannot be load-bearing based on:
- Lightly built should just "collapse" under load
- No tight fit against the ceiling
- Narrow house with an additional load-bearing central wall
Now I'm not very familiar with this type of house construction, so before grabbing the chipping machine, it would be good to have a "second opinion," so what do you think?
/Dea

Nix, nothing heavy is on the floor above.
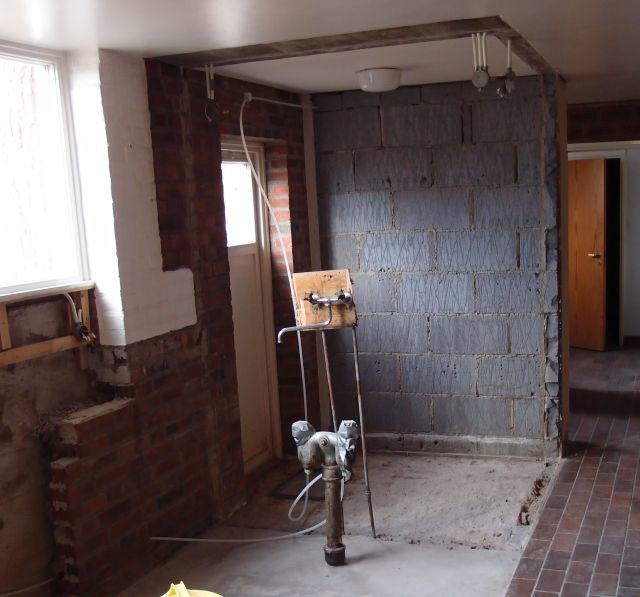
Two of the walls are now gone and they were apparently added after the floor structure above was laid, which as I understand means they cannot be load-bearing. The blocks were a little thicker than I thought, about 10cm but they weren't particularly stable. Some chiseling in the joints and then a sledgehammer and it was done in under an hour, then of course it took a little longer to clean up......
/Dea
Two of the walls are now gone and they were apparently added after the floor structure above was laid, which as I understand means they cannot be load-bearing. The blocks were a little thicker than I thought, about 10cm but they weren't particularly stable. Some chiseling in the joints and then a sledgehammer and it was done in under an hour, then of course it took a little longer to clean up......
/Dea
Click here to reply