I have just bought a house and have not yet gained access. I have been inside the house a couple of times and have received the drawings. The house is of the Siporex brand. The floors are made of Siporex slabs, which I understand are a mixture of concrete and sand. The house has a basement on a concrete slab.
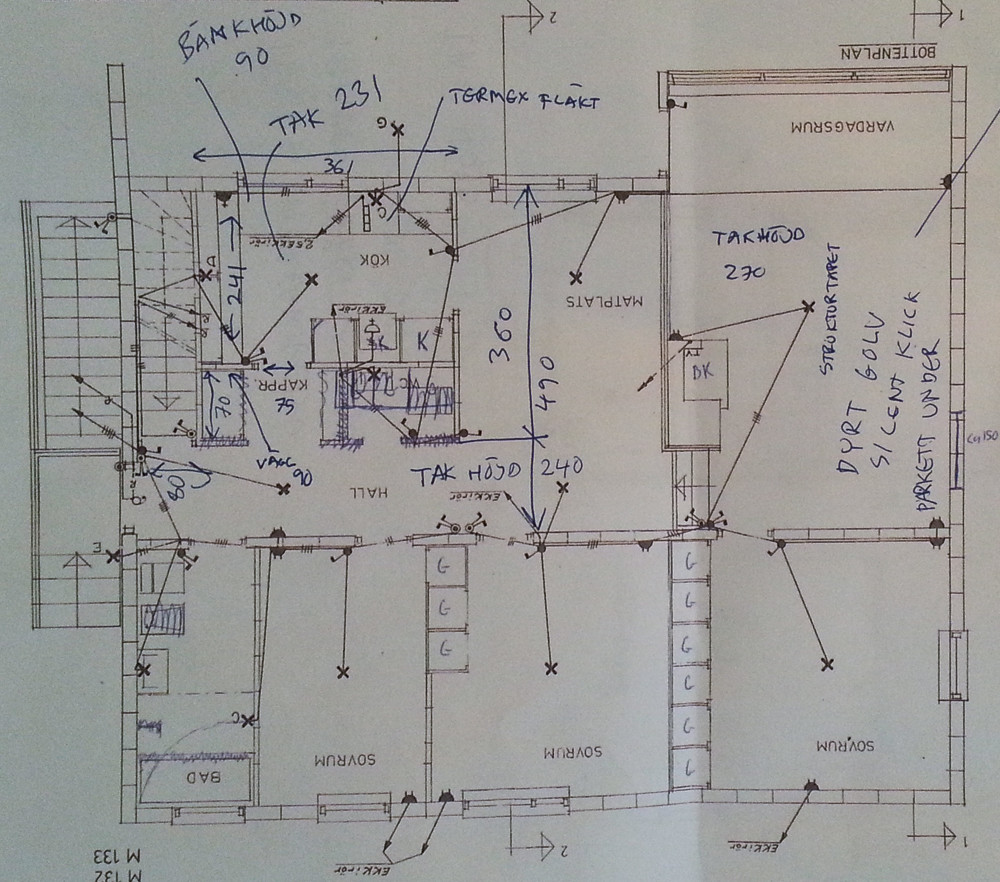
Now, the problem is that the kitchen is a bit small, and I would like to knock down the walls towards the hallway and dining room.
From what I've read, the center wall is load-bearing, which seems to match the drawing. The ridge of the roof runs parallel directly above that wall. The walls towards the hallway and dining room were measured to about 10cm, which could indicate that they are framed with a 70-rule.
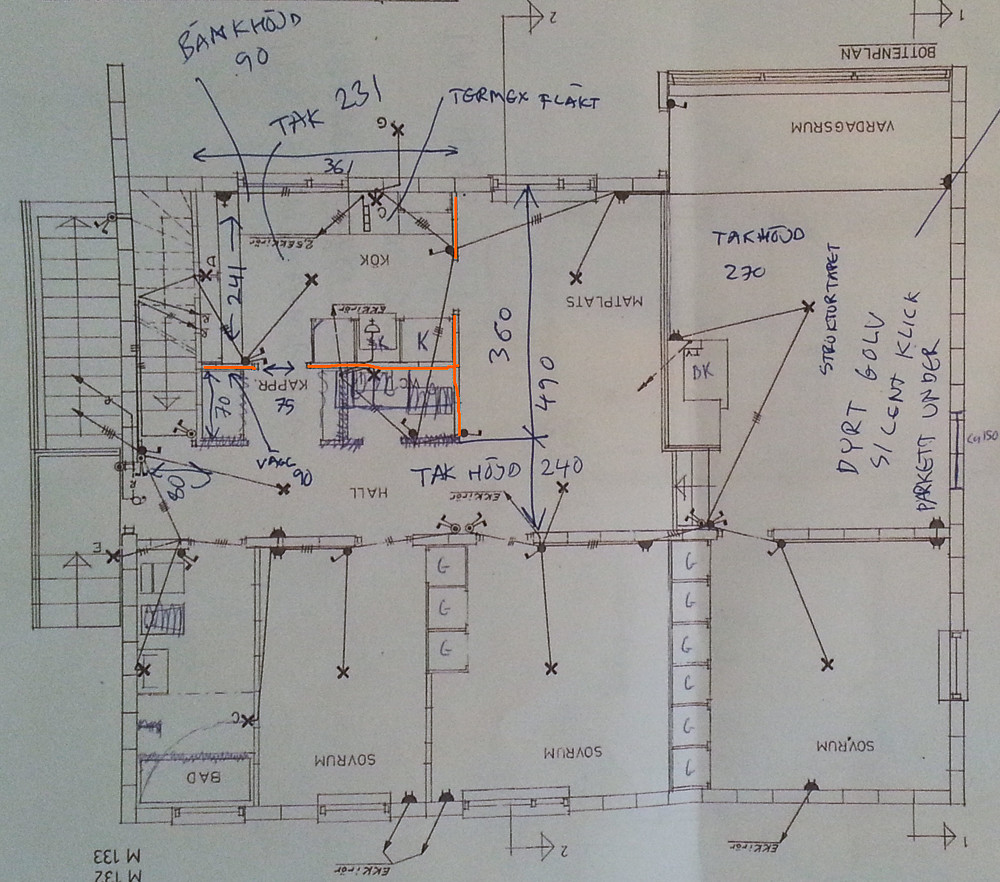
The walls I want to demolish are marked in orange. Are they load-bearing?
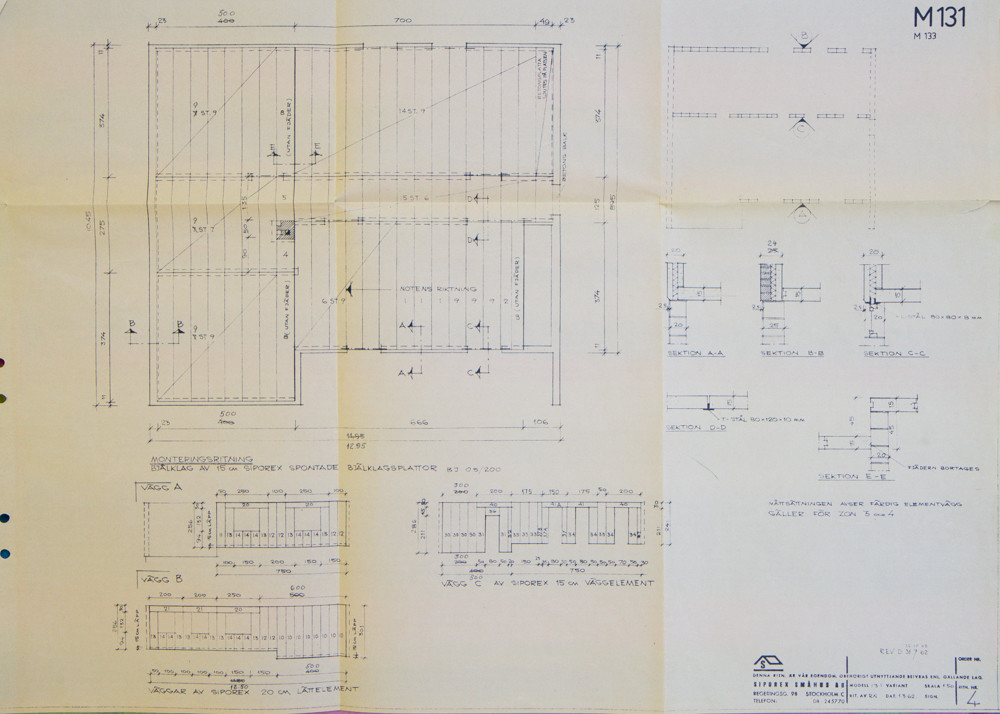
This drawing might be more helpful. Note! It is upside-down in relation to the images above.
A heart wall is "vitally necessary" for the house just like a heart.. Hence the name.
But most likely they are not load-bearing, although you should never say never.
A wall running in the same direction as the joists is not load-bearing.
But where will you hang outdoor clothes if you tear down the cloakroom?
Click here to reply
Vi vill skicka notiser för ämnen du bevakar och händelser som berör dig.