
Hello Everyone!
Yes, I know that to be 100% sure, you should hire a professional to assess this.
I bought a house that I will get access to tomorrow, the house is a 1-1/2 story brick house from 1914 with a crawl space foundation.
Since the house is quite small, we want to tear out a wall in the house to make it a bit more open (see image), what worries me is whether it is load-bearing. However, I don't see how it could be load-bearing, but all interior walls are made of brick/concrete or some stone material, so it's difficult to assess. As the wall runs parallel to the roof trusses, it seems it shouldn’t be a problem. What do you think?
Yes, I know that to be 100% sure, you should hire a professional to assess this.
I bought a house that I will get access to tomorrow, the house is a 1-1/2 story brick house from 1914 with a crawl space foundation.
Since the house is quite small, we want to tear out a wall in the house to make it a bit more open (see image), what worries me is whether it is load-bearing. However, I don't see how it could be load-bearing, but all interior walls are made of brick/concrete or some stone material, so it's difficult to assess. As the wall runs parallel to the roof trusses, it seems it shouldn’t be a problem. What do you think?
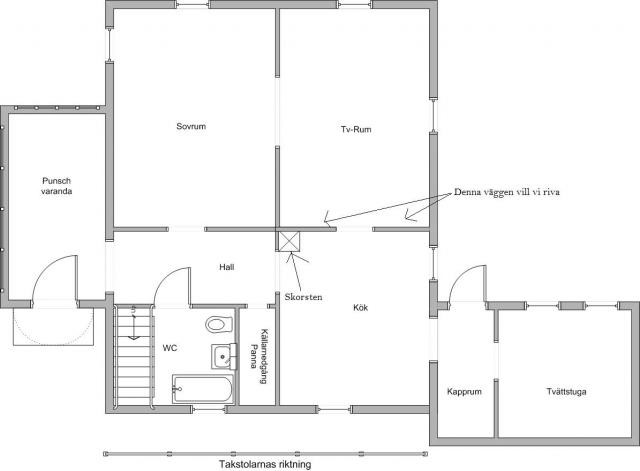
Last edited:

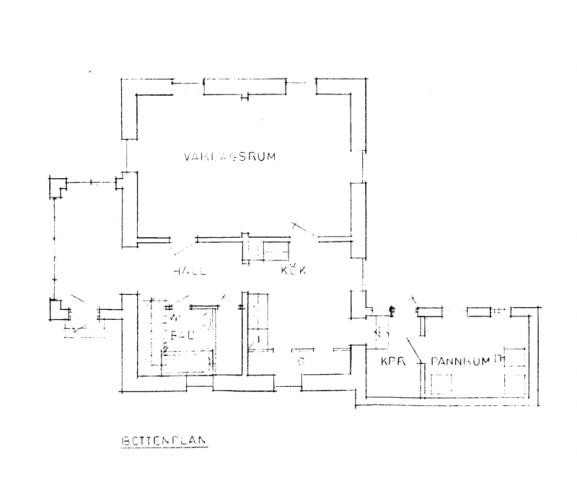


Good, then you know that wall isn't load-bearing either.
I would crawl up into the attic to ensure there’s no clever bracing around the chimney that could cause a load to be placed on the wall you want to remove. If there are just roof trusses in the usual way, I would knock down the wall as you planned, be careful so that parts of the chimney don't come with it (or, remove the chimney while you're at it.....)
I would crawl up into the attic to ensure there’s no clever bracing around the chimney that could cause a load to be placed on the wall you want to remove. If there are just roof trusses in the usual way, I would knock down the wall as you planned, be careful so that parts of the chimney don't come with it (or, remove the chimney while you're at it.....)

There is only one wall on the upper floor, this is placed after the chimney as seen from the kitchen. However, it is probably not load-bearing as it consists of 45*XX studs and plasterboard, therefore there is no brick wall going up to the upper floor...
I can add that it runs in line with the rafters.
I can add that it runs in line with the rafters.
Last edited:
Click here to reply