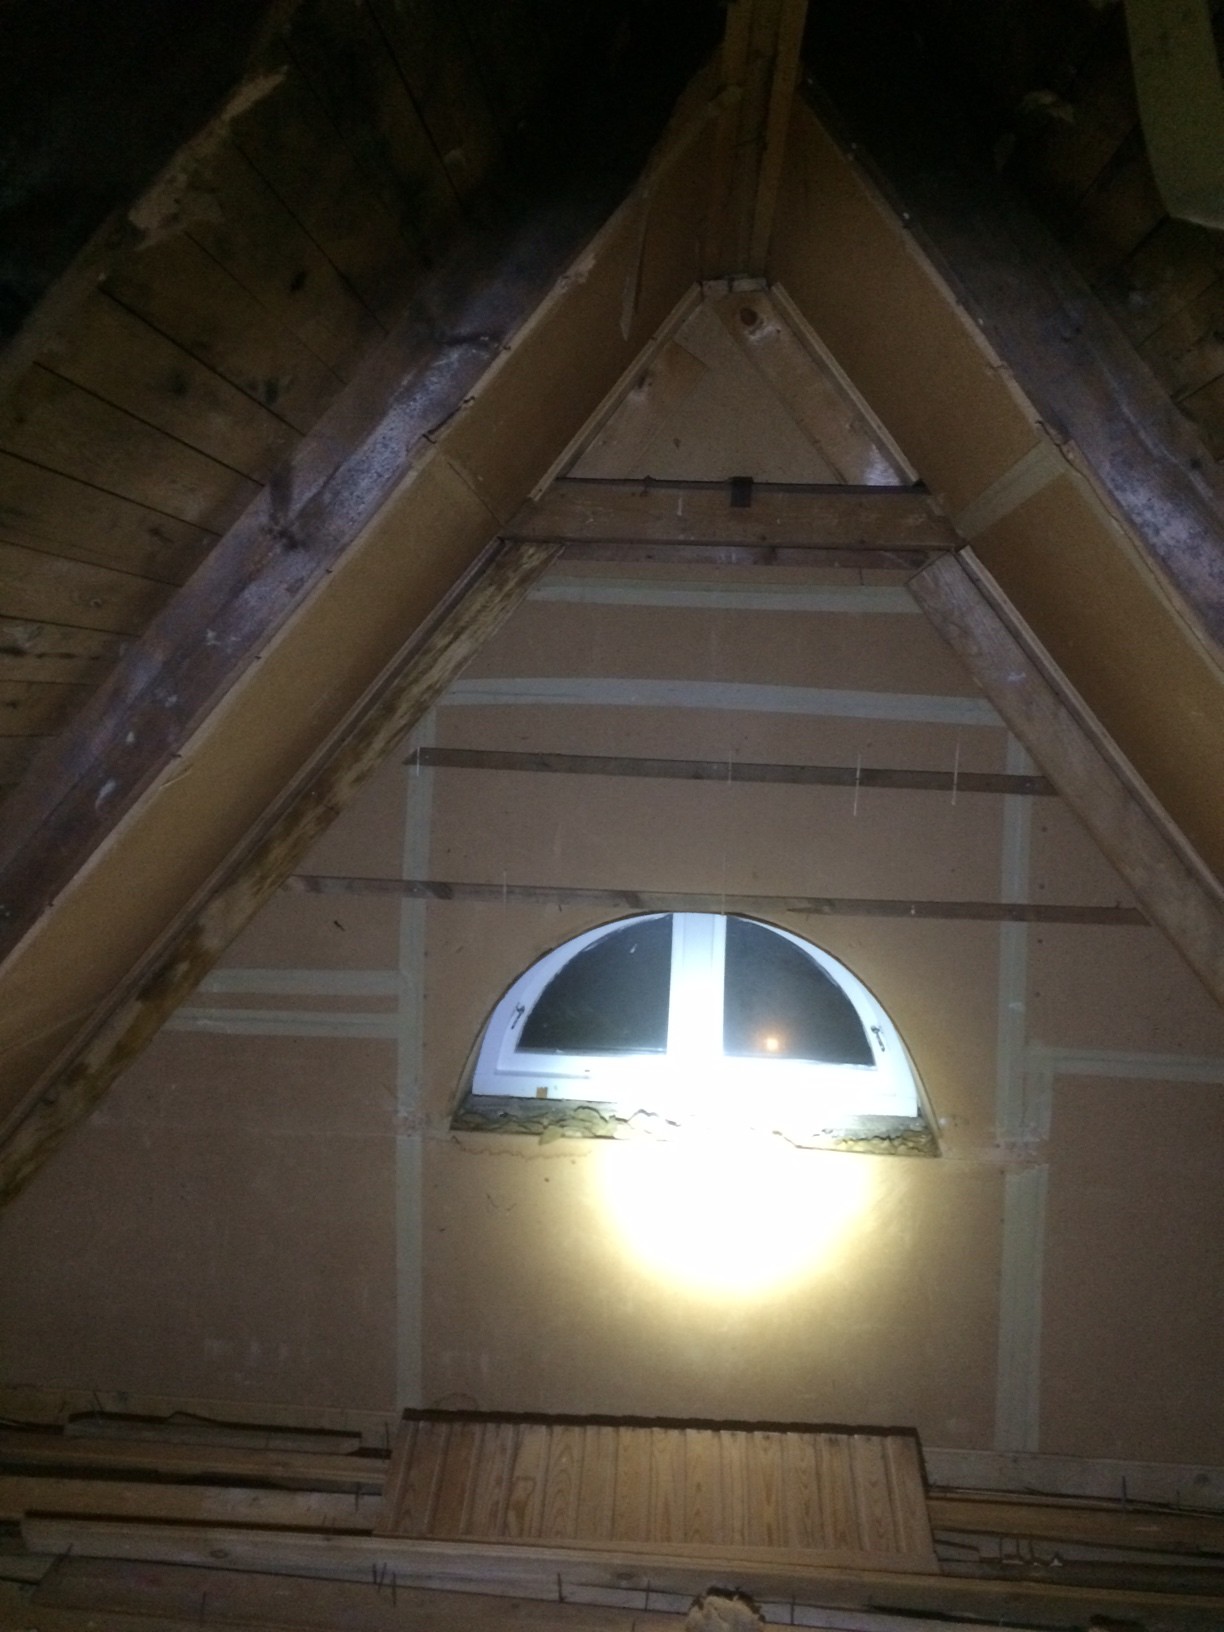
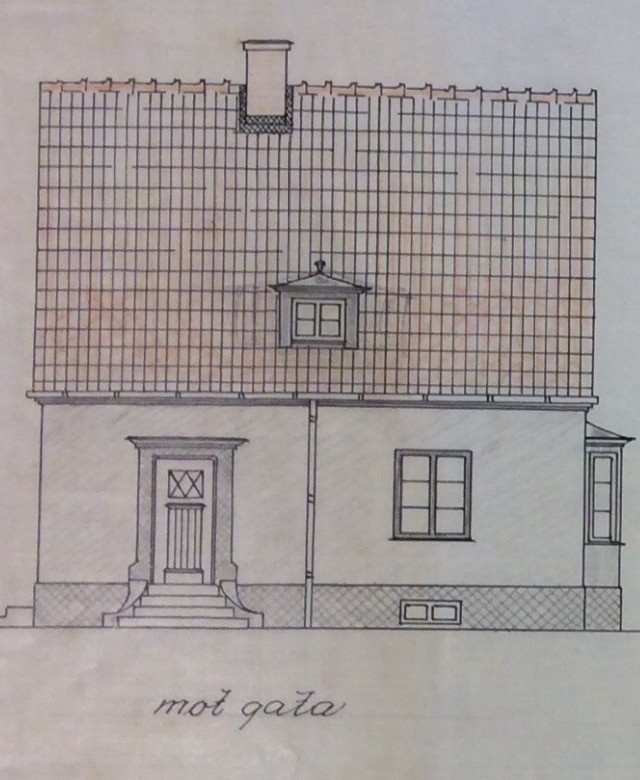
Does any member on byggahus possibly have a smart solution for how we can solve the issue with an air gap in our house built in 1927...?
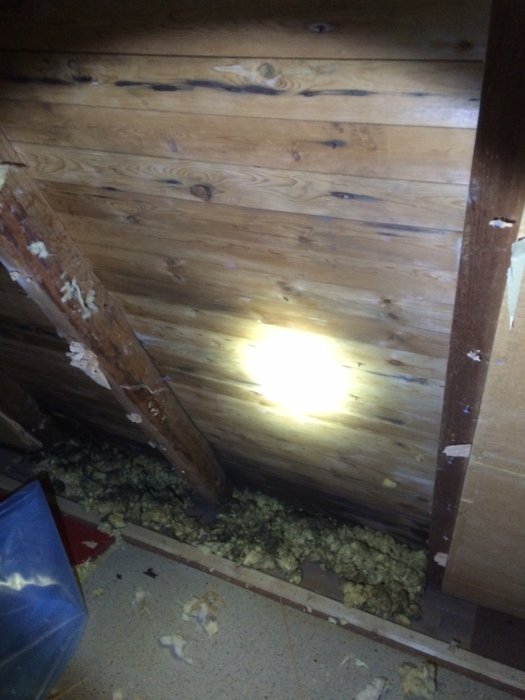
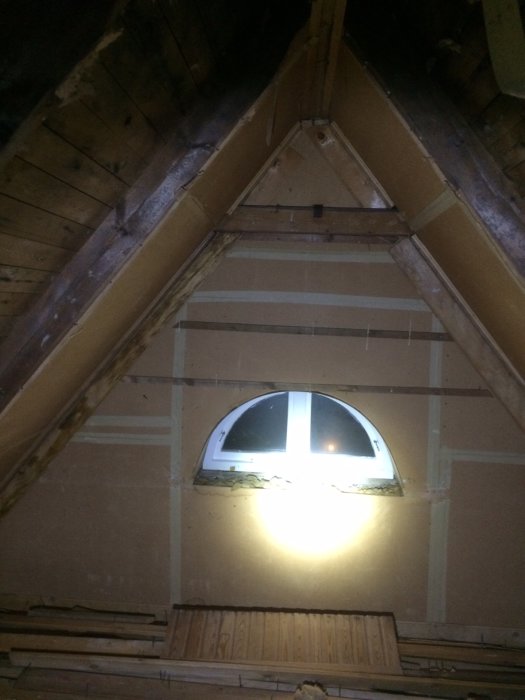
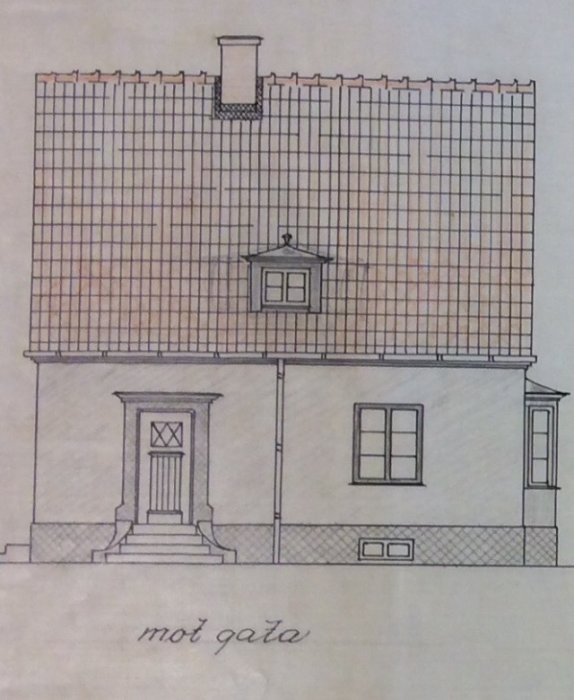
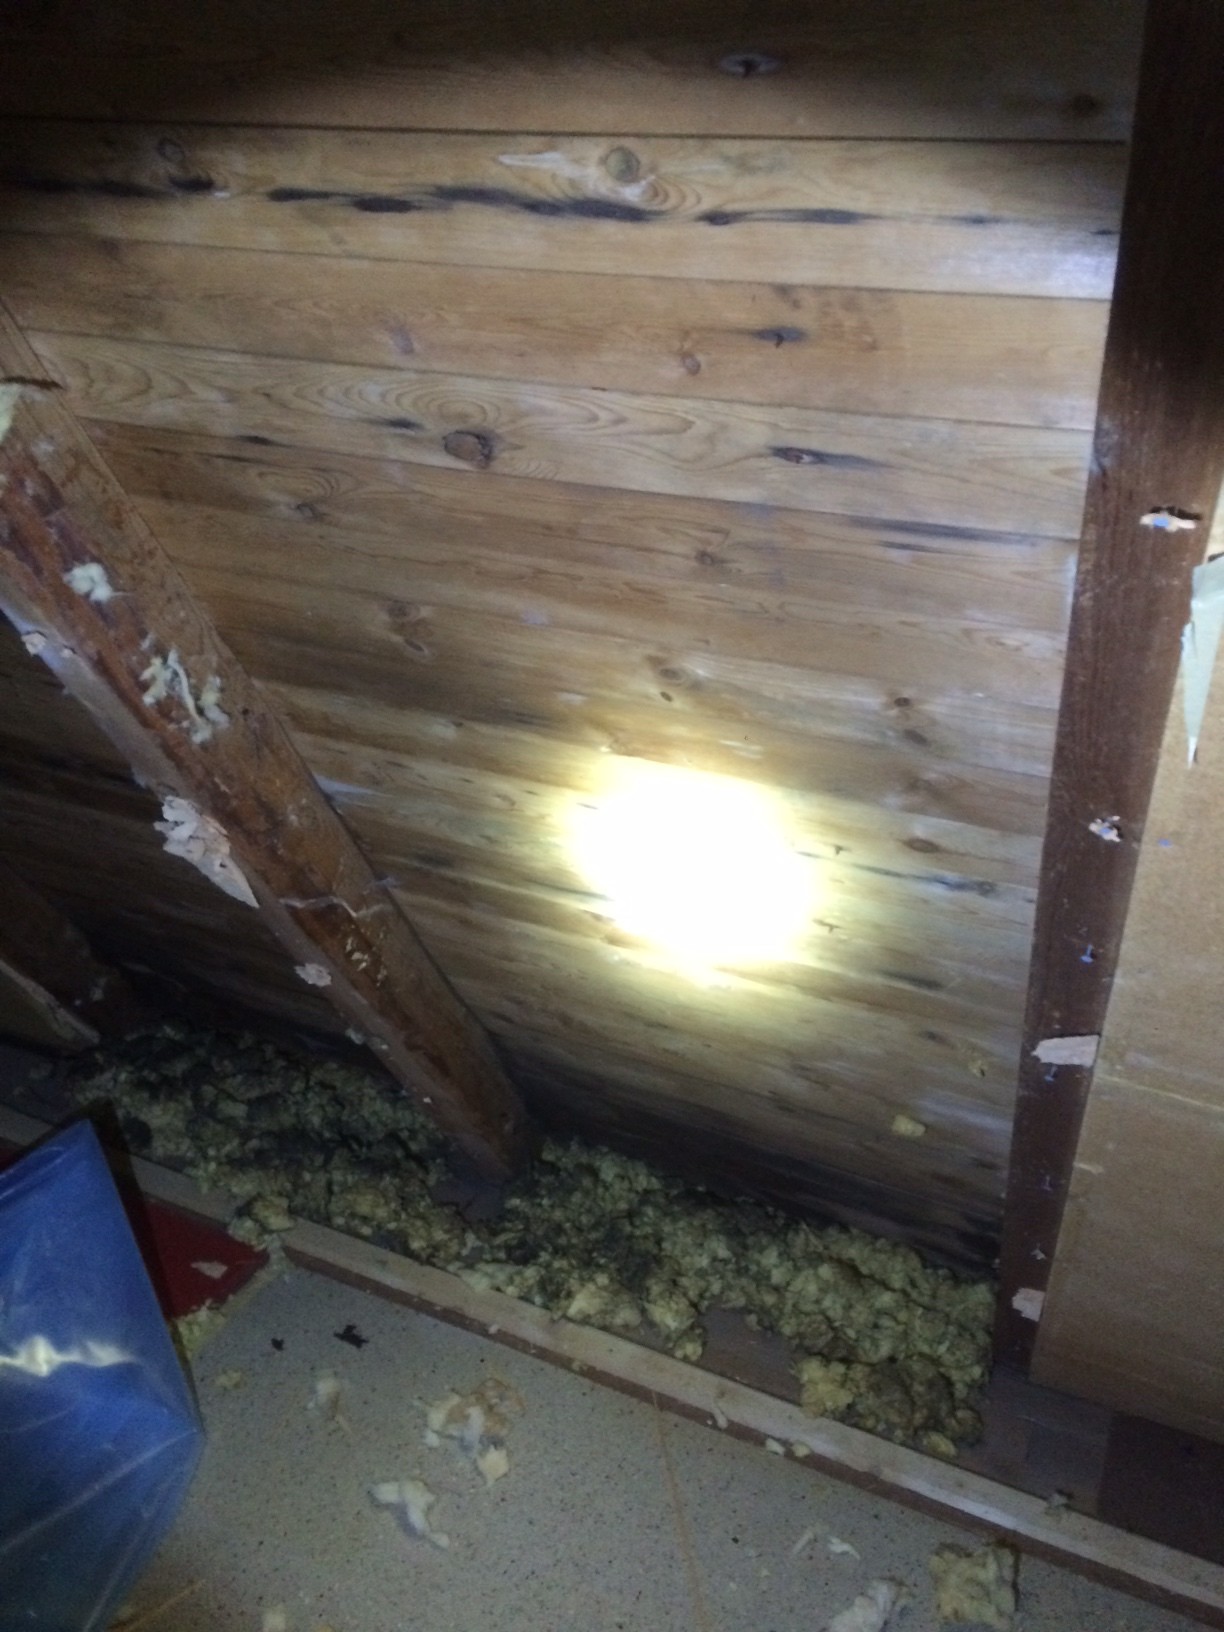
A total renovation is currently in progress, and when we tore down the interior ceiling, we found that the insulation was directly against the roof boards, not ideal. These are now history, and we are considering how best to resolve it with an air gap according to all the rules of the art. The eaves are namely a classic Scanian masonry construction, which is why I wonder if we could somehow incorporate a kind of gap in this to allow the air to circulate under the roof - or is this not desirable? As I said, I am not particularly experienced when it comes to house building... Learning by doing.
It might be desirable to have an air gap that is linked across the entire upper floor, which then extends up to the attic and over to the other side of the house? Or is that perhaps excessive?
I was thinking about the eaves because they are masoned, any suggestions on how to create a reasonable gap in this? Or another solution?